 Available
Photo 1 of 14
£185,000 Asking price
Market Hill, Wigton, Cumbria, CA7
Market Hill, Cumbria, Wigton, CA7
- 🏠 House
- 📋 For sale
- 🛏 4 beds
- 🛁 1 bath
- 👁 5 views
About this property
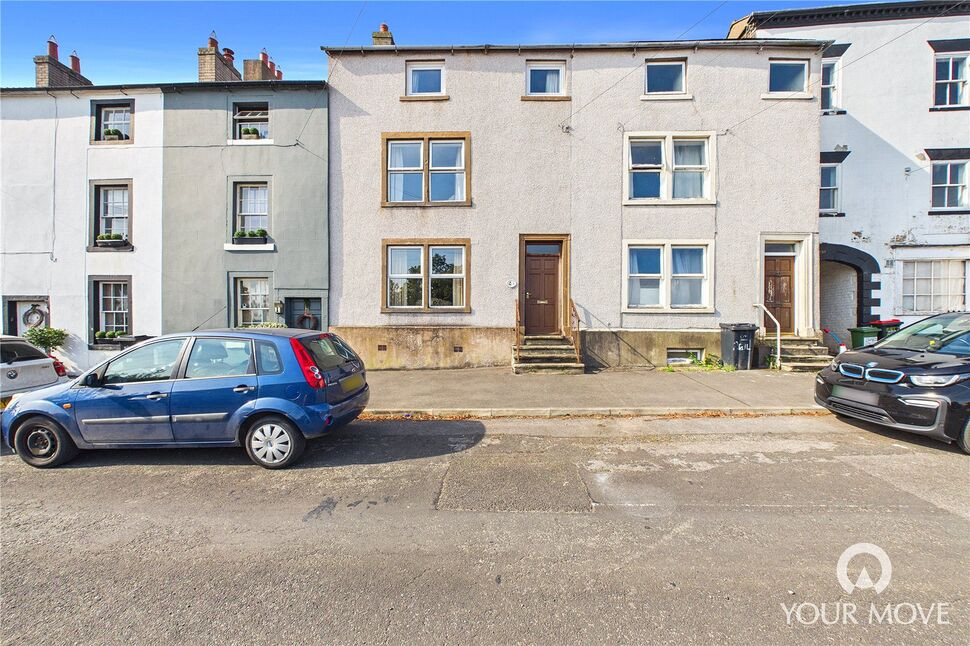
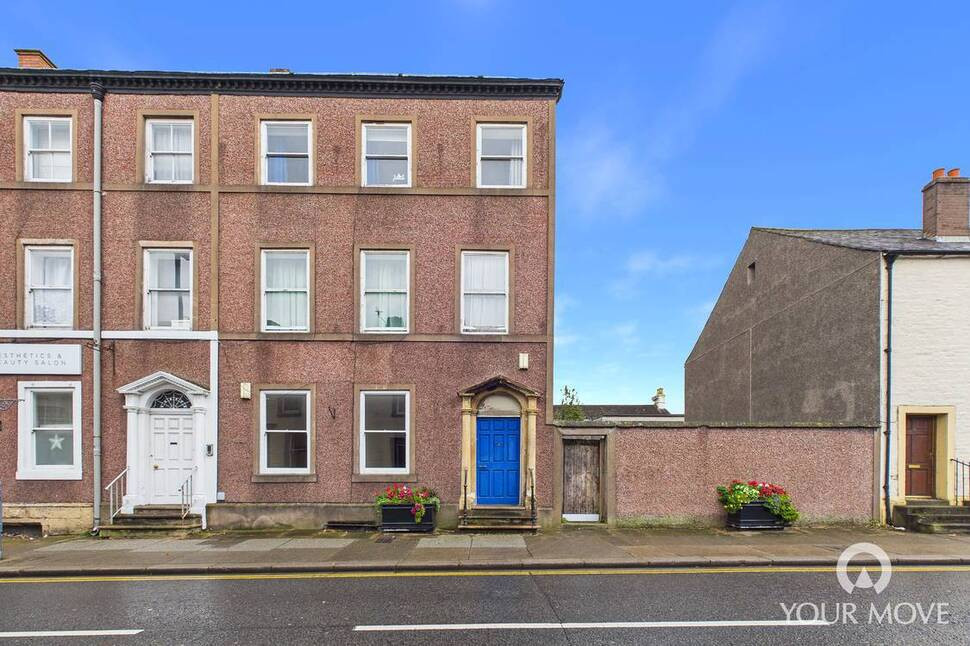
This substantial family home is located in the heart of the market town of Wigton within walking distance to shops, schools and great travel links. The property offers generous accommodation throughout and briefly comprises of entrance hallway, living room and kitchen/dining room to the ground floor. There are two cellar rooms to the lower ground floor and set over floor one and two are four double bedrooms and family bathroom. Outside to the rear is a shared garden area.
Entrance Hallway
Accessed via steps this entrance hallway welcomes you to this substantial family home.
Living Room
13'5" x 14'4" (4.10m x 4.36m)
Spacious living room with feature beams, high ceilings, gas fire and feature fireplace. Plenty of space of the whole family to sit and relax.
Kitchen / Dining Room
11'10" x 20'12" (3.60m x 6.39m)
Large kitchen/dining room with a range of fitted units, integrated fridge and plenty of room for a eight seater dining table so an ideal space to entertain family and friends.
Rear Hallway
Rear hallway with handy storage cupboard which houses the boiler.
Cellar Room 1
13'5" x 17'9" (4.09m x 5.42m)
Leading from steps down from the rear hallway are the cellar rooms, this cellar room has a stunning feature oven.
Cellar Room 2
11'5" x 12'9" (3.49m x 3.89m)
Second cellar room ideal for storage.
Bedroom 1
14'6" x 18'9" (4.41m x 5.71m)
Large primary bedroom overlooking the front of the property and having ample room for bedroom furniture and storage.
Bedroom 4
12'1" x 12'4" (3.68m x 3.76m)
Good size double bedroom.
Bathroom
7'10" x 10'6" (2.39m x 3.21m)
Family bathroom with bath, shower over, w/c and wash hand basin.
Bedroom 2
13'11" x 18'6" (4.23m x 5.63m)
Large double bedroom flooded with natural light and having feature beams, overlooking the front of the property.
Bedroom 3
12'5" x 13'3" (3.79m x 4.04m)
Double bedroom over looking the rear of the property.
Outside
Outside to the rear of the property is a communal courtyard area, shared with the other adjoining properties.
Agents Notes
The property has double glazing and gas heating. Parking is currently on street.The property is leasehold and has 765 years remaining.We understand there is a peppercorn rent of £10 annually. The deeds and documents of title having been destroyed by fire the land is subject to such restrictive covenants as may have been imposed thereon before 20 September 1999 and are still subsisting andcapable of being enforced.We understand the property is situated within a conservation area and that works have been carried out without the necessary consent. An indemnity policy may be available; however, interested buyers should seek advice from their legal representative to ensure this is suitable for their individual circumstances.For further information regarding the conservation area, please refer to the link below.https://heritagecheck.co.uk/
Read full description
Entrance Hallway
Accessed via steps this entrance hallway welcomes you to this substantial family home.
Living Room
13'5" x 14'4" (4.10m x 4.36m)
Spacious living room with feature beams, high ceilings, gas fire and feature fireplace. Plenty of space of the whole family to sit and relax.
Kitchen / Dining Room
11'10" x 20'12" (3.60m x 6.39m)
Large kitchen/dining room with a range of fitted units, integrated fridge and plenty of room for a eight seater dining table so an ideal space to entertain family and friends.
Rear Hallway
Rear hallway with handy storage cupboard which houses the boiler.
Cellar Room 1
13'5" x 17'9" (4.09m x 5.42m)
Leading from steps down from the rear hallway are the cellar rooms, this cellar room has a stunning feature oven.
Cellar Room 2
11'5" x 12'9" (3.49m x 3.89m)
Second cellar room ideal for storage.
Bedroom 1
14'6" x 18'9" (4.41m x 5.71m)
Large primary bedroom overlooking the front of the property and having ample room for bedroom furniture and storage.
Bedroom 4
12'1" x 12'4" (3.68m x 3.76m)
Good size double bedroom.
Bathroom
7'10" x 10'6" (2.39m x 3.21m)
Family bathroom with bath, shower over, w/c and wash hand basin.
Bedroom 2
13'11" x 18'6" (4.23m x 5.63m)
Large double bedroom flooded with natural light and having feature beams, overlooking the front of the property.
Bedroom 3
12'5" x 13'3" (3.79m x 4.04m)
Double bedroom over looking the rear of the property.
Outside
Outside to the rear of the property is a communal courtyard area, shared with the other adjoining properties.
Agents Notes
The property has double glazing and gas heating. Parking is currently on street.The property is leasehold and has 765 years remaining.We understand there is a peppercorn rent of £10 annually. The deeds and documents of title having been destroyed by fire the land is subject to such restrictive covenants as may have been imposed thereon before 20 September 1999 and are still subsisting andcapable of being enforced.We understand the property is situated within a conservation area and that works have been carried out without the necessary consent. An indemnity policy may be available; however, interested buyers should seek advice from their legal representative to ensure this is suitable for their individual circumstances.For further information regarding the conservation area, please refer to the link below.https://heritagecheck.co.uk/
Read full description
More properties nearby
£95,000 Asking price
Market Hill, Wigton, Cumbria, CA7
£145,000 Asking price
Market Hill, Wigton, CA7
£595 pcm
Comments (0)
Log in to like, comment or share to your feed.
Start the conversation about this listing.