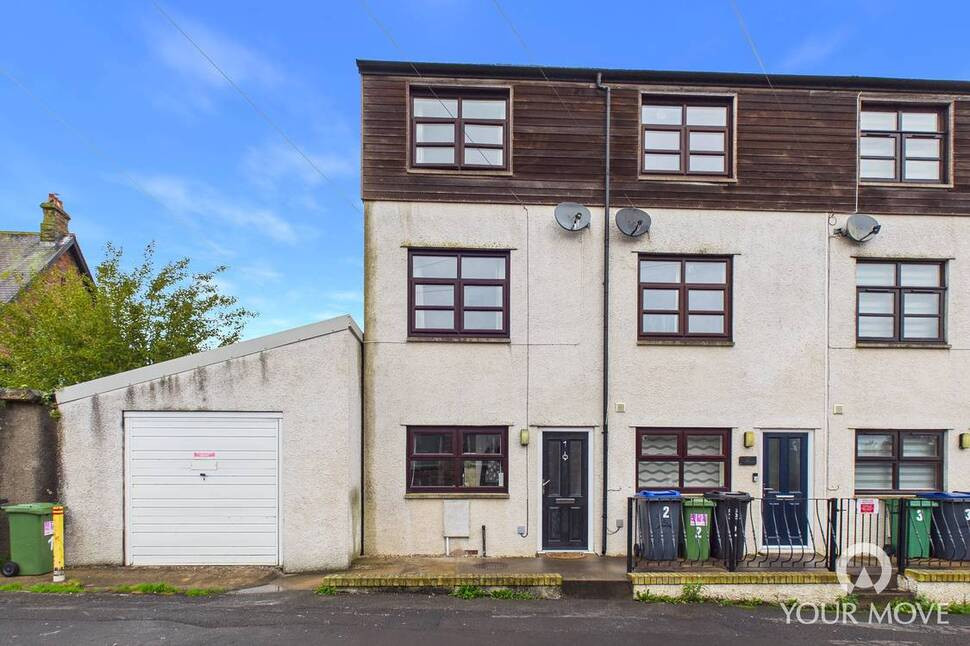
 Available
Photo 1 of 9
£750 pcm
The Old Tannery, Reeds Lane, Cumbria, CA7
The Old Tannery, Cumbria, Reeds Lane, CA7
- 🏠 House
- 📋 To let
- 🛏 3 beds
- 🛁 1 bath
- 👁 8 views
About this property
This immaculately presented three bedroomed end terrace town house has accommodation over three levels. Comprising of a modern kitchen fitted with a range of wall & base units, complementary worktops, electric hob and electric oven. The light and airy living room has double doors leading to the enclosed yard. To the first floor there is a double bedroom and a spacious four piece bathroom. The second floor has two further double bedrooms both with built in storage. The property benefits from double glazing and electric heating. Outside there is unallocated street parking & the enclosed rear yard.
AGENTS NOTES
Please note the current tenant is still in tenancy until the end of November 2026.
The furniture & washing machine belong to the current tenant and are not included in the let.
The property benefits from double glazing & electric central heating.
Unallocated street parking is situated to the front of the property.
EPC Rated D, Council Tax Band B.
Zero deposit Guarantee Available.
Living Room
13'10" x 10'10" (4.22m x 3.30m)
The light & airy living room is situated to the rear of the property featuring neutral carpets & décor with patio doors leading to the rear yard. The furniture belong to the current tenant and are not included in the let.
Kitchen
10'8" x 7'10" (3.26m x 2.38m)
Situated to the front of the property this modern kitchen is fitted with a range of wall & base units, electric oven & hob with space for a washing machine & a fridge freezer.The washing machine & freezer belong to the current tenant and are not included in the let.
First Floor Landing
Featuring additional storage cupboard.
Bathroom
7'9" x 6'10" (2.35m x 2.09m)
This modern four piece family bathroom featuring, shower cubicle, bath, wash hand basin, WC, vinyl flooring & complimentary tiling.
Bedroom
10'11" x 9'4" (3.33m x 2.85m)
This double bedroom is situated to the front of the property featuring neutral décor & carpets with ample space for bedroom furniture. The furniture belong to the current tenant and are not included in the let.
Bedroom
10'11" x 9'4" (3.32m x 2.84m)
This double bedroom is situated on the second floor, with additional storage cupboard, neutral décor & carpets with ample space for bedroom furniture. The furniture belong to the current tenant and are not included in the let.
Bedroom
10'11" x 9'3" (3.33m x 2.83m)
This double bedroom is situated on the second floor, with additional storage cupboard, neutral décor & carpets with ample space for bedroom furniture. The furniture belong to the current tenant and are not included in the let.
AGENTS NOTES
Please note the current tenant is still in tenancy until the end of November 2026. The furniture & washing machine belong to the current tenant and are not included in the let.The property benefits from double glazing & electric central heating.Unallocated street parking is situated to the front of the property.EPC Rated D, Council Tax Band B.Zero deposit Guarantee Available.
Read full description
AGENTS NOTES
Please note the current tenant is still in tenancy until the end of November 2026.
The furniture & washing machine belong to the current tenant and are not included in the let.
The property benefits from double glazing & electric central heating.
Unallocated street parking is situated to the front of the property.
EPC Rated D, Council Tax Band B.
Zero deposit Guarantee Available.
Living Room
13'10" x 10'10" (4.22m x 3.30m)
The light & airy living room is situated to the rear of the property featuring neutral carpets & décor with patio doors leading to the rear yard. The furniture belong to the current tenant and are not included in the let.
Kitchen
10'8" x 7'10" (3.26m x 2.38m)
Situated to the front of the property this modern kitchen is fitted with a range of wall & base units, electric oven & hob with space for a washing machine & a fridge freezer.The washing machine & freezer belong to the current tenant and are not included in the let.
First Floor Landing
Featuring additional storage cupboard.
Bathroom
7'9" x 6'10" (2.35m x 2.09m)
This modern four piece family bathroom featuring, shower cubicle, bath, wash hand basin, WC, vinyl flooring & complimentary tiling.
Bedroom
10'11" x 9'4" (3.33m x 2.85m)
This double bedroom is situated to the front of the property featuring neutral décor & carpets with ample space for bedroom furniture. The furniture belong to the current tenant and are not included in the let.
Bedroom
10'11" x 9'4" (3.32m x 2.84m)
This double bedroom is situated on the second floor, with additional storage cupboard, neutral décor & carpets with ample space for bedroom furniture. The furniture belong to the current tenant and are not included in the let.
Bedroom
10'11" x 9'3" (3.33m x 2.83m)
This double bedroom is situated on the second floor, with additional storage cupboard, neutral décor & carpets with ample space for bedroom furniture. The furniture belong to the current tenant and are not included in the let.
AGENTS NOTES
Please note the current tenant is still in tenancy until the end of November 2026. The furniture & washing machine belong to the current tenant and are not included in the let.The property benefits from double glazing & electric central heating.Unallocated street parking is situated to the front of the property.EPC Rated D, Council Tax Band B.Zero deposit Guarantee Available.
Read full description
More properties nearby
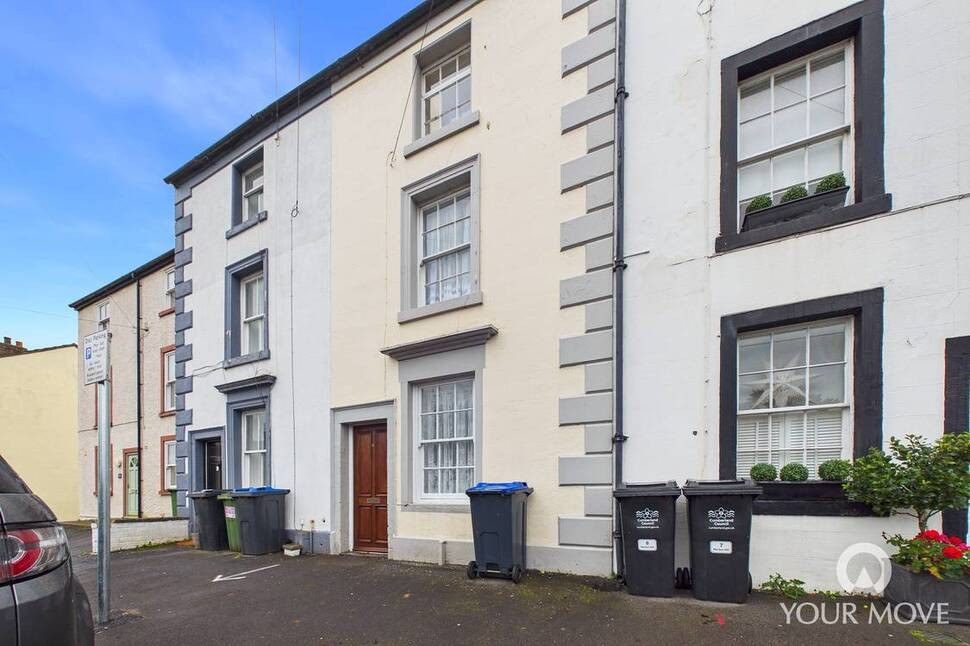
£95,000 Asking price
Market Hill, Wigton, Cumbria, CA7
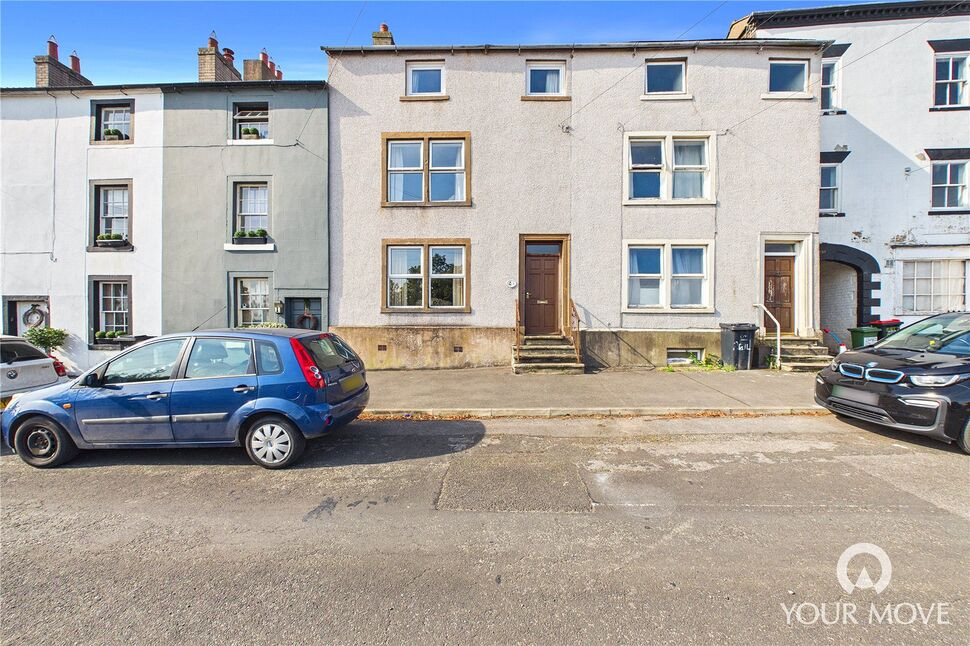
£185,000 Asking price
Market Hill, Wigton, Cumbria, CA7
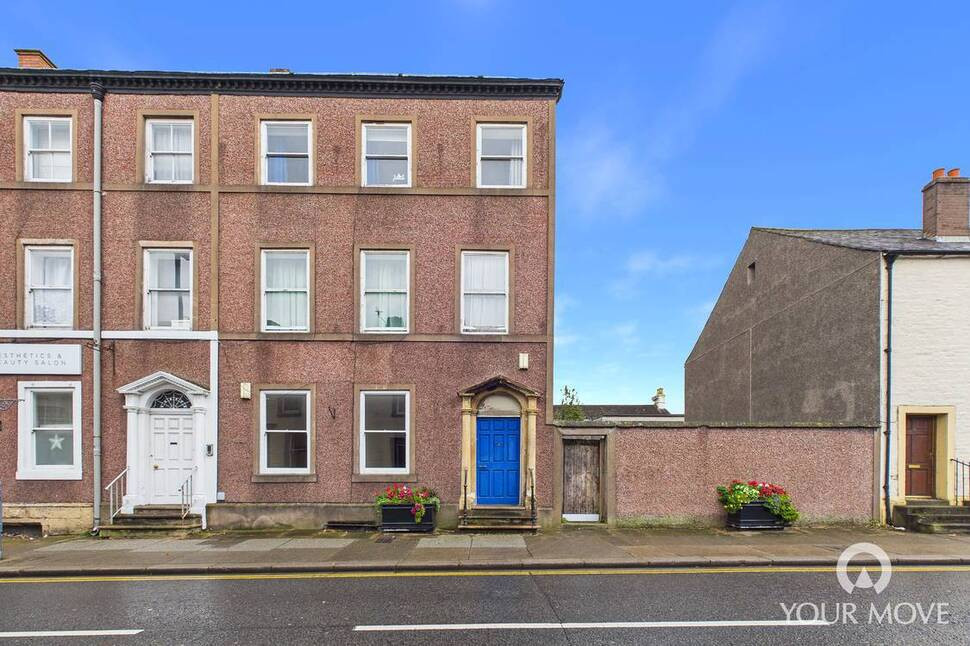
£595 pcm
King Street, Wigton, Cumbria, CA7
£59,000 Guide price
Comments (0)
Log in to like, comment or share to your feed.
Start the conversation about this listing.