 Available
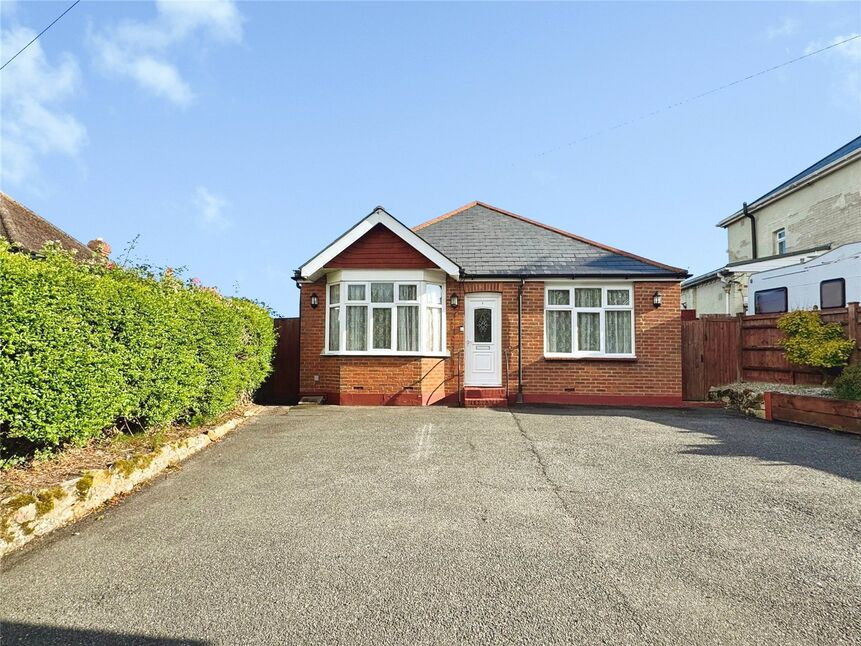
Photo 1 of 12
£1,200 pcm
Martingale Close, St. Leonards-on-sea, East Sussex, TN37
Martingale Close, East Sussex, St. Leonards-on-sea, TN37
- 🏠 House
- 📋 To let
- 🛏 2 beds
- 👁 9 views
About this property
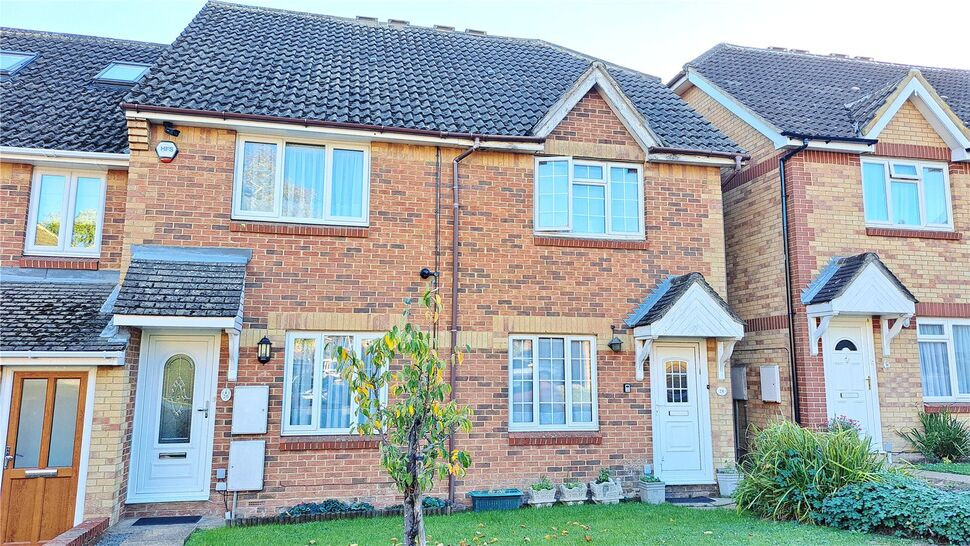
This well presented and cosy modern Two Bedroom Terraced House is situated in the ever popular Little Ridge Avenue location of St Leonards on Sea.
Benefitting from the comforts of Gas Central Heating and Double Glazing, as you first enter the house you are greeted by an Entrance Vestible which leads into the Living Room, from which a door then leads into the Kitchen/Diner which features Double Glazed French Doors leading out to the level lawned rear garden. Upstairs houses both double bedrooms and the Bathroom/Wc.
This house also benefits from a garage and off road parking space.
Early viewing is essential to avoid missing out on this opportunity to rent a house in this sought after location.
Location
Situated in this sought after residential location of St Leonards, approximately 3 Miles North West of Hastings Town centre, Little Ridge Primary school is just yards away, along with a Tesco Express shop and Pharmacy.
Local secondary schools can also be found within easy walking distance and Little Ridge Avenue is also on a Bus Route with regular services running into Hastings Town centre and surrounding towns and villages.
Entrance Vestibule
Glazed door leading to:
Living Room
14'4" x 12'3" (4.37m x 3.73m)
Double Glazed Window to front aspect, two radiators, fitted carpet flooring, stairs to first floor landing.
Kitchen / Diner
12'3" x 8'9" (3.73m x 2.67m)
Fitted with a range of matching wall and base storage cupboard and drawer units with working surfaces over, inset sink and drainer unit with mixer taps, inset gas hob with built-in electric oven under and cooker hood above, plumbing and space for washing machine and dishwasher, further appliance space, radiator, laminate flooring, Double Glazed Window to rear aspect, Double Glazed French Doors leading out the rear garden.
First Floor Landing
Double Glazed Window to side aspect, fitted carpet flooring.
Bedroom 1
12'2" x 8'12" (3.70m x 2.74m)
Double Glazed Window to rear aspect, radiator, fitted carpet flooring.
Bedroom 2
12'2" x 8'2" (3.70m x 2.50m)
Double Glazed Window to front aspect, radiator, fitted carpet flooring.
Bathroom / WC
8'7" x 4'9" (2.62m x 1.45m)
White bath suite comprising a panelled bath with mixer shower attachment and electric shower over, tiled surround, pedestal wash hand basin, low level Wc, half tiled walls, extractor fan, airing cupboard housing central heating boiler, vinyl flooring.
Front Garden
Being open plan and mainly laid to lawn.
Rear Garden
Being mainly laid to lawn with stepping stones and mature shrub borders, fenced boundary, rear access gate.
Off Street Parking
One parking space in front of the garage.
Garage
Situated in a small block opposite the house with metal up and over door.
Read full description
Benefitting from the comforts of Gas Central Heating and Double Glazing, as you first enter the house you are greeted by an Entrance Vestible which leads into the Living Room, from which a door then leads into the Kitchen/Diner which features Double Glazed French Doors leading out to the level lawned rear garden. Upstairs houses both double bedrooms and the Bathroom/Wc.
This house also benefits from a garage and off road parking space.
Early viewing is essential to avoid missing out on this opportunity to rent a house in this sought after location.
Location
Situated in this sought after residential location of St Leonards, approximately 3 Miles North West of Hastings Town centre, Little Ridge Primary school is just yards away, along with a Tesco Express shop and Pharmacy.
Local secondary schools can also be found within easy walking distance and Little Ridge Avenue is also on a Bus Route with regular services running into Hastings Town centre and surrounding towns and villages.
Entrance Vestibule
Glazed door leading to:
Living Room
14'4" x 12'3" (4.37m x 3.73m)
Double Glazed Window to front aspect, two radiators, fitted carpet flooring, stairs to first floor landing.
Kitchen / Diner
12'3" x 8'9" (3.73m x 2.67m)
Fitted with a range of matching wall and base storage cupboard and drawer units with working surfaces over, inset sink and drainer unit with mixer taps, inset gas hob with built-in electric oven under and cooker hood above, plumbing and space for washing machine and dishwasher, further appliance space, radiator, laminate flooring, Double Glazed Window to rear aspect, Double Glazed French Doors leading out the rear garden.
First Floor Landing
Double Glazed Window to side aspect, fitted carpet flooring.
Bedroom 1
12'2" x 8'12" (3.70m x 2.74m)
Double Glazed Window to rear aspect, radiator, fitted carpet flooring.
Bedroom 2
12'2" x 8'2" (3.70m x 2.50m)
Double Glazed Window to front aspect, radiator, fitted carpet flooring.
Bathroom / WC
8'7" x 4'9" (2.62m x 1.45m)
White bath suite comprising a panelled bath with mixer shower attachment and electric shower over, tiled surround, pedestal wash hand basin, low level Wc, half tiled walls, extractor fan, airing cupboard housing central heating boiler, vinyl flooring.
Front Garden
Being open plan and mainly laid to lawn.
Rear Garden
Being mainly laid to lawn with stepping stones and mature shrub borders, fenced boundary, rear access gate.
Off Street Parking
One parking space in front of the garage.
Garage
Situated in a small block opposite the house with metal up and over door.
Read full description
What's it like to live here?
Nearby businesses open now
More properties nearby
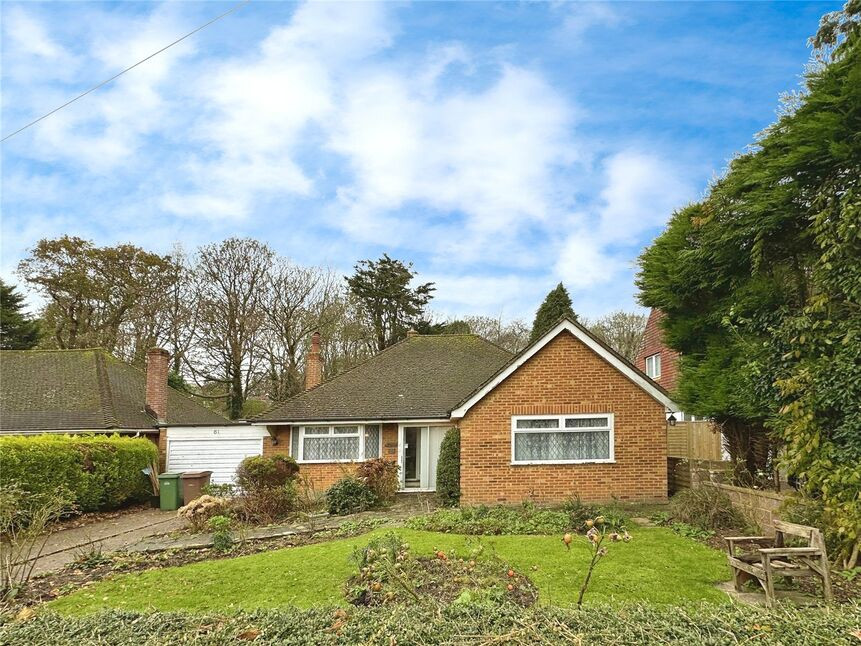
£350,000 Asking price
Old Roar Road, St. Leonards-on-Sea, East Sussex, TN37
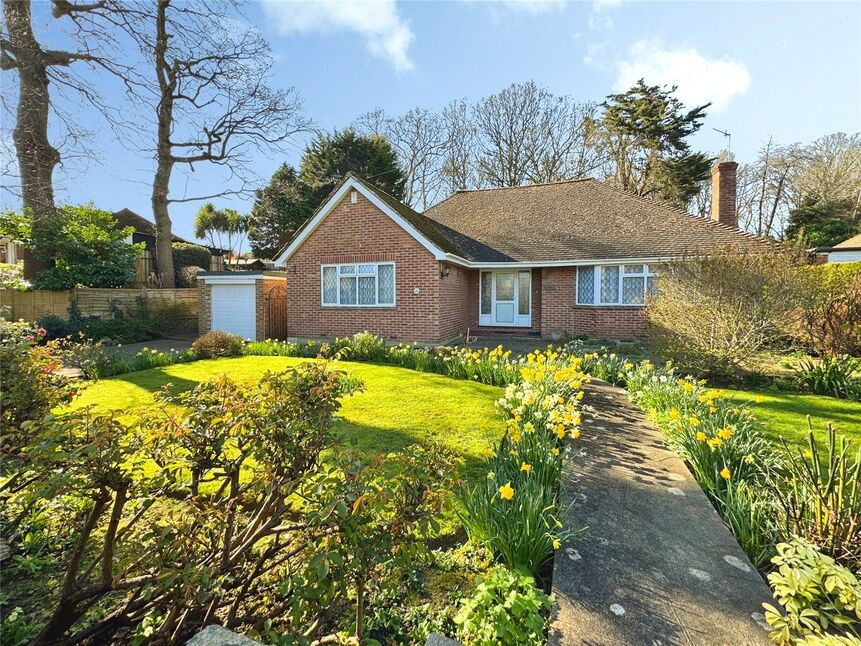
£425,000
Old Roar Road, East Sussex, TN37
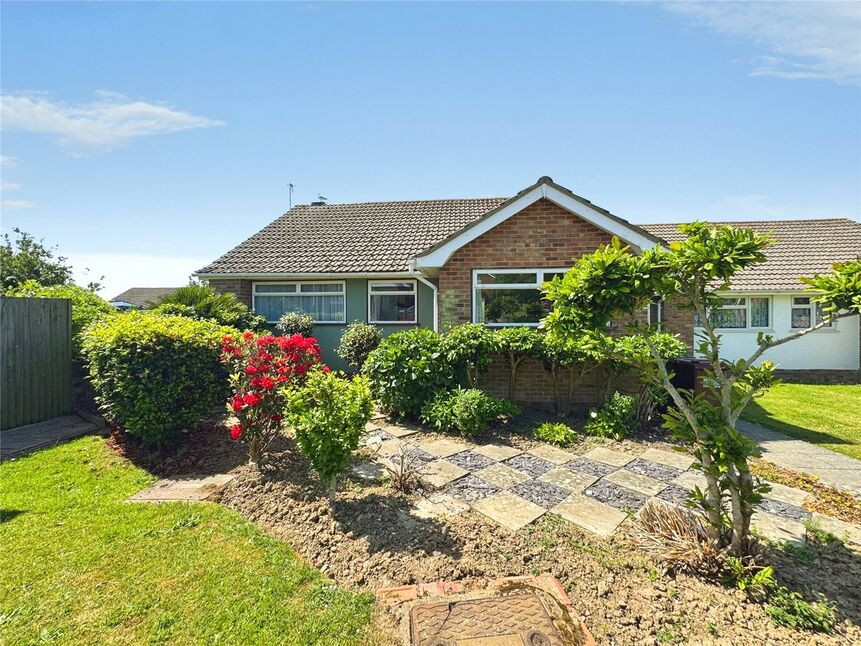
£315,000 Asking price
Sheerwater Crescent, Hastings, East Sussex, TN34
£285,000 Asking price
Comments (0)
Log in to like, comment or share to your feed.
Start the conversation about this listing.