 Available
Photo 1 of 20
£425,000
Old Roar Road, East Sussex, TN37
Old Roar Road, East Sussex, TN37
- 🏠 Bungalow
- 📋 For sale
- 🛏 3 beds
- 🛁 1 bath
- 👁 10 views
About this property
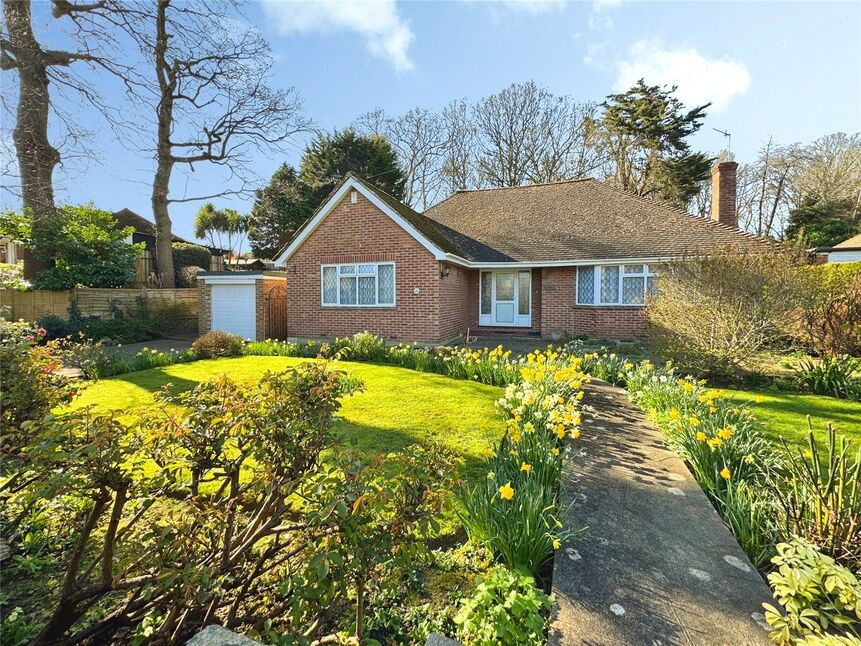
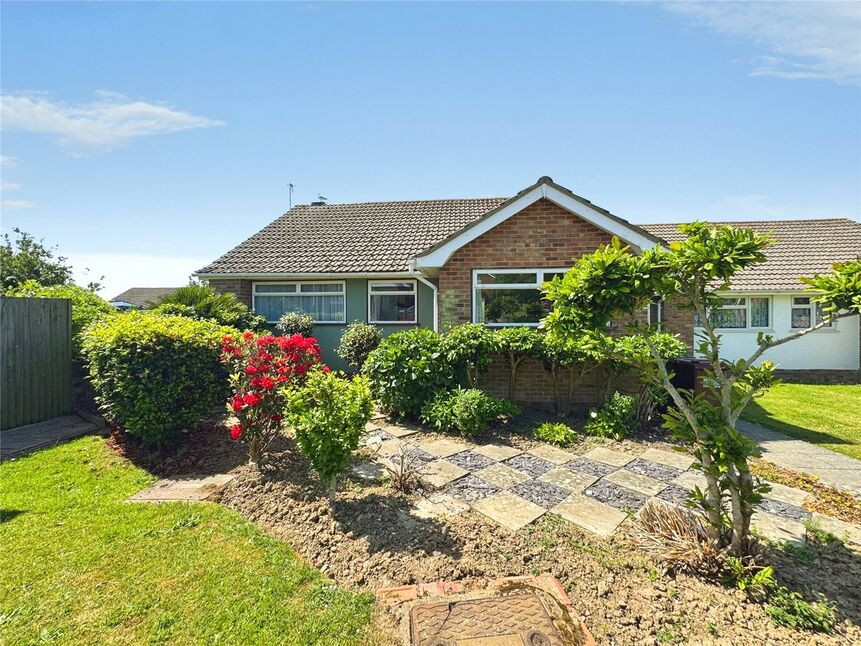
Detached bungalow in idyllic no through road location. We are pleased to offer this single story dwelling to the market which is sure to be of high interest. Externally the properties well maintained and private rear garden is a real feature providing a good space and surrounded by trees and wildlife it truly is a fantastic escape. A great area for those looking to cultivate and develop outside space! This chain free residence is also well proportioned with three bedrooms, two receptions and a kitchen that provides good work and storage space. Parking is provided by both a driveway and single garage with electric entrance door. Please contact the vendors sole agents for more information or to arrange an appointment to view. EPC Grade D
Entrance Hall
Carpeted flooring. Double radiator. Glazed wooden doors leading to Lounge and Kitchen. Wooden doors leading to bedrooms and shower room. Built in airing cupboard and further storage cupboard. Loft hatch and coving to ceiling.
Lounge
5.15m x 4.24m into bay window
Carpeted flooring. Two double radiators. UPVC Double glazed leaded light bay window to front aspect. Feature fireplace with tiled hearth and surround with an inset fire. Archway leading into Dining room. Coving to ceiling.
Dining Room
11'6" x 10'0" (3.50m x 3.05m)
Carpeted flooring. Double radiator. UPVC Double glazed sliding doors to rear aspect overlooking garden. Coving to ceiling.
Kitchen
4.09m max x 3.63m
Vinyl flooring. Part brick tiled walls. UPVC Double glazed window and UPVC opaque double glazed door to rear aspect. The shaker style kitchen comprises a range of wall and base units with a wood effect rolled edge work surface over and a one and a half bowl sink and drainer inset. Under cabinet lighting. Fitted double oven, hob and extractor. Space for fridge/freezer.
Bedroom 1
3.91m to fitted wardrobes x 3.65m
Carpeted flooring. Double radiator. Range of built in wardrobes to one wall. UPVC Double glazed leaded light window to front aspect. Coving to ceiling.
Bedroom 2
10'10" x 10'6" (3.29m x 3.20m)
Carpeted flooring. Single radiator. UPVC Double glazed windows to side and rear aspects. Built n cupboard housing wall mounted gas fired boiler. Coving to ceiling.
Bedroom 3
10'6" x 8'12" (3.19m x 2.74m)
Carpeted flooring. Single radiator. UPVC Double glazed window to side aspect. Coving to ceiling.
Shower Room
10'6" x 10'10" (3.20m x 3.29m)
Laminate flooring. Heated towel rail. UPVC opaque double glazed window to rear aspect. Fully tiled walls. The white suite comprises a low level flush water closet, unit housed wash hand basin and corner shower cubicle with glass retracting door and a wall mounted shower attachment fitted over. Coving to ceiling.
Front Garden
A fence and hedge enclosed front garden with lawned areas and planted borders. Pathways leading to the properties entrance.
Driveway
Providing parking for several vehicles leading into Garage.
Garage
17'3" x 8'12" (5.26m x 2.74m)
A single garage with electric entrance door. UPVC Double glazed door to side aspect.
Utility Room
2.69m max x 2.90m
Work surface with spaces under for washing machine and tumble dryer. UPVC Double glazed window to side and rear aspects.
Rear garden
A well maintained private fence and hedge enclosed garden with patio seating area. The garden is predominantly lawned with a raised rockery leading up to a composting area with greenhouse. This garden is a lovely feature of the property and is sure to suit those with green fingers! There are a range of trees shrubs and bushes and side access gate.
Read full description
Entrance Hall
Carpeted flooring. Double radiator. Glazed wooden doors leading to Lounge and Kitchen. Wooden doors leading to bedrooms and shower room. Built in airing cupboard and further storage cupboard. Loft hatch and coving to ceiling.
Lounge
5.15m x 4.24m into bay window
Carpeted flooring. Two double radiators. UPVC Double glazed leaded light bay window to front aspect. Feature fireplace with tiled hearth and surround with an inset fire. Archway leading into Dining room. Coving to ceiling.
Dining Room
11'6" x 10'0" (3.50m x 3.05m)
Carpeted flooring. Double radiator. UPVC Double glazed sliding doors to rear aspect overlooking garden. Coving to ceiling.
Kitchen
4.09m max x 3.63m
Vinyl flooring. Part brick tiled walls. UPVC Double glazed window and UPVC opaque double glazed door to rear aspect. The shaker style kitchen comprises a range of wall and base units with a wood effect rolled edge work surface over and a one and a half bowl sink and drainer inset. Under cabinet lighting. Fitted double oven, hob and extractor. Space for fridge/freezer.
Bedroom 1
3.91m to fitted wardrobes x 3.65m
Carpeted flooring. Double radiator. Range of built in wardrobes to one wall. UPVC Double glazed leaded light window to front aspect. Coving to ceiling.
Bedroom 2
10'10" x 10'6" (3.29m x 3.20m)
Carpeted flooring. Single radiator. UPVC Double glazed windows to side and rear aspects. Built n cupboard housing wall mounted gas fired boiler. Coving to ceiling.
Bedroom 3
10'6" x 8'12" (3.19m x 2.74m)
Carpeted flooring. Single radiator. UPVC Double glazed window to side aspect. Coving to ceiling.
Shower Room
10'6" x 10'10" (3.20m x 3.29m)
Laminate flooring. Heated towel rail. UPVC opaque double glazed window to rear aspect. Fully tiled walls. The white suite comprises a low level flush water closet, unit housed wash hand basin and corner shower cubicle with glass retracting door and a wall mounted shower attachment fitted over. Coving to ceiling.
Front Garden
A fence and hedge enclosed front garden with lawned areas and planted borders. Pathways leading to the properties entrance.
Driveway
Providing parking for several vehicles leading into Garage.
Garage
17'3" x 8'12" (5.26m x 2.74m)
A single garage with electric entrance door. UPVC Double glazed door to side aspect.
Utility Room
2.69m max x 2.90m
Work surface with spaces under for washing machine and tumble dryer. UPVC Double glazed window to side and rear aspects.
Rear garden
A well maintained private fence and hedge enclosed garden with patio seating area. The garden is predominantly lawned with a raised rockery leading up to a composting area with greenhouse. This garden is a lovely feature of the property and is sure to suit those with green fingers! There are a range of trees shrubs and bushes and side access gate.
Read full description
What's it like to live here?
Nearby businesses open now
More properties nearby
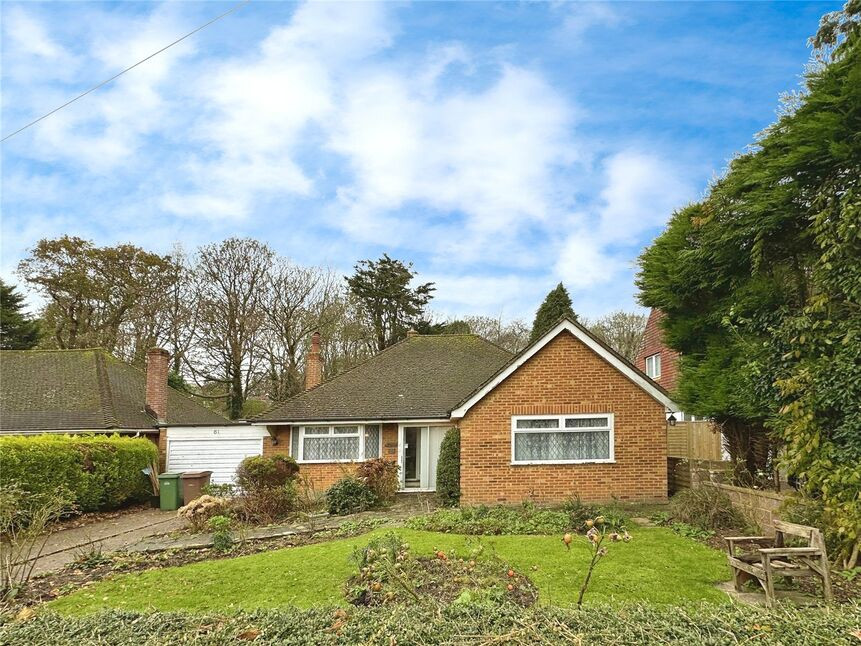
£350,000 Asking price
Old Roar Road, St. Leonards-on-Sea, East Sussex, TN37
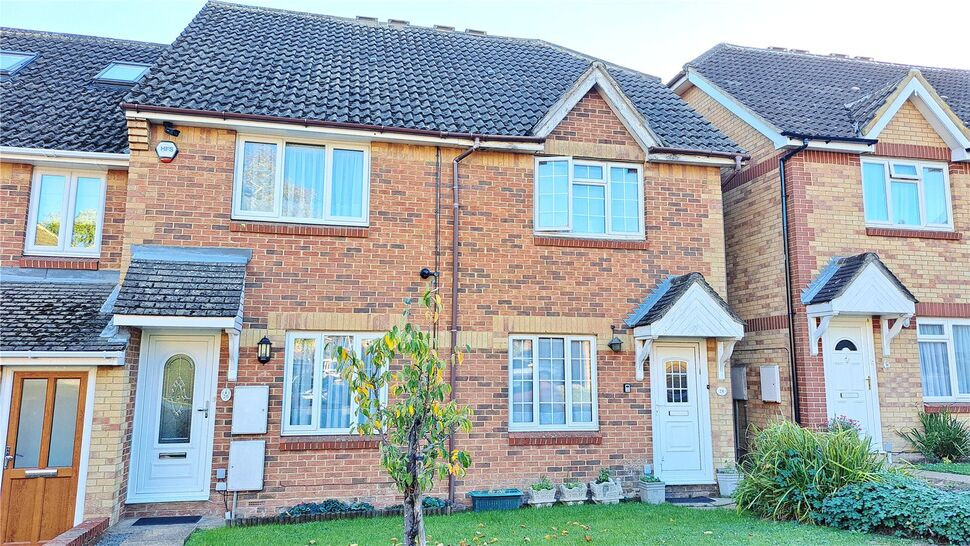
£285,000 Asking price
Ashbrook Road, St. Leonards-on-Sea, East Sussex, TN37
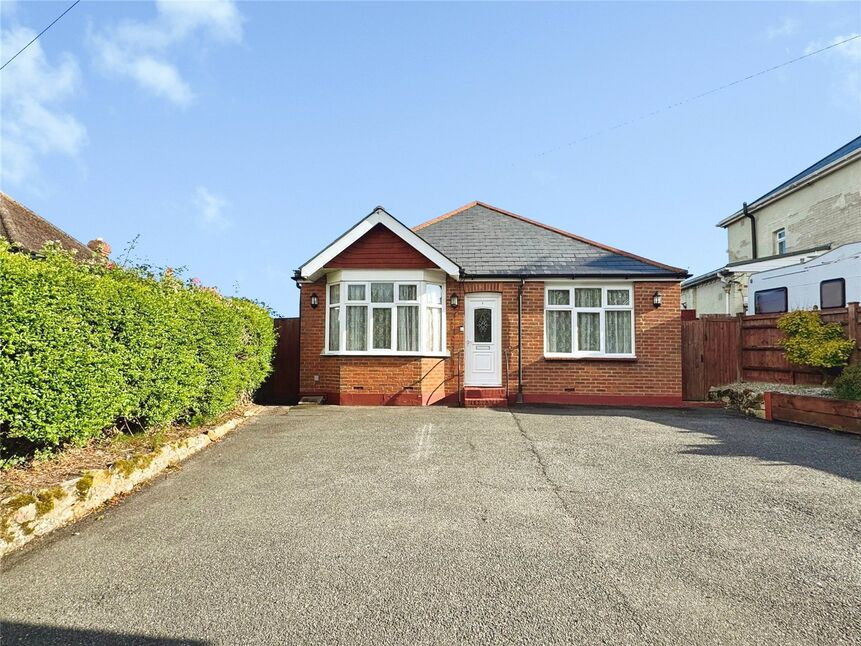
£315,000 Asking price
Comments (0)
Log in to like, comment or share to your feed.
Start the conversation about this listing.