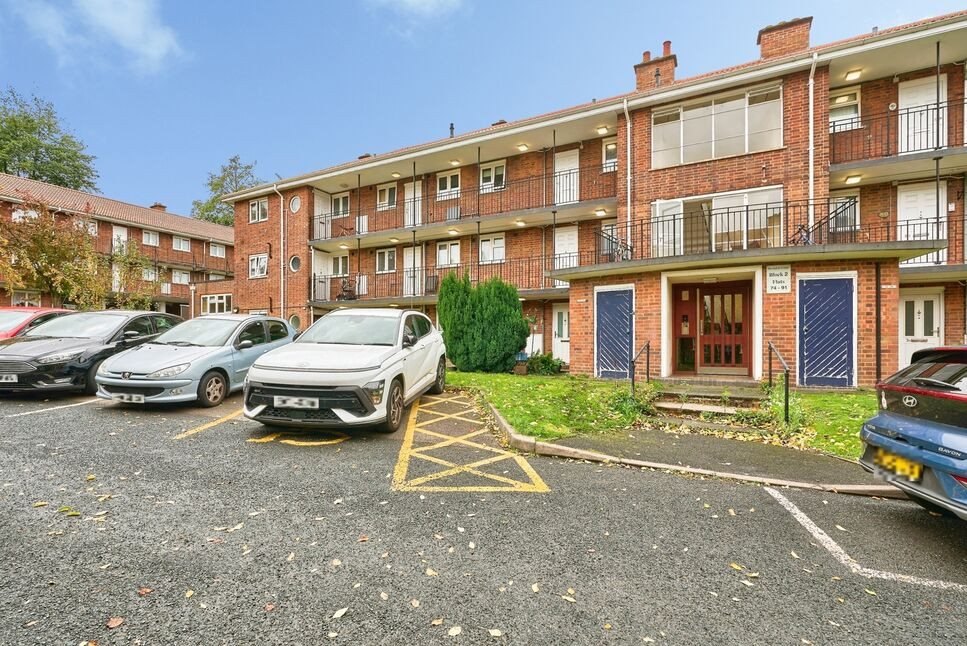
 Available
Photo 1 of 12
£90,000 Asking price
Merridale Road, Wolverhampton, West Midlands, WV3
Merridale Road, West Midlands, Wolverhampton, WV3
- 🏠 Flat
- 📋 For sale
- 🛏 1 bed
- 🛁 1 bath
- 👁 9 views
About this property
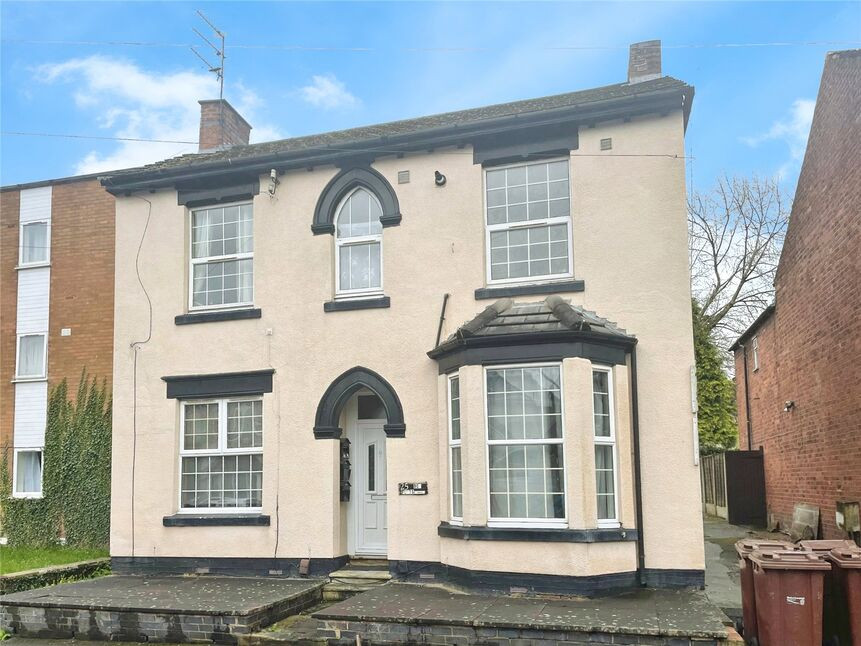
This one-bedroom flat is for sale in Merridale, Wolverhampton, offering spacious accommodation in good condition and an EPC rating of C. Situated within walking distance of Wolverhampton city centre, the property provides convenient access to local amenities, shopping, and leisure facilities.
The flat features one reception room and a separate kitchen, providing defined living and cooking spaces. The double bedroom benefits from direct access to a balcony, adding valuable outdoor space for relaxation or container gardening. A well-presented bathroom completes the internal layout. The property also falls within Council Tax Band A, which may appeal to first-time buyers or those seeking to manage ongoing running costs.
Merridale is a residential area located to the south-west of Wolverhampton city centre, with local shops, takeaways and services available along nearby routes towards Chapel Ash and the city core. West Park, one of Wolverhampton’s established green spaces, is within easy reach and offers open parkland, walking routes and recreational facilities.
Public transport links are accessible, with bus routes running towards Wolverhampton city centre and beyond. Wolverhampton railway station, located in the city centre, provides services to Birmingham in around 20–25 minutes, as well as direct services to London and other major UK cities, making this location suitable for commuters.
Overall, this one-bedroom flat for sale offers a practical base close to the city centre, with a balcony off the bedroom and straightforward access to local parks, shops and regional transport connections.
Entrance Hall
2.2m x 1.32m max.
With double-glazed window to front, entrance door to side, large storage cupboard, and door to inner hallway.
Inner Hallway
1.93m x 1.17m max.
With doors to lounge, kitchen, bedroom, and shower room/ W.C, and having wood-effect flooring.
Lounge
4.5m x 3.1m max.
With double-glazed window to rear, wood-effect flooring, and coving to ceiling.
Kitchen
2.6m x 2.03m max.
With double-glazed window to front and fitted with a range of matching wall and base units with complementary work-surfaces and tiled splash-backs, cooker point with stainless-steel effect extractor above, inset stainless-steel sink-drainer unit with mixer tap over, space for a fridge-freezer, and separate extractor fan.
Shower Room / WC
1.8m x 1.65m max.
With obscured double-glazed window to front and fitted with a three-piece modern suite comprising corner shower cubicle with tempered glass screen, pedestal wash-basin, and close-coupled W.C/cistern, the whole having tiled walls and tiled flooring.
Bedroom
3.86m x 3.33m max.
With double-glazed doors leading to a balcony, coving to ceiling, and wood-effect flooring.
Outside
There are communal grounds, some shared off -road parking (on a first-come, first-served basis) and a communal laundry for residents' use.
Read full description
The flat features one reception room and a separate kitchen, providing defined living and cooking spaces. The double bedroom benefits from direct access to a balcony, adding valuable outdoor space for relaxation or container gardening. A well-presented bathroom completes the internal layout. The property also falls within Council Tax Band A, which may appeal to first-time buyers or those seeking to manage ongoing running costs.
Merridale is a residential area located to the south-west of Wolverhampton city centre, with local shops, takeaways and services available along nearby routes towards Chapel Ash and the city core. West Park, one of Wolverhampton’s established green spaces, is within easy reach and offers open parkland, walking routes and recreational facilities.
Public transport links are accessible, with bus routes running towards Wolverhampton city centre and beyond. Wolverhampton railway station, located in the city centre, provides services to Birmingham in around 20–25 minutes, as well as direct services to London and other major UK cities, making this location suitable for commuters.
Overall, this one-bedroom flat for sale offers a practical base close to the city centre, with a balcony off the bedroom and straightforward access to local parks, shops and regional transport connections.
Entrance Hall
2.2m x 1.32m max.
With double-glazed window to front, entrance door to side, large storage cupboard, and door to inner hallway.
Inner Hallway
1.93m x 1.17m max.
With doors to lounge, kitchen, bedroom, and shower room/ W.C, and having wood-effect flooring.
Lounge
4.5m x 3.1m max.
With double-glazed window to rear, wood-effect flooring, and coving to ceiling.
Kitchen
2.6m x 2.03m max.
With double-glazed window to front and fitted with a range of matching wall and base units with complementary work-surfaces and tiled splash-backs, cooker point with stainless-steel effect extractor above, inset stainless-steel sink-drainer unit with mixer tap over, space for a fridge-freezer, and separate extractor fan.
Shower Room / WC
1.8m x 1.65m max.
With obscured double-glazed window to front and fitted with a three-piece modern suite comprising corner shower cubicle with tempered glass screen, pedestal wash-basin, and close-coupled W.C/cistern, the whole having tiled walls and tiled flooring.
Bedroom
3.86m x 3.33m max.
With double-glazed doors leading to a balcony, coving to ceiling, and wood-effect flooring.
Outside
There are communal grounds, some shared off -road parking (on a first-come, first-served basis) and a communal laundry for residents' use.
Read full description
What's it like to live here?
Nearby businesses open now
More properties nearby
£90,000 Offers over
Comments (0)
Log in to like, comment or share to your feed.
Start the conversation about this listing.