 Available
Photo 1 of 15
£240,000
Meyer Crescent, Dawley Bank, Telford And Wrekin,, TF4
Meyer Crescent, Telford And Wrekin,, Dawley Bank, TF4
- 🏠 House
- 📋 For sale
- 🛏 3 beds
- 🛁 2 baths
- 👁 14 views
About this property
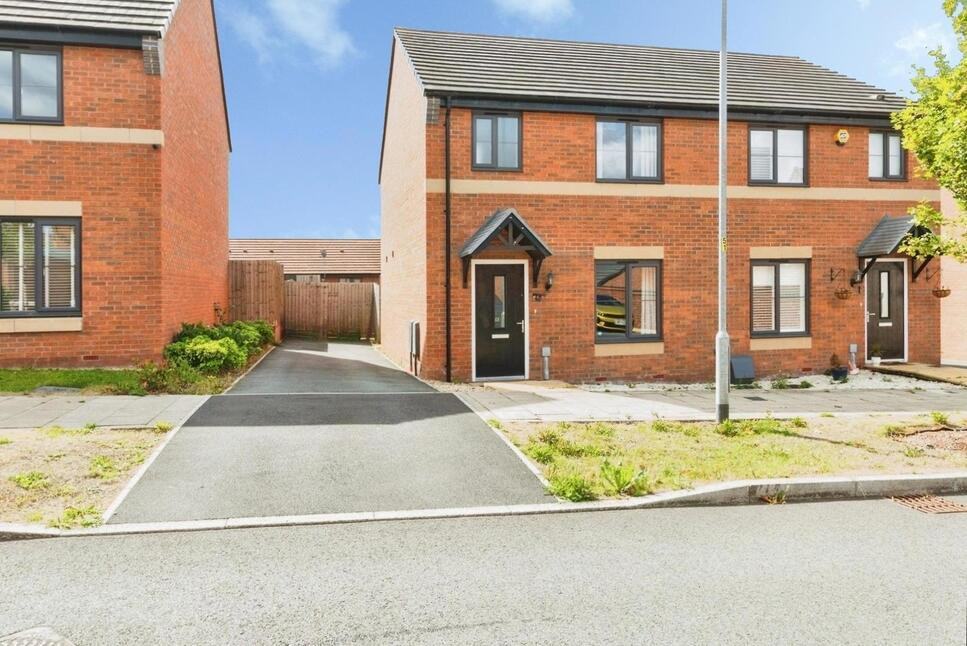
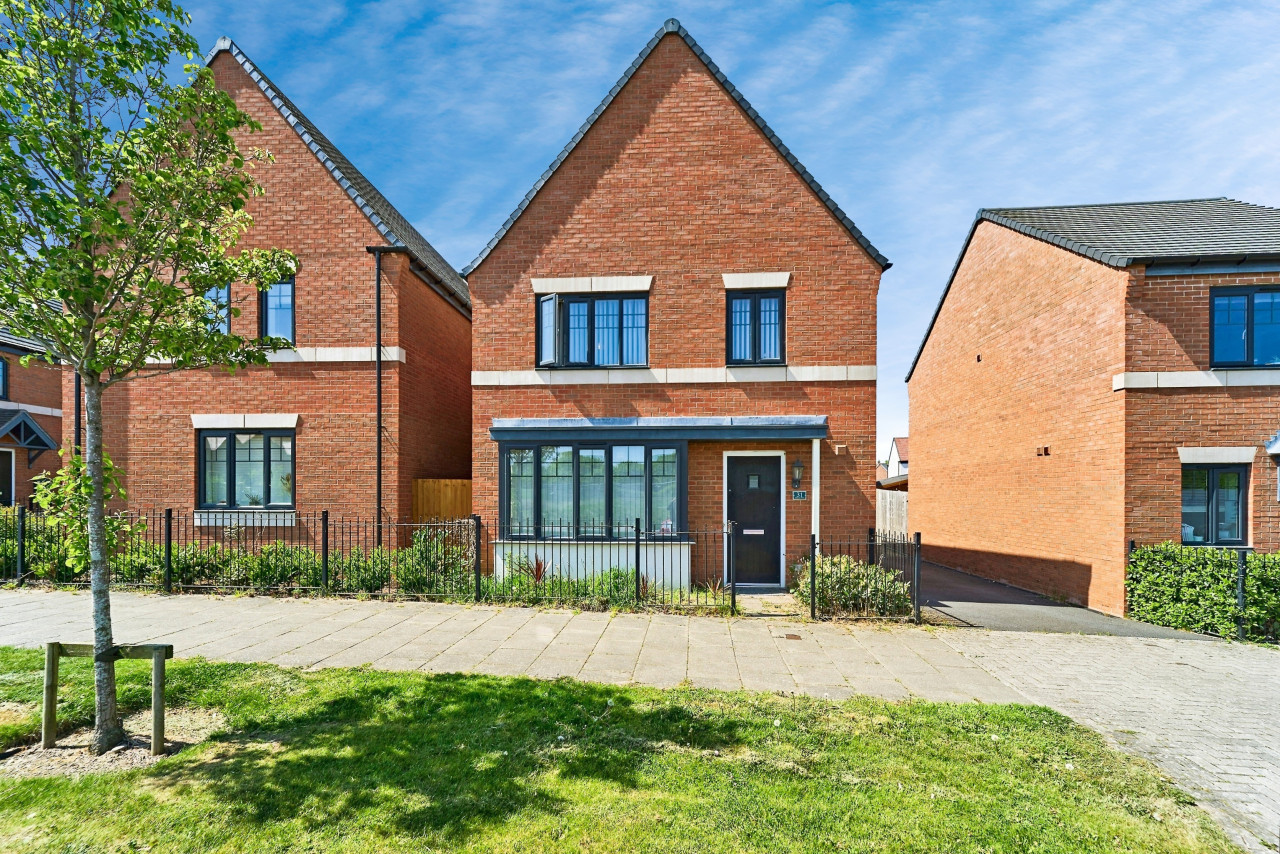
NO UPWARD CHAIN with this immaculate modern semi detached property in Lawley Village with accommodation that comprises, entrance hall, living room, guest cloakroom/wc, kitchen/diner with fully integrated appliances, to the ground floor, with three bedrooms, an ensuite and a family bathroom, to the first floor. Outside there is a generous garden to the rear and driveway parking to the side. Epc rating is B.
Location
Meyer Crescent TF4 2TN is a quiet street situated on the cusp of Lawley Village and Lawley Bank that benefits from its close proximity to the town centre, with its array of shopping and leisure facilities, schooling for all age groups and transport with bus and train stations as well as the M54 motorway for commuters.
Entrance Hall
Stairs off, door into..
Living Room
13'11" x 12'2" (4.24m x 3.70m)
Door leading to..
Middle Hallway
Door into cloakroom, open access into kitchen.
Cloakroom
Low level w/c, wash hand basin.
Kitchen / Diner
15'5" x 9'5" (4.70m x 2.87m)
Range of wall and base units, integrated gas hob, hood above, electric oven, sink, drainer, mixer tap, dish washer, fridge, freezer, washer drier, plenty of space for a table, double doors leading into garden.
Landing
Loft access above, with loft ladder and partially boarded, as well as doors to all rooms.
Bedroom 3
11'7" x 6'7" (3.53m x 2.00m)
Bedroom 2
10'11" x 8'8" (3.33m x 2.64m)
Bathroom
6'8" x 5'7" (2.03m x 1.70m)
Panel bath, shower over, low level w/c, wash hand basin.
Main Bedroom
11'2" x 9'9" (3.40m x 2.97m)
Built in wardrobe, door into..
En-Suite
5'9" x 5'7" (1.75m x 1.70m)
Shower cubicle, low level w/c, wash hand basin.
Agents Note*
Council Tax Band is CCouncil is Telford & WrekinTenure is Freehold.
Read full description
Location
Meyer Crescent TF4 2TN is a quiet street situated on the cusp of Lawley Village and Lawley Bank that benefits from its close proximity to the town centre, with its array of shopping and leisure facilities, schooling for all age groups and transport with bus and train stations as well as the M54 motorway for commuters.
Entrance Hall
Stairs off, door into..
Living Room
13'11" x 12'2" (4.24m x 3.70m)
Door leading to..
Middle Hallway
Door into cloakroom, open access into kitchen.
Cloakroom
Low level w/c, wash hand basin.
Kitchen / Diner
15'5" x 9'5" (4.70m x 2.87m)
Range of wall and base units, integrated gas hob, hood above, electric oven, sink, drainer, mixer tap, dish washer, fridge, freezer, washer drier, plenty of space for a table, double doors leading into garden.
Landing
Loft access above, with loft ladder and partially boarded, as well as doors to all rooms.
Bedroom 3
11'7" x 6'7" (3.53m x 2.00m)
Bedroom 2
10'11" x 8'8" (3.33m x 2.64m)
Bathroom
6'8" x 5'7" (2.03m x 1.70m)
Panel bath, shower over, low level w/c, wash hand basin.
Main Bedroom
11'2" x 9'9" (3.40m x 2.97m)
Built in wardrobe, door into..
En-Suite
5'9" x 5'7" (1.75m x 1.70m)
Shower cubicle, low level w/c, wash hand basin.
Agents Note*
Council Tax Band is CCouncil is Telford & WrekinTenure is Freehold.
Read full description
Comments (0)
Log in to like, comment or share to your feed.
Start the conversation about this listing.