 Available
Photo 1 of 20
£425,000
Meyer Crescent, Lawley Bank, Shropshire, TF4
Meyer Crescent, Shropshire, Lawley Bank, TF4
- 🏠 House
- 📋 For sale
- 🛏 4 beds
- 🛁 3 baths
- 👁 12 views
About this property
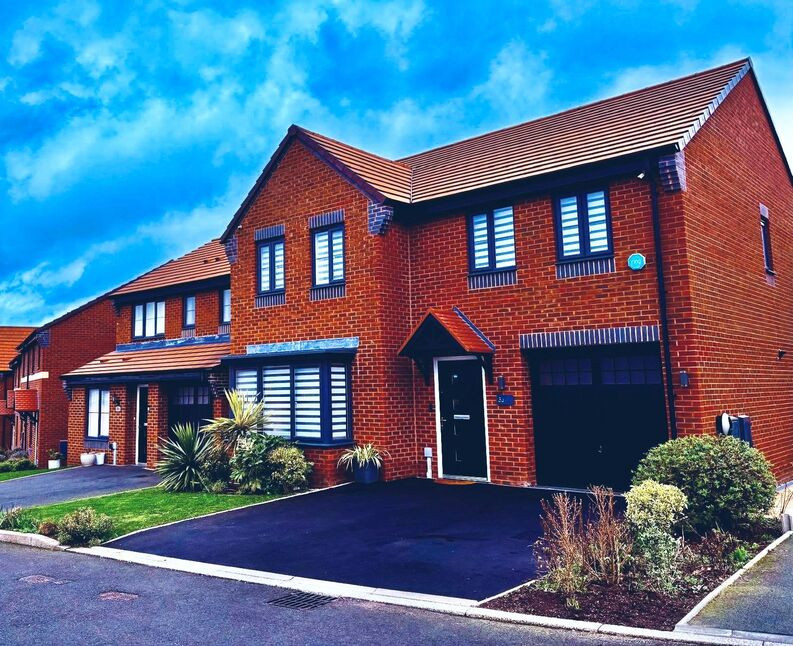
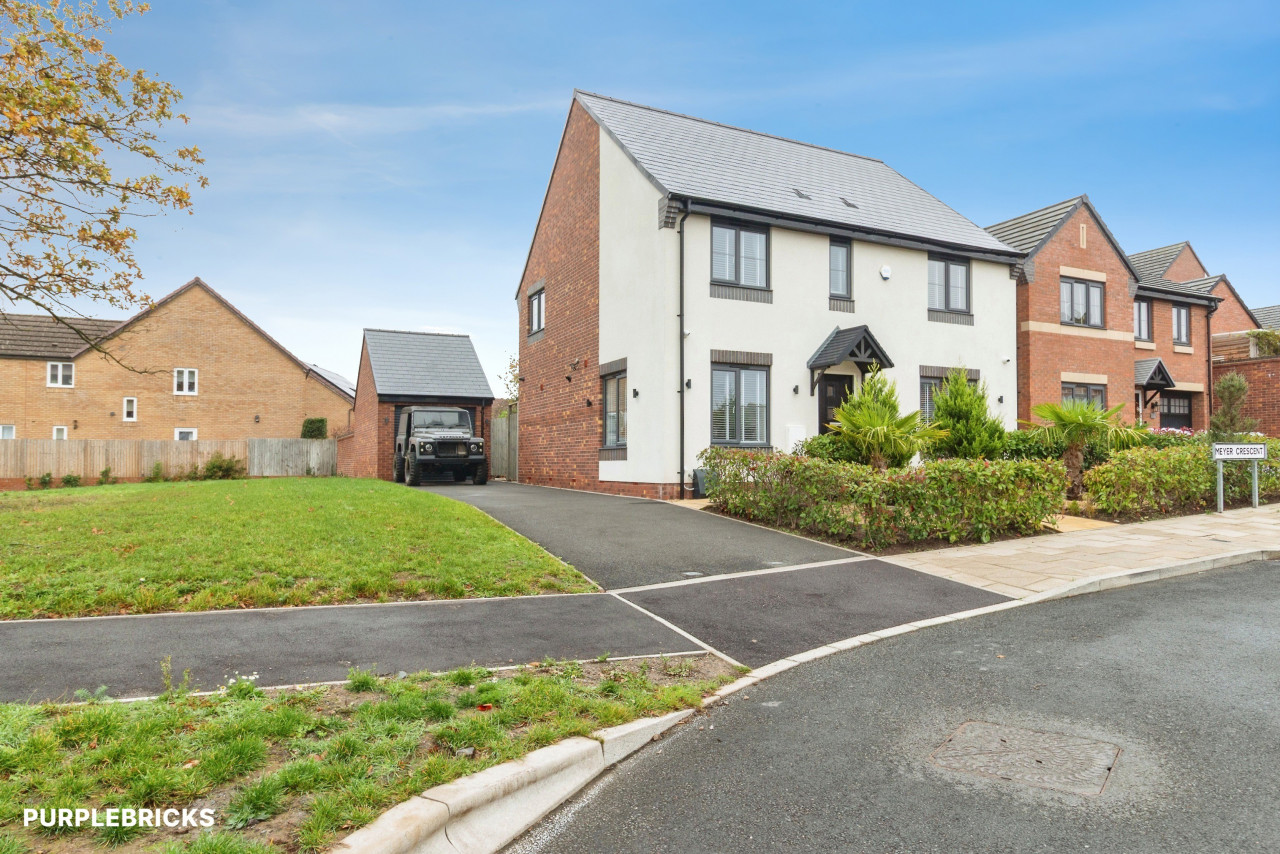
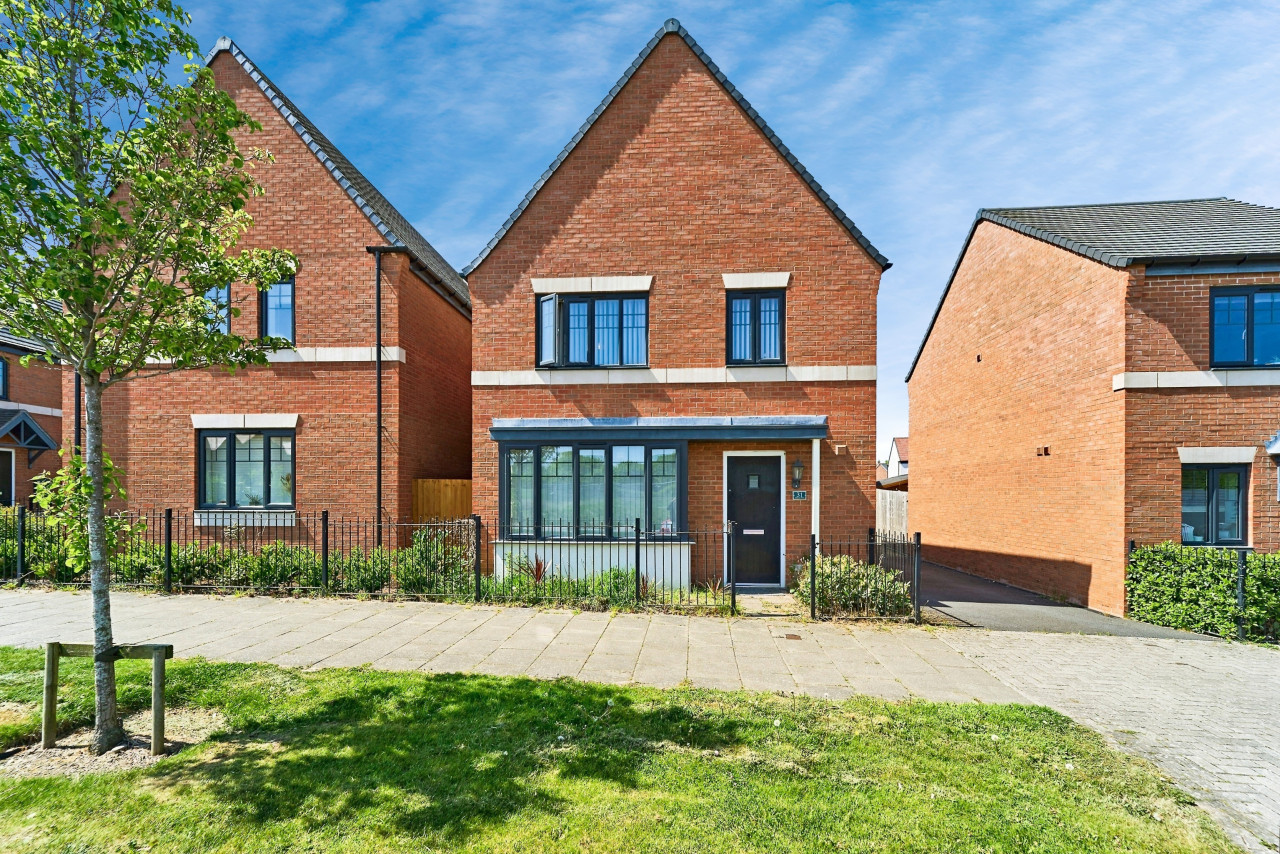
For sale – an immaculate four-bedroom detached family house in the vibrant Lawley Bank area of Telford.
This executive home offers a generous layout with a welcoming entrance hall leading to a bright main reception room, finished with neutral décor and modern flooring. To the rear, a fantastic kitchen/diner spans the width of the house, fitted with contemporary units incorporating a integrated dishwasher and fridge freezer and ample space for a family table, opening onto the garden for easy everyday living and entertaining.
There are four double bedrooms, all well presented, with space for wardrobes and additional furniture. The principal bedroom benefits from its own stylish en-suite, complementing the two further contemporary bathrooms, giving three in total. A dedicated home office provides a quiet, separate workspace. The property has an EPC rating of B and falls within Council Tax band E.
Outside, the rear garden is attractively landscaped with a level lawn, well-kept borders and a raised seating area, creating an inviting setting for outdoor dining and children’s play. The front elevation offers off-street presence in a modern residential setting.
Living Room
17'11" x 11'3" (5.45m x 3.42m)
Office
8'9" x 10'12" (2.67m x 3.35m)
Kitchen / Diner
20'8" x 12'9" (6.31m x 3.89m)
Utility Room
10'8" x 5'8" (3.26m x 1.72m)
Main Bedroom
15'5" x 11'5" (4.69m x 3.49m)
En-Suite
6'7" x 5'9" (2.00m x 1.75m)
Bedroom 2
13'3" x 12'6" (4.04m x 3.80m)
En-Suite
7'4" x 4'7" (2.23m x 1.39m)
Bedroom 3
10'9" x 10'7" (3.27m x 3.23m)
Bedroom 4
10'9" x 9'1" (3.27m x 2.77m)
Bathroom
9'11" x 6'3" (3.02m x 1.90m)
Storage / Garage
8'0" x 7'8" (2.45m x 2.34m)
Agents Note
Council Tax Band = Band ECouncil = Telford & Wrekin CouncilTenure = FreeholdService charge payable = £238pa to BVT
Read full description
This executive home offers a generous layout with a welcoming entrance hall leading to a bright main reception room, finished with neutral décor and modern flooring. To the rear, a fantastic kitchen/diner spans the width of the house, fitted with contemporary units incorporating a integrated dishwasher and fridge freezer and ample space for a family table, opening onto the garden for easy everyday living and entertaining.
There are four double bedrooms, all well presented, with space for wardrobes and additional furniture. The principal bedroom benefits from its own stylish en-suite, complementing the two further contemporary bathrooms, giving three in total. A dedicated home office provides a quiet, separate workspace. The property has an EPC rating of B and falls within Council Tax band E.
Outside, the rear garden is attractively landscaped with a level lawn, well-kept borders and a raised seating area, creating an inviting setting for outdoor dining and children’s play. The front elevation offers off-street presence in a modern residential setting.
Living Room
17'11" x 11'3" (5.45m x 3.42m)
Office
8'9" x 10'12" (2.67m x 3.35m)
Kitchen / Diner
20'8" x 12'9" (6.31m x 3.89m)
Utility Room
10'8" x 5'8" (3.26m x 1.72m)
Main Bedroom
15'5" x 11'5" (4.69m x 3.49m)
En-Suite
6'7" x 5'9" (2.00m x 1.75m)
Bedroom 2
13'3" x 12'6" (4.04m x 3.80m)
En-Suite
7'4" x 4'7" (2.23m x 1.39m)
Bedroom 3
10'9" x 10'7" (3.27m x 3.23m)
Bedroom 4
10'9" x 9'1" (3.27m x 2.77m)
Bathroom
9'11" x 6'3" (3.02m x 1.90m)
Storage / Garage
8'0" x 7'8" (2.45m x 2.34m)
Agents Note
Council Tax Band = Band ECouncil = Telford & Wrekin CouncilTenure = FreeholdService charge payable = £238pa to BVT
Read full description
Comments (0)
Log in to like, comment or share to your feed.
Start the conversation about this listing.