 Available
Photo 1 of 15
£300,000 Asking price
Middletune Avenue, Sittingbourne, Kent, ME10
Middletune Avenue, Kent, Sittingbourne, ME10
- 🏠 House
- 📋 For sale
- 🛏 3 beds
- 🛁 1 bath
- 👁 6 views
About this property
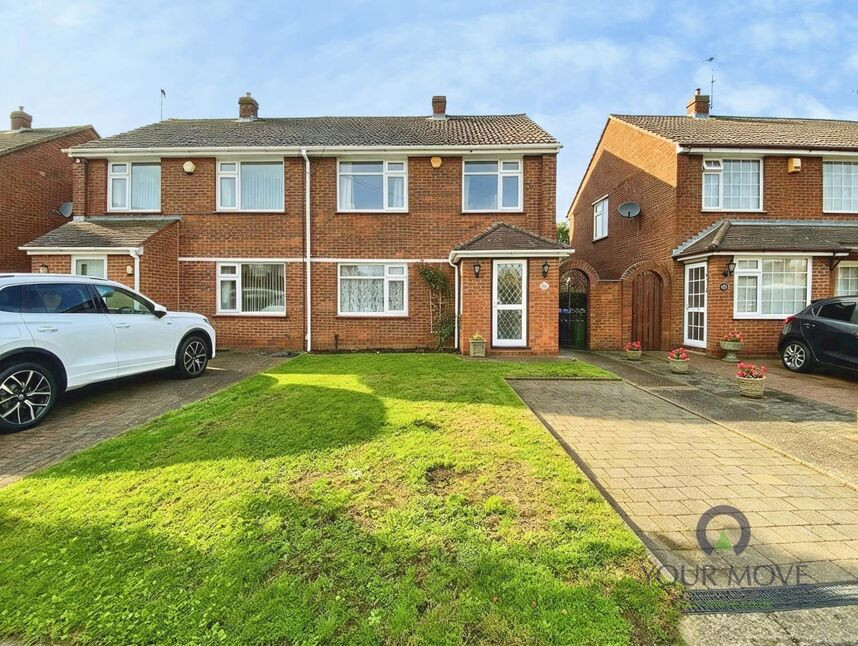
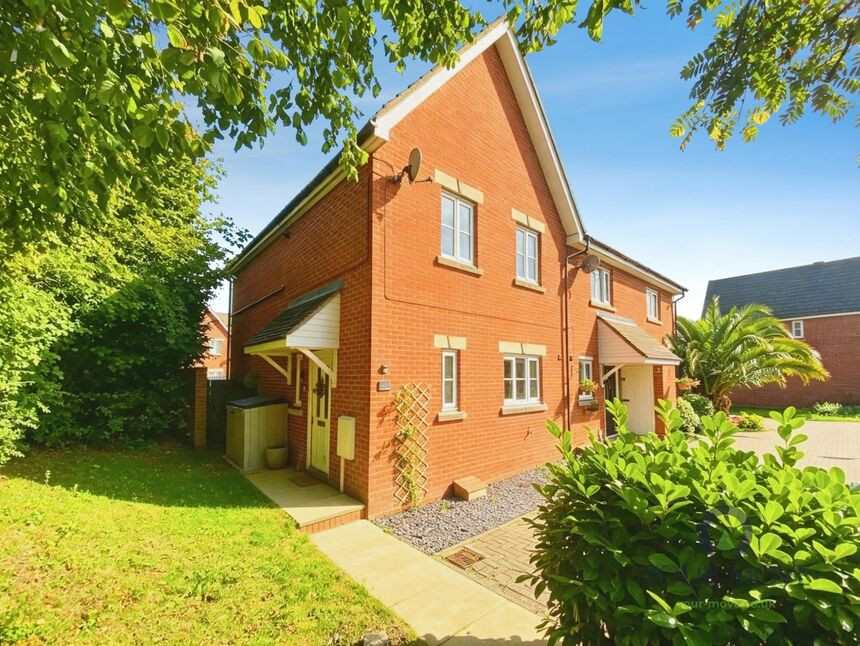
Situated in a convenient and family-friendly location close to highly regarded schools and a range of local amenities, this well-presented three-bedroom semi-detached home offers spacious and versatile accommodation throughout.
The ground floor features two generous reception rooms, providing flexible living and entertaining space for growing families. The layout also offers excellent potential for a single-storey extension, subject to the necessary planning permissions, allowing buyers the opportunity to further enhance the property to suit their needs.
Upstairs, the property benefits from three well-proportioned bedrooms and a modern ventilation system designed to help prevent condensation and maintain a comfortable living environment throughout the year.
Externally, the property boasts off-street parking to the front and convenient side access leading to the rear garden, making it ideal for families and outdoor entertaining.
Offering scope for future improvement and extension potential, combined with its excellent location, this property represents an ideal purchase for families, first-time buyers, and those looking to create their long-term home.
Measurments
Ground FloorEntrance HallLounge: 3.53m x 3.58m (11'7" x 11'9")Dining Room: 3.40m x 2.98m (11'2" x 9'9")Kitchen: 2.78m x 2.78m (9'1" x 9'1")First FloorLandingBedroom One: 3.58m x 3.59m (11'9" x 11'9")Bedroom Two: 3.76m x 2.91m (12'4" x 9'7")Bedroom Three: 2.47m x 2.39m (8'1" x 7'10")Family Bathroom: Approx. 2.10m in lengthAdditional FeaturesOff-street parking to frontSide pedestrian accessRear gardenMechanical ventilation system to first floor helping reduce condensationPotential for single-storey extension (subject to planning permission)Close to local schools and amenities
Read full description
The ground floor features two generous reception rooms, providing flexible living and entertaining space for growing families. The layout also offers excellent potential for a single-storey extension, subject to the necessary planning permissions, allowing buyers the opportunity to further enhance the property to suit their needs.
Upstairs, the property benefits from three well-proportioned bedrooms and a modern ventilation system designed to help prevent condensation and maintain a comfortable living environment throughout the year.
Externally, the property boasts off-street parking to the front and convenient side access leading to the rear garden, making it ideal for families and outdoor entertaining.
Offering scope for future improvement and extension potential, combined with its excellent location, this property represents an ideal purchase for families, first-time buyers, and those looking to create their long-term home.
Measurments
Ground FloorEntrance HallLounge: 3.53m x 3.58m (11'7" x 11'9")Dining Room: 3.40m x 2.98m (11'2" x 9'9")Kitchen: 2.78m x 2.78m (9'1" x 9'1")First FloorLandingBedroom One: 3.58m x 3.59m (11'9" x 11'9")Bedroom Two: 3.76m x 2.91m (12'4" x 9'7")Bedroom Three: 2.47m x 2.39m (8'1" x 7'10")Family Bathroom: Approx. 2.10m in lengthAdditional FeaturesOff-street parking to frontSide pedestrian accessRear gardenMechanical ventilation system to first floor helping reduce condensationPotential for single-storey extension (subject to planning permission)Close to local schools and amenities
Read full description
What's it like to live here?
Nearby businesses open now
More properties nearby
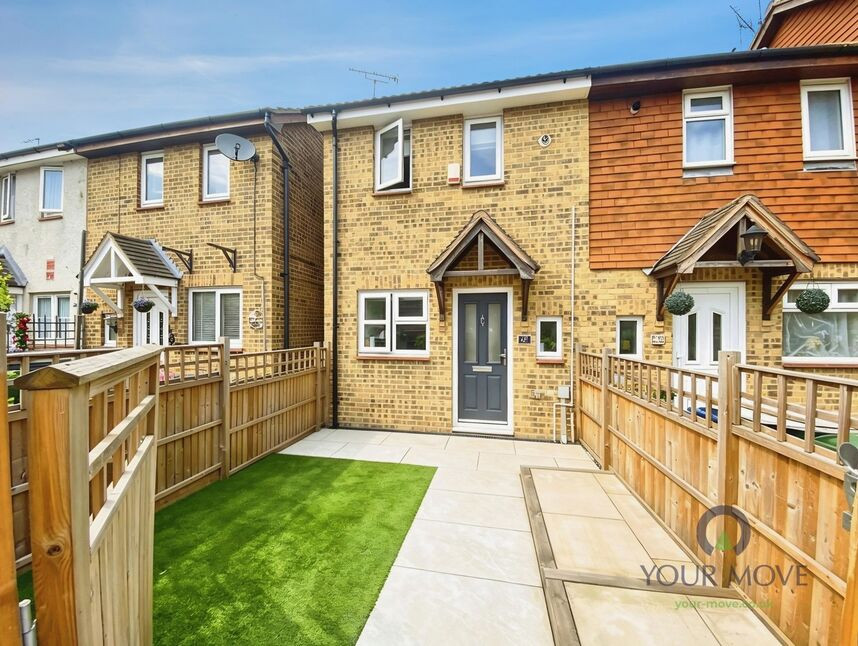
£265,000 Offers in excess of
Satis Avenue, Sittingbourne, Kent, ME10
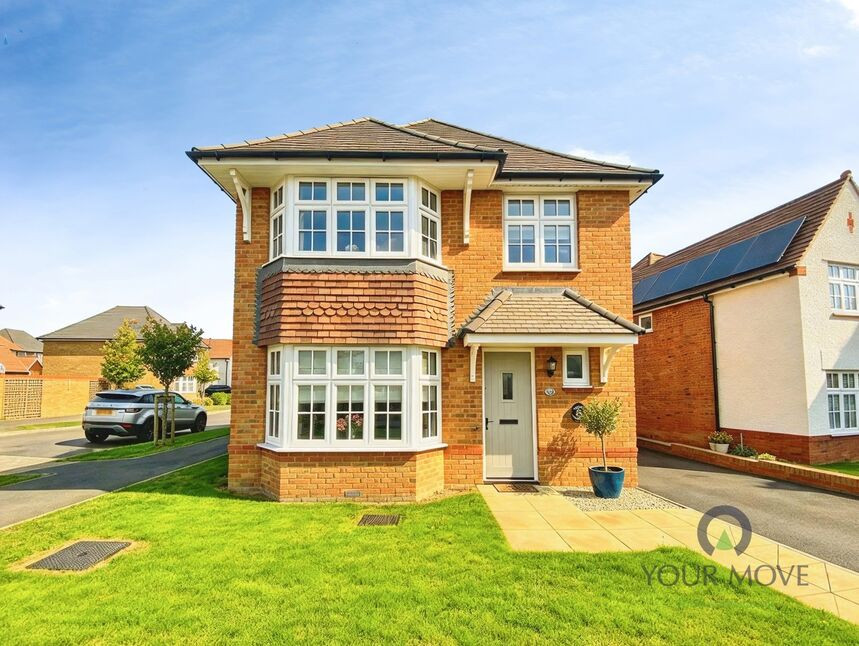
£490,000 Asking price
Becker Way, Sittingbourne, Kent, ME10
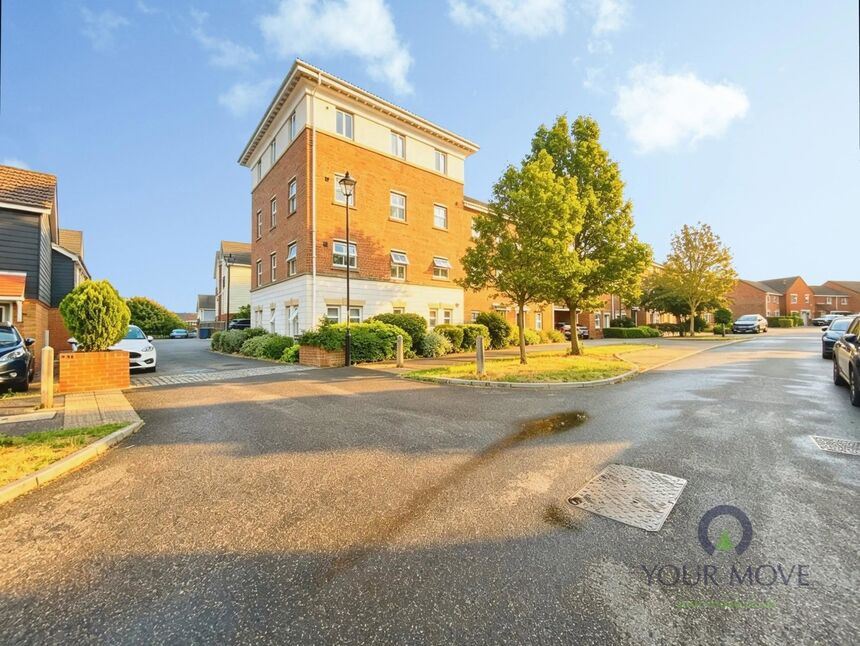
£250,000 Asking price
Amethyst Drive, Sittingbourne, Kent, ME10
£310,000 Offers over
Comments (0)
Log in to like, comment or share to your feed.
Start the conversation about this listing.