 Available
Photo 1 of 23
£325,000 Asking price
Mill Bank, Low Hesket, Cumbria, CA4
Mill Bank, Cumbria, Low Hesket, CA4
- 🏠 House
- 📋 For sale
- 🛏 4 beds
- 🛁 1 bath
- 👁 7 views
About this property
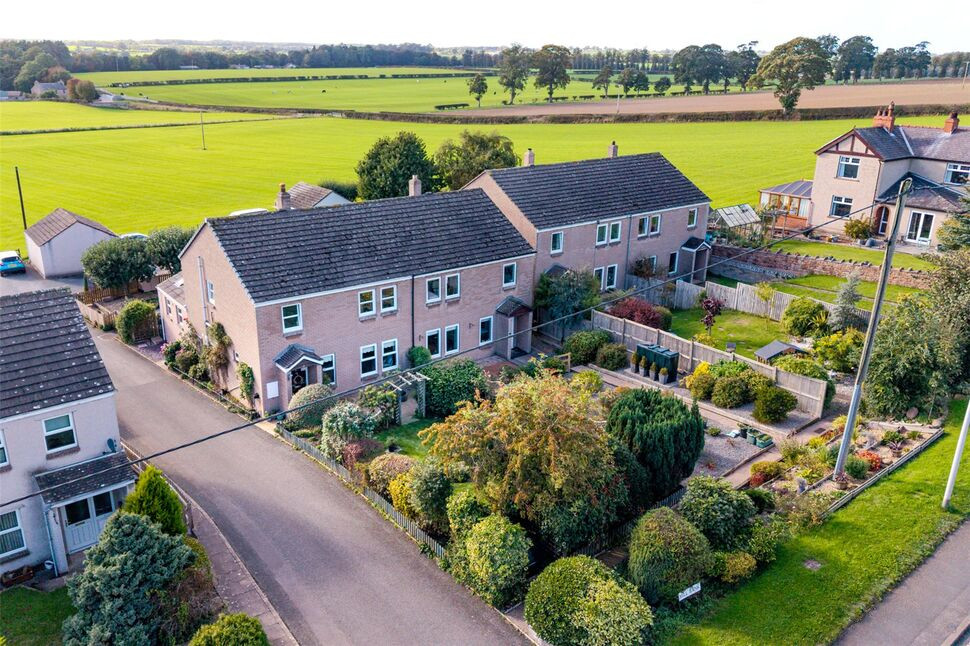
Well presented extended four bedroom semi-detached property in the popular village of Low Hesket, on A6 between Carlisle and Penrith. The accommodation offers entrance hallway, living room, cloakroom, kitchen/diner, utility room and garden room. The first floor benefits from four bedrooms and family bathroom. Externally is a mature front garden. To the rear is a garden and garage. Set with beautiful countryside views all around.
Entrance Hall
Spacious entrance hallway with parquet style flooring, cloakroom and store cupboard. Leads to living room, kitchen/diner and first floor.
Cloakroom
Accessed from the entrance hallway with two piece white suite, vanity unit incorporating sink, WC and vinyl flooring.
Kitchen / Diner
Modern range of wall and base units with contrasting worktops and upstands, larder unit, eye level electric double oven, ceramic hob, black extractor hood with glass style splashback, single sink with mixer tap, space for fridge and dining space.
Utility Room
With ample natural light flooding in from three windows and Velux style window incorporating base units and worktops, plumbing for washing machine and dishwasher, single sink with mixer tap and laminate flooring.
Living Room
Generous sized living room with three windows, electric fire, neutral décor and archway leading to garden room.
Garden Room
Positioned at the rear of the property with French doors opening onto side patio and views over the fells.
Primary Bedroom
Positioned at the front of the property with two windows and built-in wardrobe.
Bedroom 2
Positioned at the rear of the property with two windows, fitted wardrobes and over bed units.
Bedroom 3
Positioned at the rear of the property with fitted wardrobes, overbed units and storage cupboard.
Bedroom 4
Positioned at the front of the property with built-in wardrobe.
Bathroom
Four piece white suite with bath, separate corner cubicle shower unit, sink, WC, towel rail, shower boards, downlighters and luxury vinyl flooring.
Garage
With up and over door and electric power.
External
To the front is a mature garden with lawn, trees, shrubs, oil tank, gate leading to patio area and step to front door. A road to the left of the property leads to the rear garden and garage. The rear garden is low maintenance with patio, outside tap, fruit trees and gate providing access to garage.
Additional
Benefitting from double glazing and oil heating.There is a path to the front of the property which provides access to neighbouring properties. The sellers advise that the path has been used, enjoyed and maintained for many years; however, no specific details regarding the ownership or access arrangements are shown on the Land Registry information available to us.
Read full description
Entrance Hall
Spacious entrance hallway with parquet style flooring, cloakroom and store cupboard. Leads to living room, kitchen/diner and first floor.
Cloakroom
Accessed from the entrance hallway with two piece white suite, vanity unit incorporating sink, WC and vinyl flooring.
Kitchen / Diner
Modern range of wall and base units with contrasting worktops and upstands, larder unit, eye level electric double oven, ceramic hob, black extractor hood with glass style splashback, single sink with mixer tap, space for fridge and dining space.
Utility Room
With ample natural light flooding in from three windows and Velux style window incorporating base units and worktops, plumbing for washing machine and dishwasher, single sink with mixer tap and laminate flooring.
Living Room
Generous sized living room with three windows, electric fire, neutral décor and archway leading to garden room.
Garden Room
Positioned at the rear of the property with French doors opening onto side patio and views over the fells.
Primary Bedroom
Positioned at the front of the property with two windows and built-in wardrobe.
Bedroom 2
Positioned at the rear of the property with two windows, fitted wardrobes and over bed units.
Bedroom 3
Positioned at the rear of the property with fitted wardrobes, overbed units and storage cupboard.
Bedroom 4
Positioned at the front of the property with built-in wardrobe.
Bathroom
Four piece white suite with bath, separate corner cubicle shower unit, sink, WC, towel rail, shower boards, downlighters and luxury vinyl flooring.
Garage
With up and over door and electric power.
External
To the front is a mature garden with lawn, trees, shrubs, oil tank, gate leading to patio area and step to front door. A road to the left of the property leads to the rear garden and garage. The rear garden is low maintenance with patio, outside tap, fruit trees and gate providing access to garage.
Additional
Benefitting from double glazing and oil heating.There is a path to the front of the property which provides access to neighbouring properties. The sellers advise that the path has been used, enjoyed and maintained for many years; however, no specific details regarding the ownership or access arrangements are shown on the Land Registry information available to us.
Read full description
More properties nearby
£220,000 Asking price
Comments (0)
Log in to like, comment or share to your feed.
Start the conversation about this listing.