 Available
Photo 1 of 8
£220,000 Asking price
Carleton, Carlisle, Cumbria, CA4
Carleton, Cumbria, Carlisle, CA4
- 🏠 House
- 📋 For sale
- 🛏 2 beds
- 👁 8 views
About this property
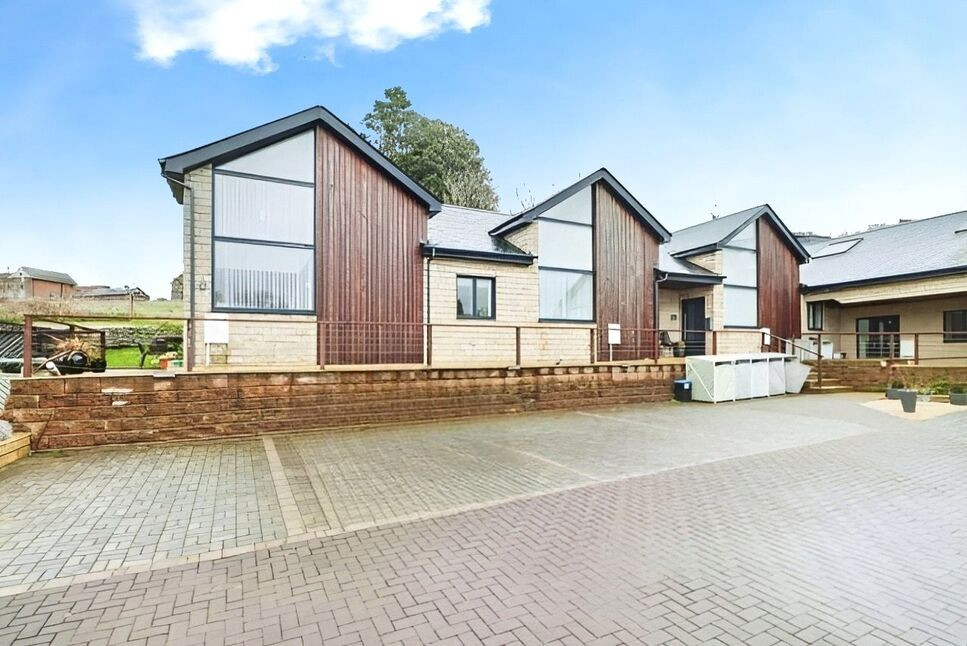
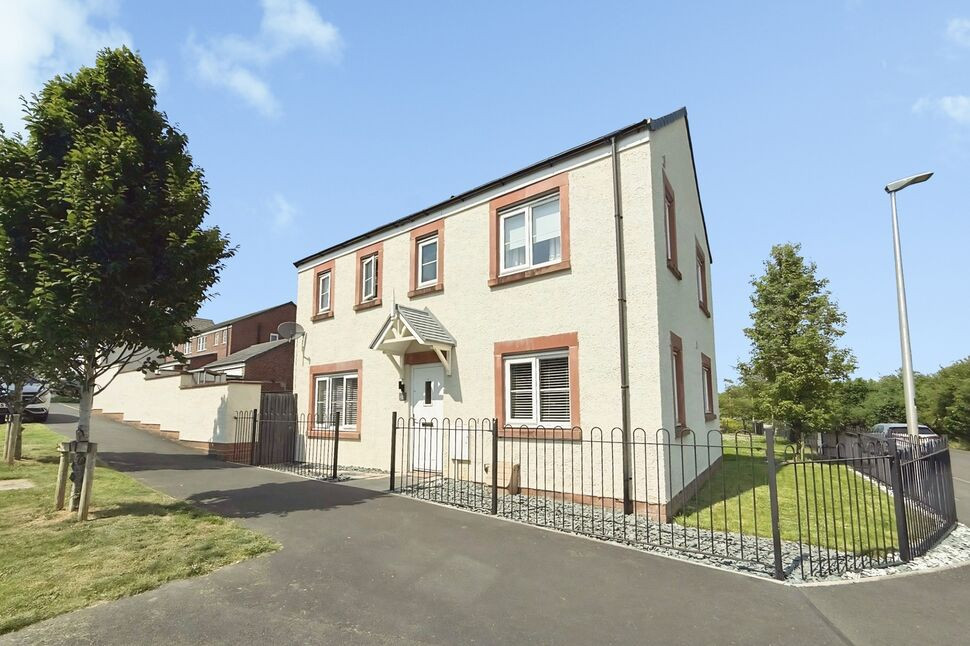
A two bedroom end terrace villa located within a cul-de-sac, in a rural setting on the Scalesceugh development on the A6 near Carleton. The accommodation offers living/dining room, kitchen, two bedrooms (one with en-suite shower room) and cloakroom. VIEWING OF THIS MODERN PROPERTY ADVISED
Living / Dining Room
21'0" x 13'10" (6.41m x 4.22m)
Spacious living/dining room with high vaulted ceiling to the front, downlighters, underfloor electric heating and neutrally decorated. Leads to all other rooms within the property.
Kitchen
12'6" x 8'2" (3.81m x 2.49m)
A range of modern high gloss wall and base units with contrasting worktops, downlighters and integrated eye level electric oven, induction hob, fridge/freezer, dishwasher, washing machine.
Cloakroom
4'11" x 4'0" (1.50m x 1.22m)
A two piece white suite with vanity unit incorporating sink, WC and storage.
En-Suite Shower Room
7'5" x 6'12" (2.26m x 2.13m)
En-suite shower room with double tray, glass style screen, thermostatic shower, downlighters and vanity unit with sink and WC.
Bedroom 2
12'3" x 10'12" (3.73m x 3.35m)
Double bedroom, positioned at the rear of the property, with built-in wardrobes.
Primary Bedroom
12'9" x 11'4" (3.89m x 3.45m)
Double bedroom, to the front of the property, with neutral décor, built-in white wardrobes and drawer units.
External
The property benefits from an allocated parking space with steps and sloped paved area to the front access. There is a rear tiered garden with mature planting and trees.
Additional
The property has double glazing and underfloor heating. IDEAL RURAL LOCATION IN A CUL-DE-SAC.
Read full description
Living / Dining Room
21'0" x 13'10" (6.41m x 4.22m)
Spacious living/dining room with high vaulted ceiling to the front, downlighters, underfloor electric heating and neutrally decorated. Leads to all other rooms within the property.
Kitchen
12'6" x 8'2" (3.81m x 2.49m)
A range of modern high gloss wall and base units with contrasting worktops, downlighters and integrated eye level electric oven, induction hob, fridge/freezer, dishwasher, washing machine.
Cloakroom
4'11" x 4'0" (1.50m x 1.22m)
A two piece white suite with vanity unit incorporating sink, WC and storage.
En-Suite Shower Room
7'5" x 6'12" (2.26m x 2.13m)
En-suite shower room with double tray, glass style screen, thermostatic shower, downlighters and vanity unit with sink and WC.
Bedroom 2
12'3" x 10'12" (3.73m x 3.35m)
Double bedroom, positioned at the rear of the property, with built-in wardrobes.
Primary Bedroom
12'9" x 11'4" (3.89m x 3.45m)
Double bedroom, to the front of the property, with neutral décor, built-in white wardrobes and drawer units.
External
The property benefits from an allocated parking space with steps and sloped paved area to the front access. There is a rear tiered garden with mature planting and trees.
Additional
The property has double glazing and underfloor heating. IDEAL RURAL LOCATION IN A CUL-DE-SAC.
Read full description
More properties nearby
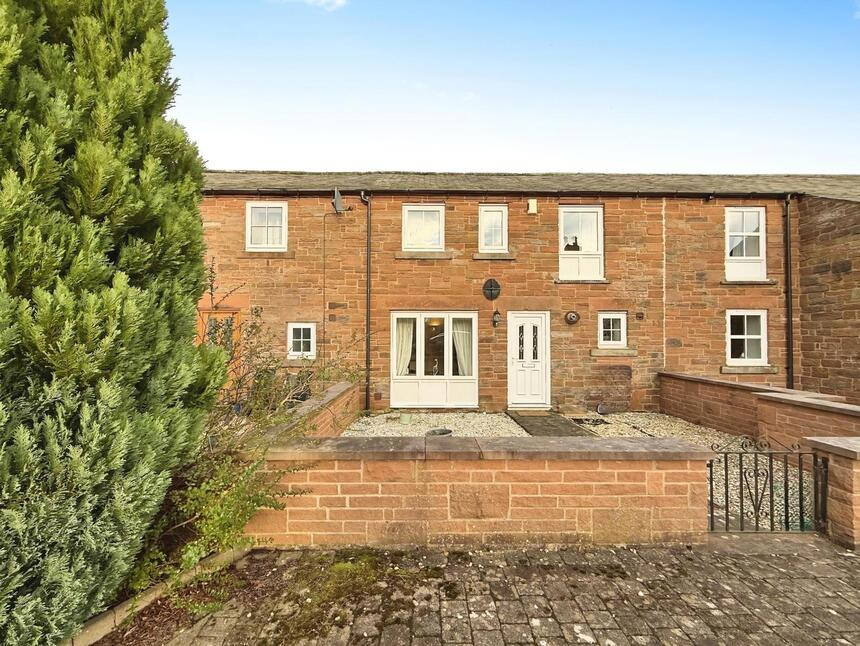
£165,000 Asking price
Beech Tree Farm, Cumwhinton, Cumbria, CA4
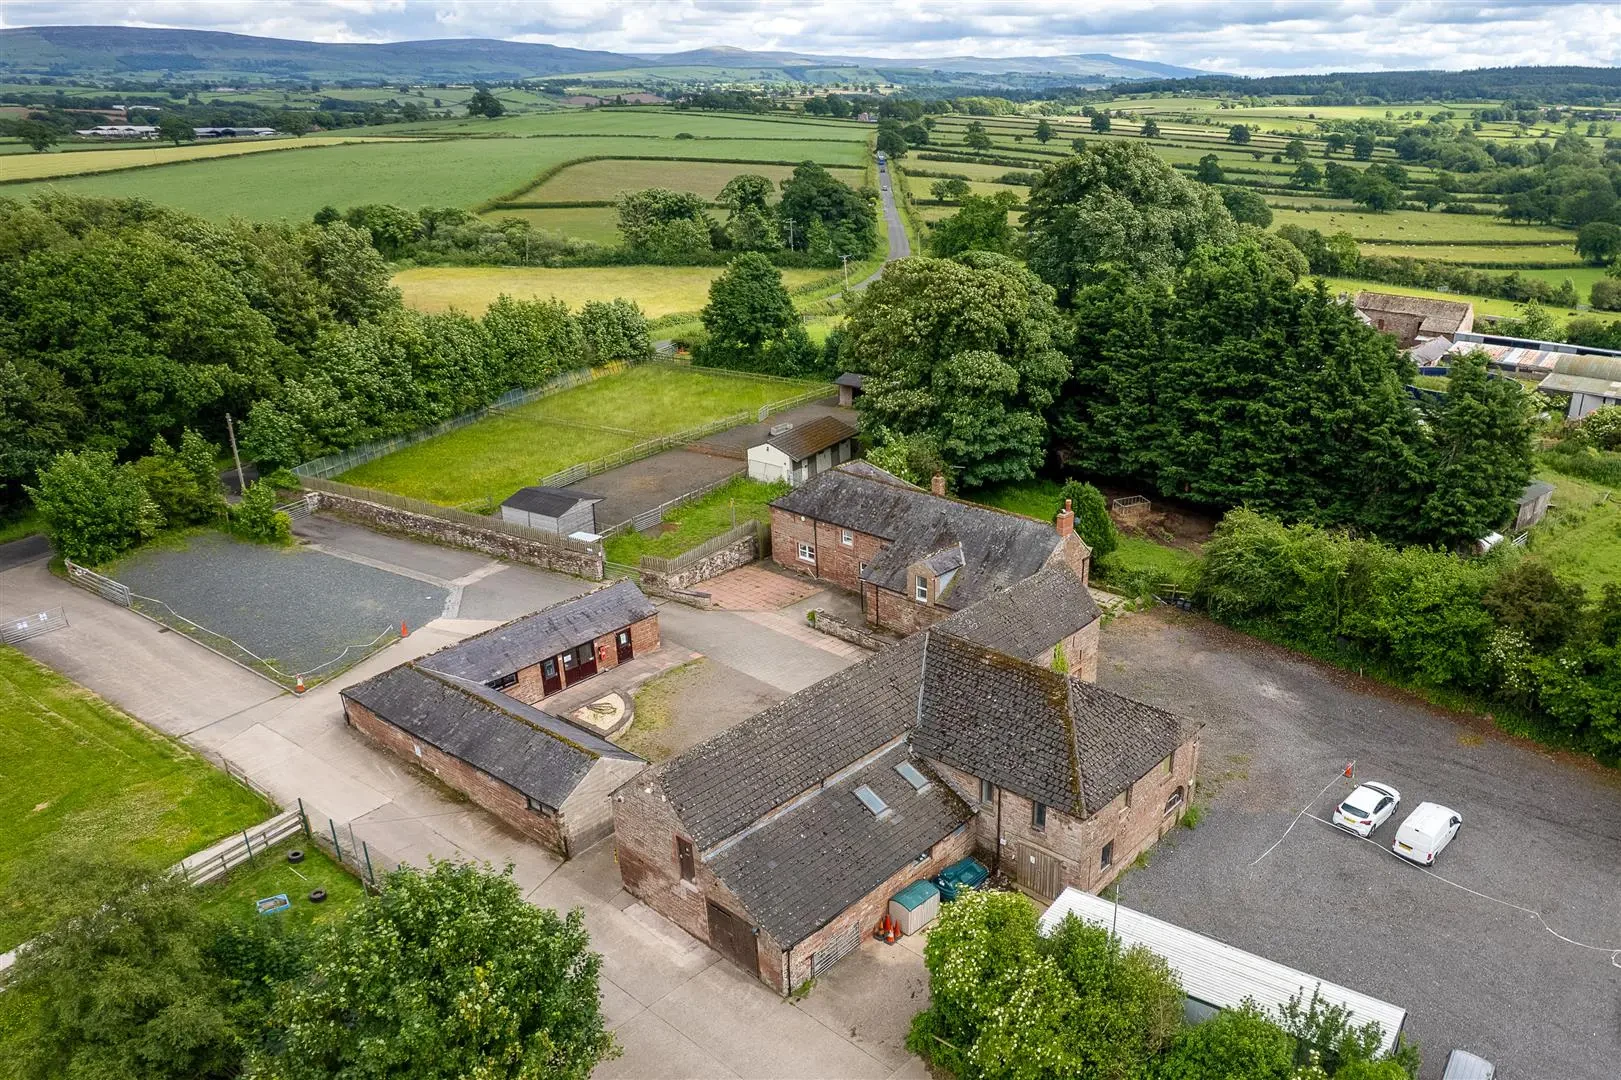
Asking Price £750,000
Orchard Cottage, Wetheral Shields, Wetheral, Carlisle, CA4 8JA
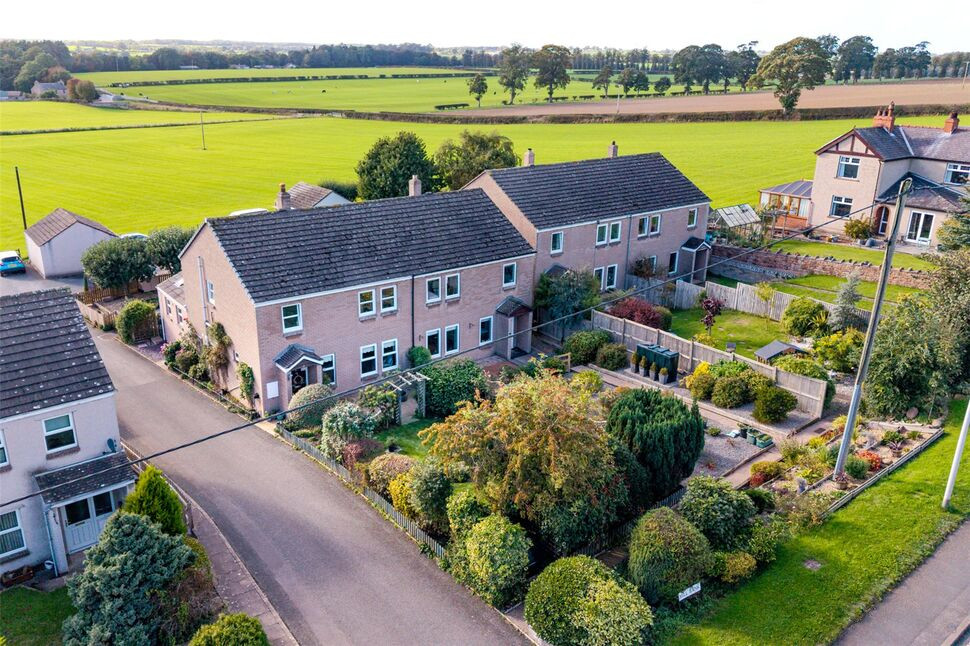
£325,000 Asking price
Mill Bank, Low Hesket, Cumbria, CA4
£230,000 Asking price
Comments (0)
Log in to like, comment or share to your feed.
Start the conversation about this listing.