 Available
Photo 1 of 24
£300,000 Guide price
Mill Lane, Barnby, Suffolk, NR34
Mill Lane, Suffolk, Barnby, NR34
- 🏠 House
- 📋 For sale
- 🛏 4 beds
- 🛁 2 baths
- 👁 11 views
About this property
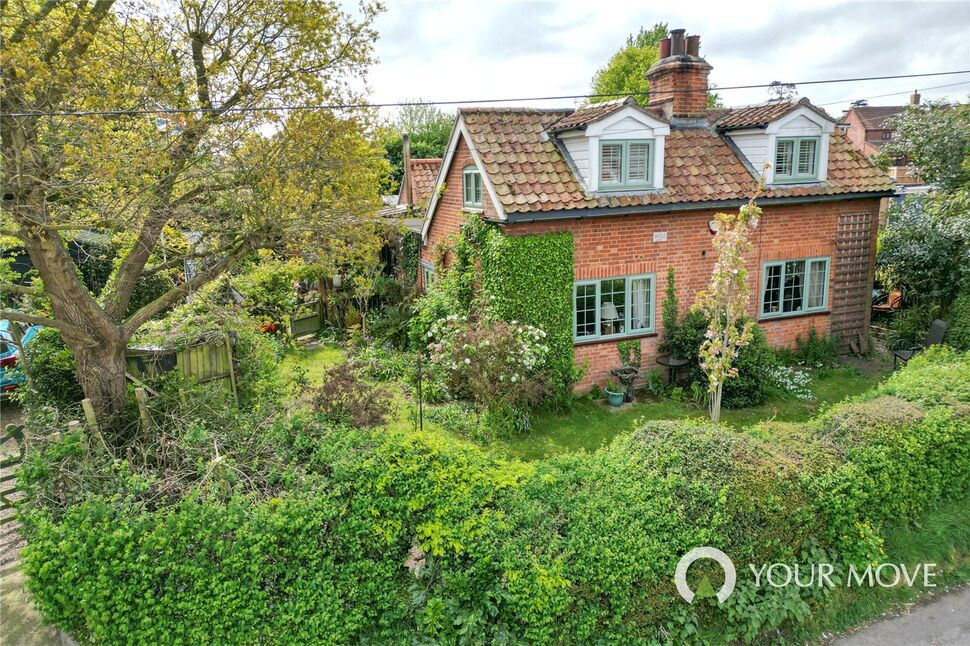
Guide Price £300,000-£325,000. Situated in the desirable village of Barnby, this charming, detached period home combines a quaint prior cottage with a converted cart shed to create sociable and versatile living that provides great opportunity for multi-generational living. Barnby is ideally positioned for access to Beccles, Lowestoft, and Norwich, making this a superb rural-yet-connected family home, with an ideal blend of character and period charm while offering versatile flexible spaces. The property retains a wealth of original features including exposed brick walls, fireplaces, beams, original doors, and traditional flooring, whilst benefitting from modern bathrooms and neutral décor throughout.
The welcoming entrance opens into an impressive sunroom, flooded with natural light via a striking glass roof and bifold doors opening onto a courtyard garden, creating a wonderful first impression and seamless indoor-outdoor connection. To the left-hand side of the home lies the converted section of the property, currently arranged as an ideal annex-style space, comprising of a bedroom with en-suite shower room, conservatory with log burner, with potential to use as a separate entrance if desired and its own versatile first-floor room.
The sunroom flows into the farmhouse-style kitchen, complete with an in-keeping AGA and butler sink, leading through to the cosy sitting room with exposed brick fireplace and log burner. Beyond is a separate formal dining room, a bright dual-aspect reception ideal for entertaining. Off the sitting room, stairs rise to two further first-floor rooms, currently used as a bedroom and home office but equally suitable as additional bedroom. A spacious ground-floor bathroom completes the accommodation, finished in a contemporary style with full tiling and countertop basin.
Externally, the property occupies a generous, fully enclosed, wrap-around plot with beautifully landscaped country garden offering multiple areas, including lawned garden with mature shrubs for added privacy, a courtyard garden adjoining the sunroom, greenhouse with borders and bedding and two storage sheds by the shingle driveway which provides ample off-road parking. Viewing is highly recommended to appreciate versatility and charm of this home.
Read full description
The welcoming entrance opens into an impressive sunroom, flooded with natural light via a striking glass roof and bifold doors opening onto a courtyard garden, creating a wonderful first impression and seamless indoor-outdoor connection. To the left-hand side of the home lies the converted section of the property, currently arranged as an ideal annex-style space, comprising of a bedroom with en-suite shower room, conservatory with log burner, with potential to use as a separate entrance if desired and its own versatile first-floor room.
The sunroom flows into the farmhouse-style kitchen, complete with an in-keeping AGA and butler sink, leading through to the cosy sitting room with exposed brick fireplace and log burner. Beyond is a separate formal dining room, a bright dual-aspect reception ideal for entertaining. Off the sitting room, stairs rise to two further first-floor rooms, currently used as a bedroom and home office but equally suitable as additional bedroom. A spacious ground-floor bathroom completes the accommodation, finished in a contemporary style with full tiling and countertop basin.
Externally, the property occupies a generous, fully enclosed, wrap-around plot with beautifully landscaped country garden offering multiple areas, including lawned garden with mature shrubs for added privacy, a courtyard garden adjoining the sunroom, greenhouse with borders and bedding and two storage sheds by the shingle driveway which provides ample off-road parking. Viewing is highly recommended to appreciate versatility and charm of this home.
Read full description
More properties nearby
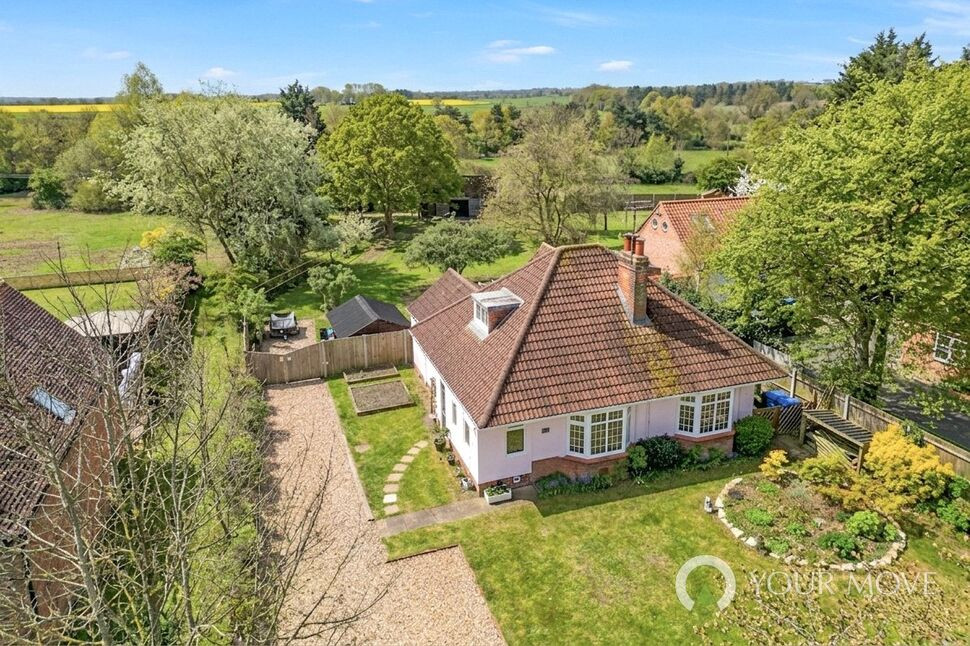
£600,000 Asking price
The Street, Barnby, Suffolk, NR34
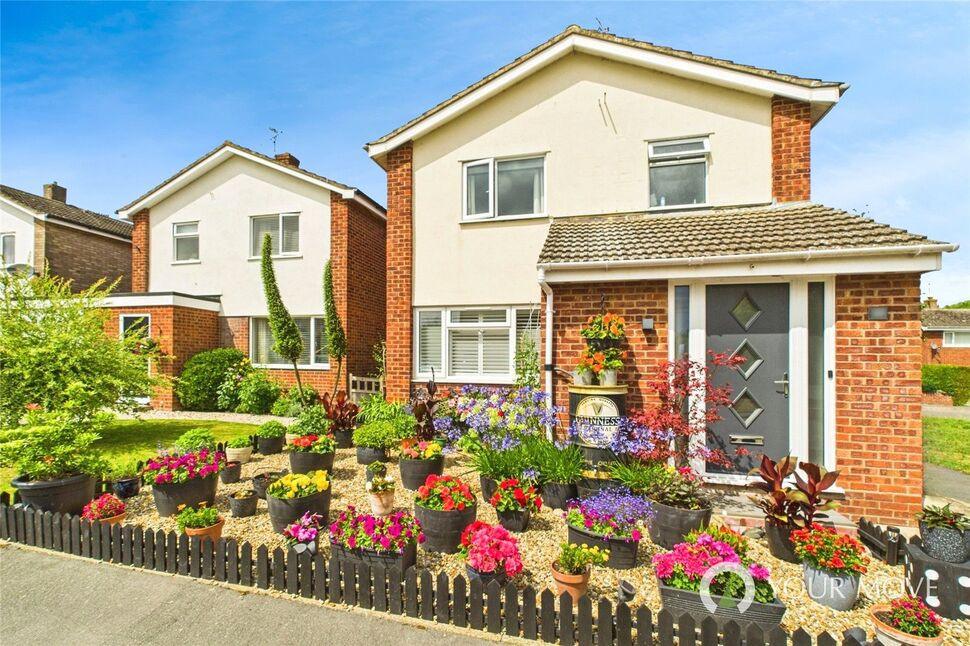
£280,000 Offers over
Pinewood Gardens, North Cove, Suffolk, NR34
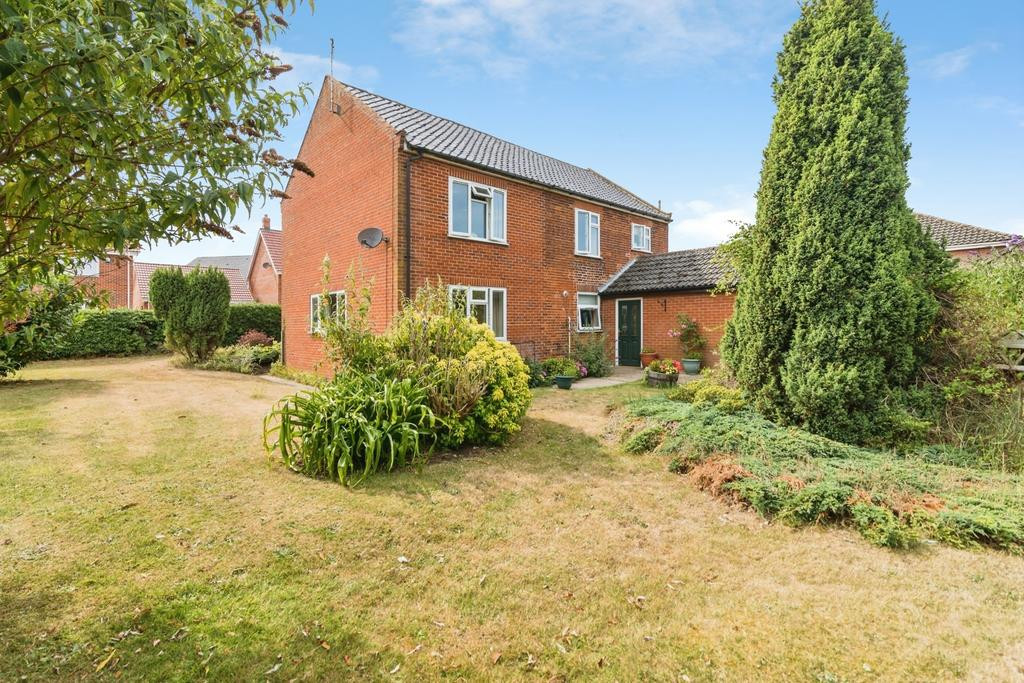
Offers over £500,000
5 bedroom detached house for sale – Rectory Lane, Worlingham, Beccles, Suffolk, NR34
£150,000 Offers over
Comments (0)
Log in to like, comment or share to your feed.
Start the conversation about this listing.