 Available
Photo 1 of 29
£600,000 Asking price
The Street, Barnby, Suffolk, NR34
The Street, Suffolk, Barnby, NR34
- 🏠 Bungalow
- 📋 For sale
- 🛏 3 beds
- 🛁 2 baths
- 👁 10 views
About this property
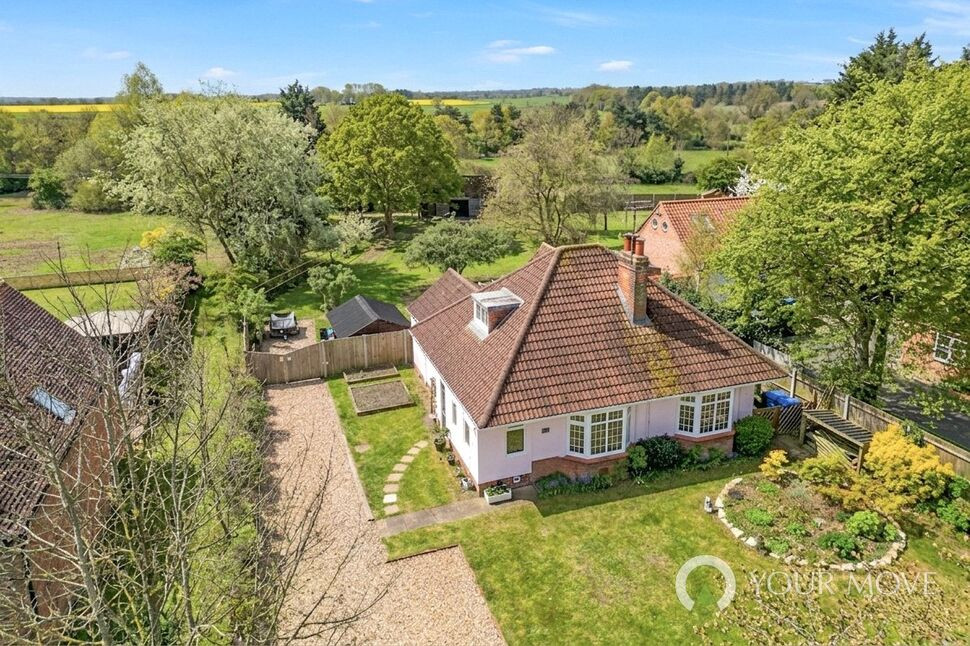
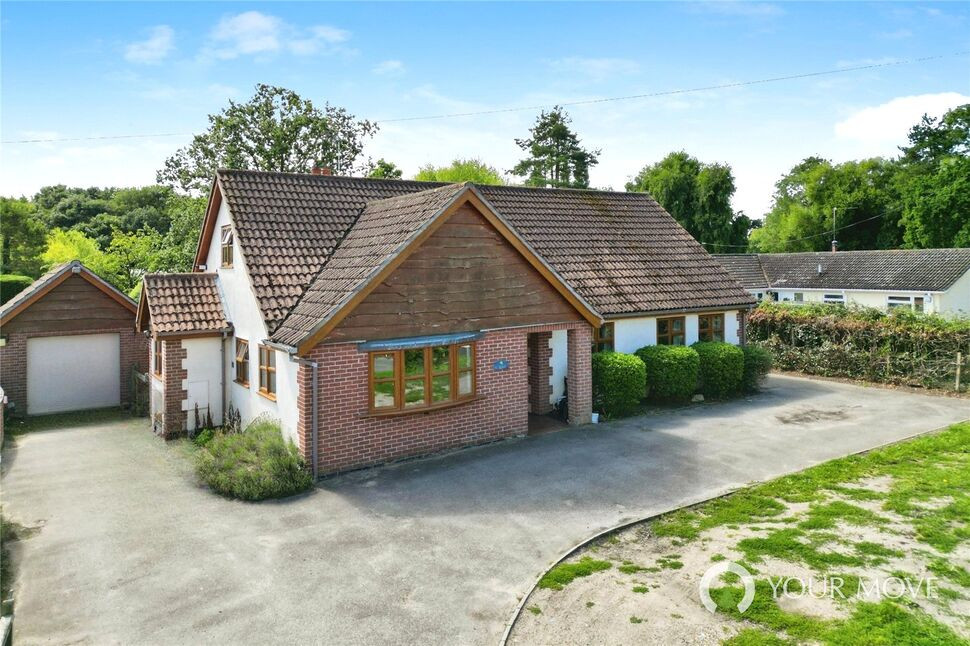
A charming 1930s style detached bungalow set on an impressive plot of approximately 0.57 acres (STMS) offering stables, extensive, southerly facing outdoor space, and a high degree of privacy, all situated in the desirable village of Barnby. With ample parking from the gated entry, this truly versatile home can cater to many buyers, whether it be families, equestrians or those seeking quiet village life.
You are welcomed into the property via a spacious porch, beautifully enhanced by stained glass windows and a characterful stable door leading into the main home. At the heart of the property lies a spacious open-plan kitchen, dining, and living space—designed with modern living in mind. This bright and airy room is flooded with natural light from a large skylight and features double doors opening onto the rear garden, creating a seamless indoor-outdoor lifestyle. The contemporary kitchen is well-equipped with integrated appliances including a dishwasher, fridge, wine cooler, and bin storage, alongside a built-in double eye-level oven and hob. A generous breakfast bar offers flexible space for informal dining whilst the living space allows room for soft seating or dining table and chairs. Practicality is well considered, with a separate laundry room accessed via a convenient boot room, keeping washing appliances neatly tucked away. The boot room itself is perfect for country living, providing a useful space after walks or outdoor activities. To the front of the bungalow, a more formal sitting room provides a cosy retreat, featuring a bay window that fills the room with natural light and a log burner for those colder evenings.
The ground floor hosts two of the three bedrooms. The principal bedroom is accessed from the sitting room and benefits from dual aspect windows and a charming feature fireplace. The second bedroom, currently used as a home office, is also dual aspect and includes a modern en-suite shower room with a walk-in shower, low-level WC, and hand wash basin. The third bedroom occupies the converted loft space, offering a unique and characterful retreat. This room includes a feature fireplace, walk-in wardrobe, vanity area, and WC, along with access to useful eaves storage.
The property truly excels externally, sitting within an expansive plot of approximately 0.57 acres (STMS). The large, private grounds offer more than just green space. With existing stables, storage buildings and small paddock, it is well suited for a small horse or a variety of lifestyle pursuits. The plot has a history as a registered smallholding (CPH), though we urge buyers to confirm their specific plans with local authorities. Immediately outside the home is a composite decking area with a pergola, perfectly positioned to enjoy the south-facing aspect and ideal for al fresco dining and entertaining. To the front, the property is approached via a gate leading onto a generous shingle driveway, complemented by a large front garden and additional access gates to the rear garden.
As well as exploring the nearby countryside to Barnby, there is a local primary school, pub and garden centre within the village, as well as a regular bus service to access Beccles, Norwich and Lowestoft.
Read full description
You are welcomed into the property via a spacious porch, beautifully enhanced by stained glass windows and a characterful stable door leading into the main home. At the heart of the property lies a spacious open-plan kitchen, dining, and living space—designed with modern living in mind. This bright and airy room is flooded with natural light from a large skylight and features double doors opening onto the rear garden, creating a seamless indoor-outdoor lifestyle. The contemporary kitchen is well-equipped with integrated appliances including a dishwasher, fridge, wine cooler, and bin storage, alongside a built-in double eye-level oven and hob. A generous breakfast bar offers flexible space for informal dining whilst the living space allows room for soft seating or dining table and chairs. Practicality is well considered, with a separate laundry room accessed via a convenient boot room, keeping washing appliances neatly tucked away. The boot room itself is perfect for country living, providing a useful space after walks or outdoor activities. To the front of the bungalow, a more formal sitting room provides a cosy retreat, featuring a bay window that fills the room with natural light and a log burner for those colder evenings.
The ground floor hosts two of the three bedrooms. The principal bedroom is accessed from the sitting room and benefits from dual aspect windows and a charming feature fireplace. The second bedroom, currently used as a home office, is also dual aspect and includes a modern en-suite shower room with a walk-in shower, low-level WC, and hand wash basin. The third bedroom occupies the converted loft space, offering a unique and characterful retreat. This room includes a feature fireplace, walk-in wardrobe, vanity area, and WC, along with access to useful eaves storage.
The property truly excels externally, sitting within an expansive plot of approximately 0.57 acres (STMS). The large, private grounds offer more than just green space. With existing stables, storage buildings and small paddock, it is well suited for a small horse or a variety of lifestyle pursuits. The plot has a history as a registered smallholding (CPH), though we urge buyers to confirm their specific plans with local authorities. Immediately outside the home is a composite decking area with a pergola, perfectly positioned to enjoy the south-facing aspect and ideal for al fresco dining and entertaining. To the front, the property is approached via a gate leading onto a generous shingle driveway, complemented by a large front garden and additional access gates to the rear garden.
As well as exploring the nearby countryside to Barnby, there is a local primary school, pub and garden centre within the village, as well as a regular bus service to access Beccles, Norwich and Lowestoft.
Read full description
More properties nearby
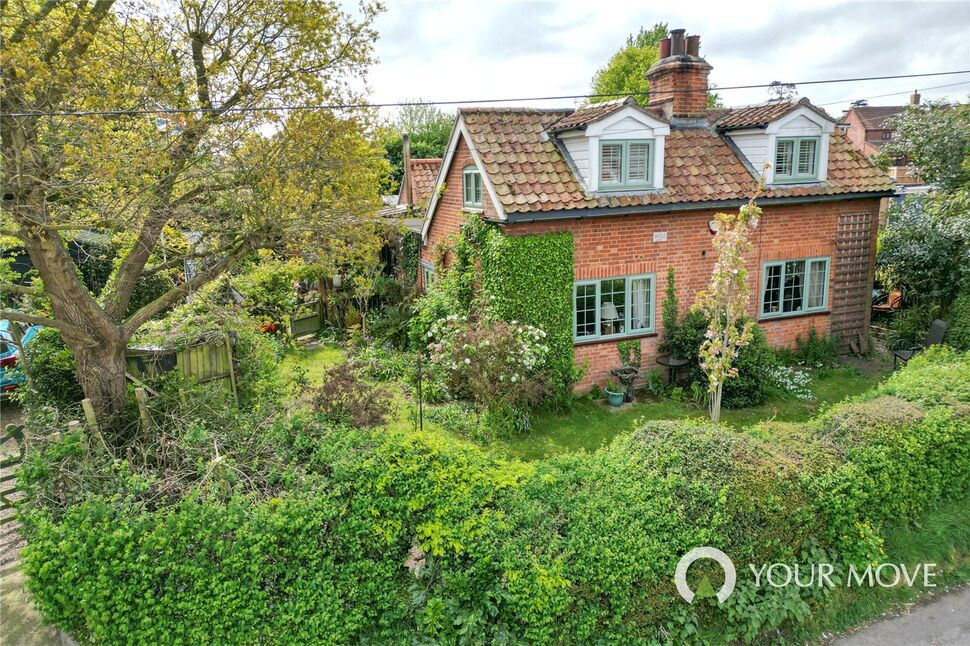
£300,000 Guide price
Mill Lane, Barnby, Suffolk, NR34
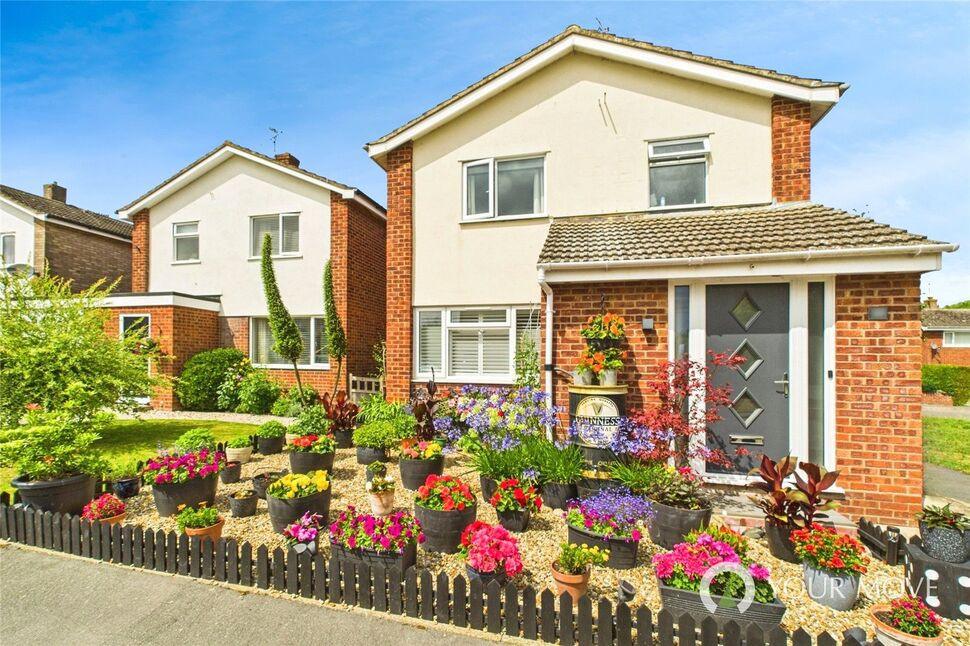
£280,000 Offers over
Pinewood Gardens, North Cove, Suffolk, NR34
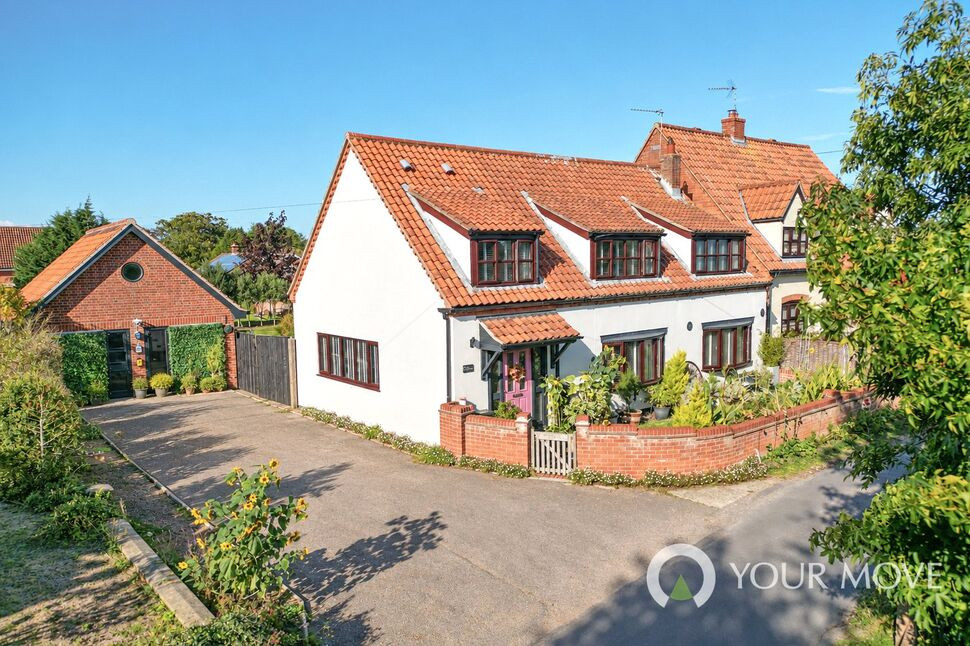
£550,000 Guide price
Holly Lane, Mutford, Suffolk, NR34
£750,000 Offers over
Comments (0)
Log in to like, comment or share to your feed.
Start the conversation about this listing.