 Available
Photo 1 of 18
£419,500 Asking price
Molesworth Way, Whittington, Shropshire, SY11
Molesworth Way, Shropshire, Whittington, SY11
- 🏠 House
- 📋 For sale
- 🛏 4 beds
- 🛁 2 baths
- 👁 7 views
About this property
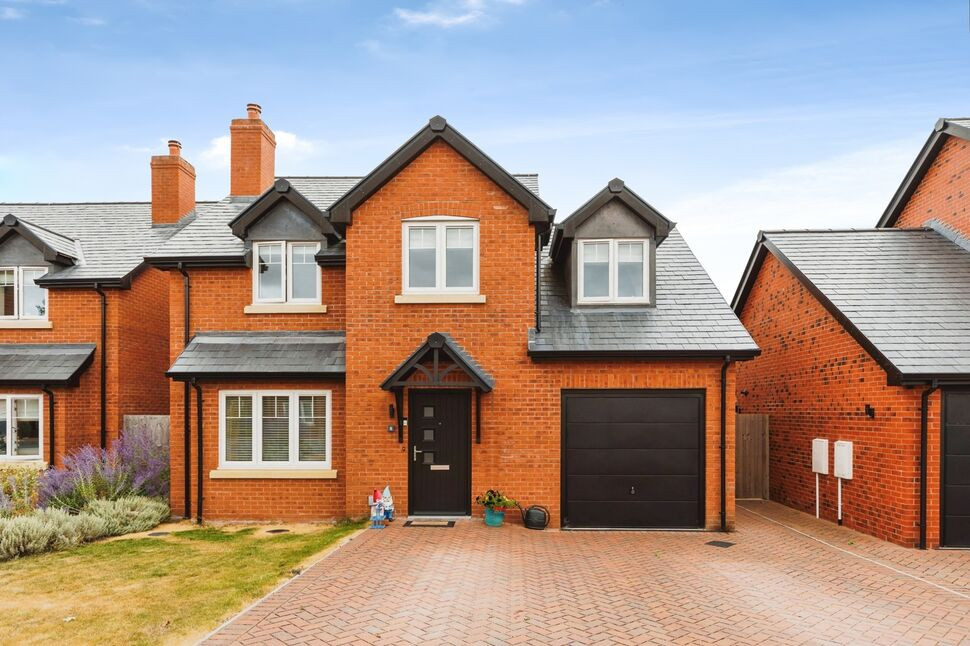
VIEWING HIGHLY RECOMMENDED - Built by renowned local builder, Shingler Homes, this immaculate four bedroom detached family home is situated on the edge of Whittington, which is a highly sought after village. Within walking distance of the primary school and Whittington Castle, the property benefits from an open plan dining kitchen with a range of built in appliances, main bedroom with ensuite shower room, garage and a landscaped rear garden.
Directions
From Oswestry take the road to Whittington and continue through the village, taking the right turn at the T junction then 1st right onto the Castle Keep development then 2nd right onto Molesworth Way.What 3 Words: PAMPERING.DYNAMICS.DIPLOMATS
Entrance Hall
Double glazed door with storm porch over, stairs to first floor, under stairs storage cupboard, radiator.
Living Room
15'3" x 11'5" (4.66m x 3.47m)
Feature fireplace with flame gas fire, radiator, double glazed window with blinds.
Dining Kitchen
5.66m x 4.1m max
Fitted in a range of base & wall units, comprising 1.5 bowl sink unit with mixer taps, built in double oven, gas hob, extractor, dishwasher, fridge & freezer, quartz worktops, radiator, double glazed window & French doors leading out.
Utility Room
9'1" x 7'3" (2.76m x 2.22m)
Walk in pantry, sink unit with mixer taps, plumbing for washing machine, Worcester gas fired combination boiler, radiator, double glazed window with blinds, double glazed door.
First Floor
Access to loft space, airing cupboard, radiator.
Bedroom 1
Built in double wardrobe, radiator, double glazed window.
En-Suite
Comprising WC, wash basin, shower cubicle, towel radiator, extractor.
Bedroom 2
15'3" x 9'1" (4.66m x 2.76m)
Range of built in wardrobes, radiator, double glazed window.
Bedroom 3
10'9" x 9'3" (3.27m x 2.82m)
Radiator, double glazed window.
Bedroom 4
7'10" x 7'5" (2.38m x 2.27m)
Radiator, double glazed window.
Bathroom
Comprising WC, wash basin, bath with shower over, towel radiator, double glazed window.
Front Garden
Double width driveway.
Rear Garden
Being a main feature of the property, the sellers have had the rear garden landscaped and drained to provide a low maintenance garden with lawn, patio areas, raised vegetable beds and a wealth of flowers & shrubs.
Garage
19'6" x 9'4" (5.95m x 2.84m)
Power & light connected, door to entrance hall.
Agents Note
Shropshire Council - Council Tax Band EThe property is Freehold
Read full description
Directions
From Oswestry take the road to Whittington and continue through the village, taking the right turn at the T junction then 1st right onto the Castle Keep development then 2nd right onto Molesworth Way.What 3 Words: PAMPERING.DYNAMICS.DIPLOMATS
Entrance Hall
Double glazed door with storm porch over, stairs to first floor, under stairs storage cupboard, radiator.
Living Room
15'3" x 11'5" (4.66m x 3.47m)
Feature fireplace with flame gas fire, radiator, double glazed window with blinds.
Dining Kitchen
5.66m x 4.1m max
Fitted in a range of base & wall units, comprising 1.5 bowl sink unit with mixer taps, built in double oven, gas hob, extractor, dishwasher, fridge & freezer, quartz worktops, radiator, double glazed window & French doors leading out.
Utility Room
9'1" x 7'3" (2.76m x 2.22m)
Walk in pantry, sink unit with mixer taps, plumbing for washing machine, Worcester gas fired combination boiler, radiator, double glazed window with blinds, double glazed door.
First Floor
Access to loft space, airing cupboard, radiator.
Bedroom 1
Built in double wardrobe, radiator, double glazed window.
En-Suite
Comprising WC, wash basin, shower cubicle, towel radiator, extractor.
Bedroom 2
15'3" x 9'1" (4.66m x 2.76m)
Range of built in wardrobes, radiator, double glazed window.
Bedroom 3
10'9" x 9'3" (3.27m x 2.82m)
Radiator, double glazed window.
Bedroom 4
7'10" x 7'5" (2.38m x 2.27m)
Radiator, double glazed window.
Bathroom
Comprising WC, wash basin, bath with shower over, towel radiator, double glazed window.
Front Garden
Double width driveway.
Rear Garden
Being a main feature of the property, the sellers have had the rear garden landscaped and drained to provide a low maintenance garden with lawn, patio areas, raised vegetable beds and a wealth of flowers & shrubs.
Garage
19'6" x 9'4" (5.95m x 2.84m)
Power & light connected, door to entrance hall.
Agents Note
Shropshire Council - Council Tax Band EThe property is Freehold
Read full description
What's it like to live here?
Nearby businesses open now
More properties nearby
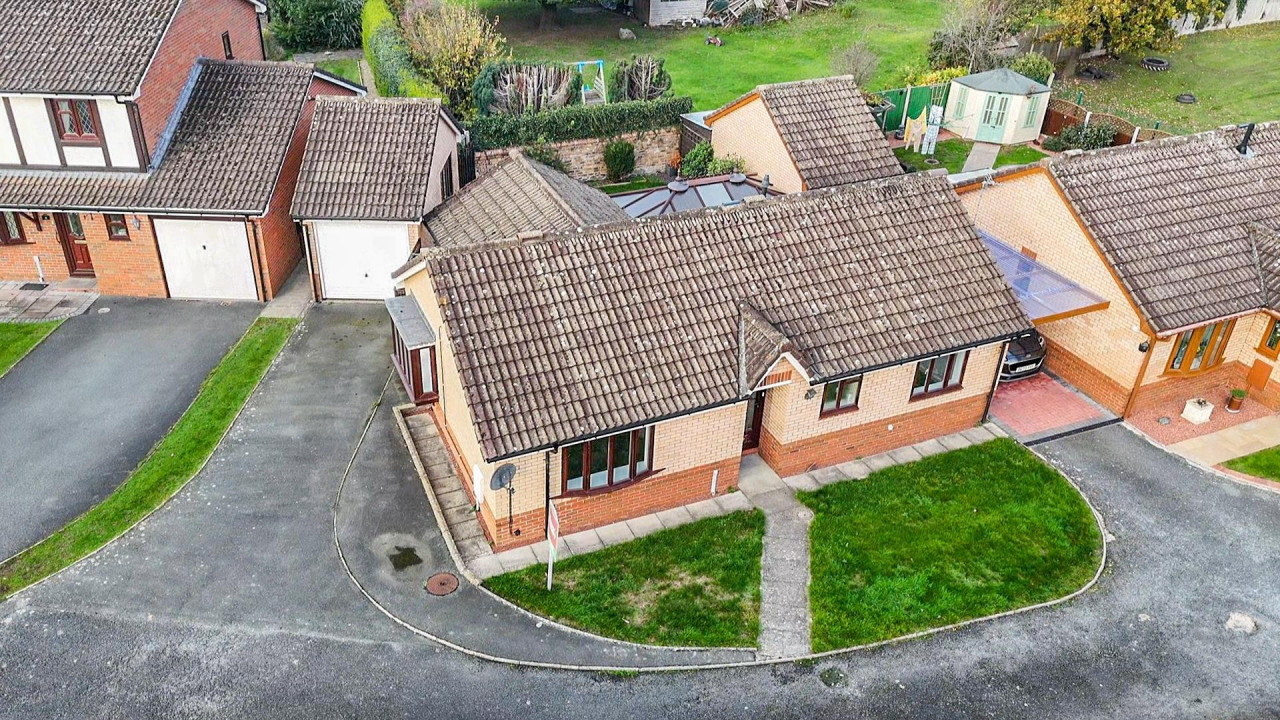
£299,000 OIRO
Plas Cerrig Close, Whittington, Oswestry
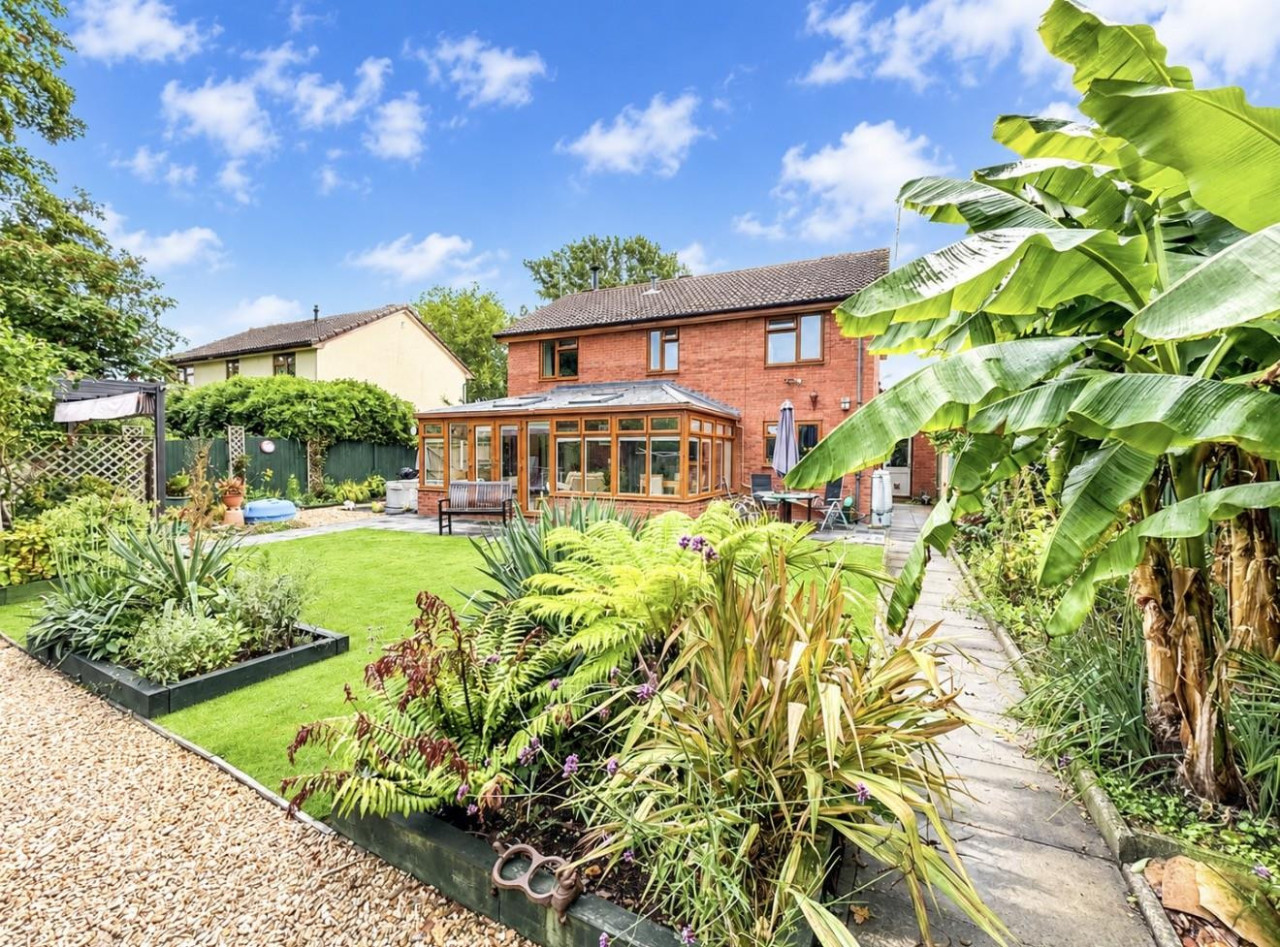
£420,000 OIRO
Oaklands Drive, Whittington, Oswestry
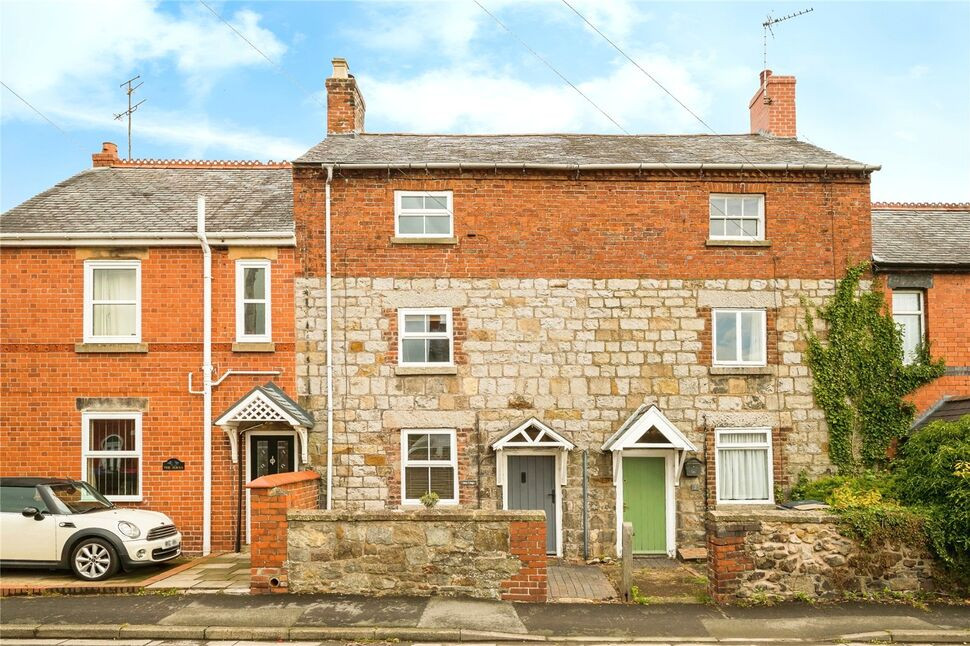
£223,500 Asking price
Stone Cottages, Station Road, Oswestry, SY11
£225,000 Asking price
Comments (0)
Log in to like, comment or share to your feed.
Start the conversation about this listing.