 Available
Photo 1 of 13
£223,500 Asking price
Stone Cottages, Station Road, Oswestry, SY11
Stone Cottages, Oswestry, Station Road, SY11
- 🏠 House
- 📋 For sale
- 🛏 3 beds
- 🛁 1 bath
- 👁 7 views
About this property
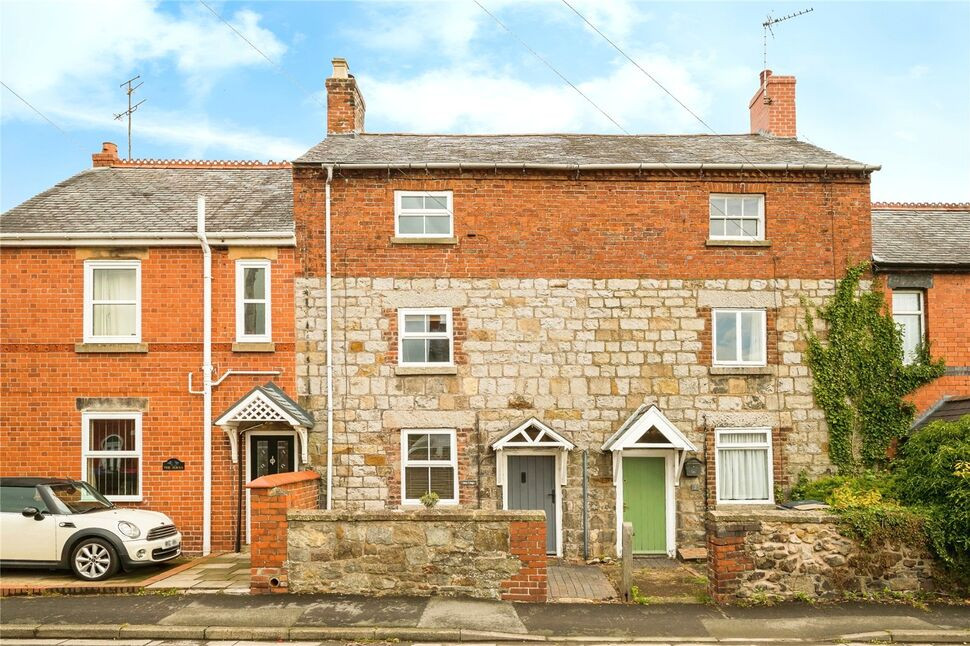
NO CHAIN - This lovingly refurbished, 3 storey, 3 bedroom character home enjoys a wealth of period features including exposed beams & stonework, a brick built fireplace with log burner, large lawned rear garden and a refitted kitchen & bathroom. In addition the property has gas fired central heating and double glazing.
Location
Whittington is a highly sought after village and is home to the renowned Whittington Castle. There is a good range of local facilities, including a popular Primary School, 2 busy Pubs/Restaurants, village stores and there are additional facilities in Oswestry and is well placed for commuting to Shrewsbury, Wrexham and Chester by car and has a train station in nearby Gobowen.
Directions
From Oswestry proceed over the bypass to Whittington and on entering the village the property will be found on the left, just before the turn on the right onto Yew Tree Avenue.
Entrance
Stripped period door with storm porch over.
Living Room
13'11" x 12'6" (4.25m x 3.80m)
With an exposed brick built feature fireplace with inset log burner, wood effect floor, exposed ceiling beam, radiator, staircase rising to first floor with latch door, double glazed window.
Kitchen
10'10" x 5'8" (3.30m x 1.72m)
Refitted in a range of base & wall units, comprising 1.5 bowl sink unit, built in oven & gas hob, plumbing for washing machine, under stairs storage cupboard with stripped latch door, radiator, double glazed window.
First Floor
Stripped latch doors leading off, stairs to second floor.
Bedroom 1 / Sitting Room
14'5" x 12'4" (4.40m x 3.77m)
A versatile room with a Victorian style feature fireplace, exposed brick & stonework, exposed ceiling beam, radiator, double glazed window.
Bathroom
Refitted suite comprising WC, wash basin, P shaped bath, exposed beam, towel radiator, double glazed window.
Second Floor
Cupboard housing gas fired combination boiler, stripped latch doors leading off.
Bedroom 2
15'5" x 13'0" (4.70m x 3.97m)
Exposed ceiling beam, down lighting, radiator, double glazed window.
Bedroom 3
8'8" x 6'9" (2.65m x 2.07m)
Exposed ceiling beam, down lighting, radiator, double glazed window.
Rear Garden
Being a main feature of the property, the good sized rear garden is laid mainly to lawn
Agents Note
Shropshire Council - Council Tax Band AThe property is Freehold
Read full description
Location
Whittington is a highly sought after village and is home to the renowned Whittington Castle. There is a good range of local facilities, including a popular Primary School, 2 busy Pubs/Restaurants, village stores and there are additional facilities in Oswestry and is well placed for commuting to Shrewsbury, Wrexham and Chester by car and has a train station in nearby Gobowen.
Directions
From Oswestry proceed over the bypass to Whittington and on entering the village the property will be found on the left, just before the turn on the right onto Yew Tree Avenue.
Entrance
Stripped period door with storm porch over.
Living Room
13'11" x 12'6" (4.25m x 3.80m)
With an exposed brick built feature fireplace with inset log burner, wood effect floor, exposed ceiling beam, radiator, staircase rising to first floor with latch door, double glazed window.
Kitchen
10'10" x 5'8" (3.30m x 1.72m)
Refitted in a range of base & wall units, comprising 1.5 bowl sink unit, built in oven & gas hob, plumbing for washing machine, under stairs storage cupboard with stripped latch door, radiator, double glazed window.
First Floor
Stripped latch doors leading off, stairs to second floor.
Bedroom 1 / Sitting Room
14'5" x 12'4" (4.40m x 3.77m)
A versatile room with a Victorian style feature fireplace, exposed brick & stonework, exposed ceiling beam, radiator, double glazed window.
Bathroom
Refitted suite comprising WC, wash basin, P shaped bath, exposed beam, towel radiator, double glazed window.
Second Floor
Cupboard housing gas fired combination boiler, stripped latch doors leading off.
Bedroom 2
15'5" x 13'0" (4.70m x 3.97m)
Exposed ceiling beam, down lighting, radiator, double glazed window.
Bedroom 3
8'8" x 6'9" (2.65m x 2.07m)
Exposed ceiling beam, down lighting, radiator, double glazed window.
Rear Garden
Being a main feature of the property, the good sized rear garden is laid mainly to lawn
Agents Note
Shropshire Council - Council Tax Band AThe property is Freehold
Read full description
What's it like to live here?
Nearby businesses open now
More properties nearby
£299,000 OIRO
Plas Cerrig Close, Whittington, Oswestry
£420,000 OIRO
Oaklands Drive, Whittington, Oswestry
£225,000 Asking price
Walsham Avenue, Whittington, Shropshire, SY11
£419,500 Asking price
Comments (0)
Log in to like, comment or share to your feed.
Start the conversation about this listing.