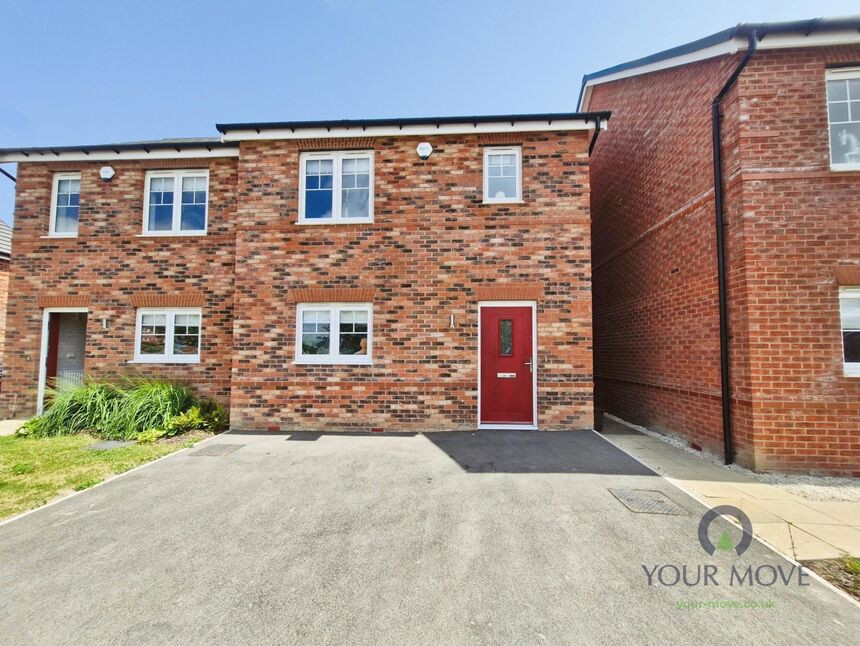
 Available
Photo 1 of 15
£255,000 Asking price
Moonstone Way, Newhall, Derbyshire, DE11
Moonstone Way, Derbyshire, Newhall, DE11
- 🏠 House
- 📋 For sale
- 🛏 3 beds
- 🛁 2 baths
- 👁 5 views
About this property
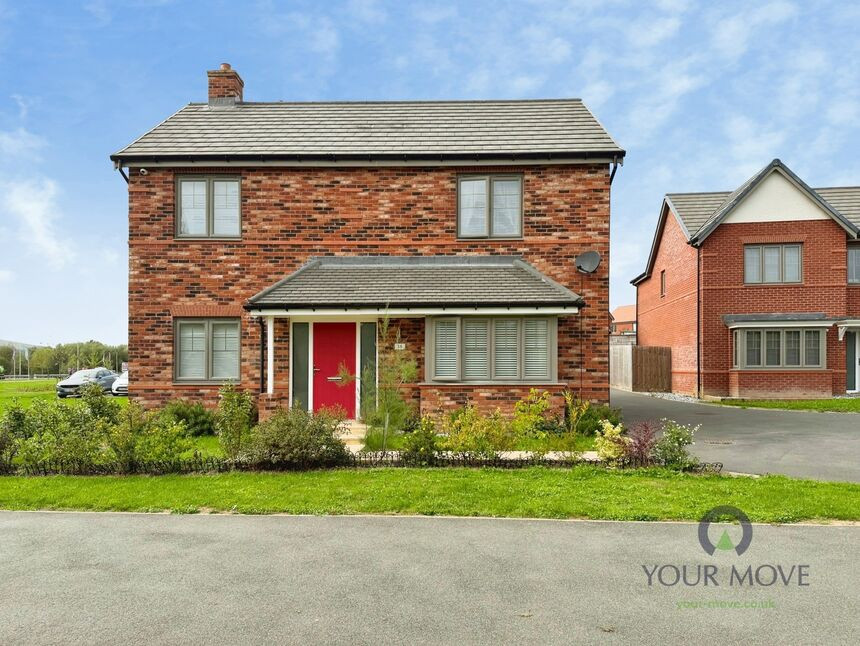
This exceptional three-bedroom semi-detached home, formerly the development’s show home, is presented to an immaculate standard throughout and offers a fantastic opportunity for families, professionals or those looking for a home ready to move straight into. Beautifully furnished, with all furniture included, this stunning property combines contemporary style with practical living.
Upon entering, you are welcomed into a bright and spacious open-plan kitchen/diner, fitted with a range of modern wall and base units, an integrated washing machine, and an oven with hob. The space flows effortlessly into the impressive open-plan lounge, where bi-fold doors create a seamless connection to the rear garden, filling the room with natural light. A beautifully presented downstairs W/C, complete with wash hand basin, is conveniently positioned alongside a useful understairs storage cupboard.
Upstairs, the property offers three generous double bedrooms. The main bedroom overlooks the rear aspect and benefits from fitted wardrobes and a stylish en-suite shower room featuring a mains-fed shower, wash hand basin and W/C. Bedroom two is another spacious double with fitted wardrobes, while bedroom three is a further well-proportioned rear-facing double. Completing the first floor is the contemporary family bathroom, fitted with a three-piece suite comprising a bath with mains-fed shower over, wash hand basin, W/C and heated towel radiator.
Externally, the property benefits from a side-by-side tarmac driveway providing off-road parking to the front, while the rear garden offers a patio seating area, lawn and established shrubs, creating an ideal space for relaxing or entertaining.
Open-Plan Kitchen / Diner
14'0" x 12'0" (4.27m x 3.66m)
Modern fitted kitchen with wall and base units, integrated washing machine, oven and hob, with ample dining space.
Lounge Area
16'12" x 9'10" (5.18m x 3.00m)
Spacious and beautifully presented with bi-fold doors opening onto the rear garden.
WC
4'12" x 2'12" (1.52m x 0.91m)
Stylish two-piece suite with W/C and wash hand basin.
Bedroom 1
12'0" x 10'0" (3.66m x 3.05m)
Spacious rear-facing double bedroom with fitted wardrobes and en-suite.
En-Suite
6'12" x 3'10" (2.13m x 1.17m)
Modern three-piece suite with mains-fed shower, wash hand basin and W/C.
Bedroom 2
10'0" x 8'12" (3.05m x 2.74m)
Generous double bedroom with fitted wardrobes.
Bedroom 3
10'10" x 6'12" (3.30m x 2.13m)
Well-proportioned rear-facing double bedroom.
Bathroom
6'12" x 4'12" (2.13m x 1.52m)
Three-piece suite with bath, mains-fed shower over, wash hand basin, W/C and heated towel radiator.
Front
Side-by-side tarmac driveway providing off-road parking.
Garden
Enclosed rear garden with a patio seating area, lawn and established shrubs.
Read full description
Upon entering, you are welcomed into a bright and spacious open-plan kitchen/diner, fitted with a range of modern wall and base units, an integrated washing machine, and an oven with hob. The space flows effortlessly into the impressive open-plan lounge, where bi-fold doors create a seamless connection to the rear garden, filling the room with natural light. A beautifully presented downstairs W/C, complete with wash hand basin, is conveniently positioned alongside a useful understairs storage cupboard.
Upstairs, the property offers three generous double bedrooms. The main bedroom overlooks the rear aspect and benefits from fitted wardrobes and a stylish en-suite shower room featuring a mains-fed shower, wash hand basin and W/C. Bedroom two is another spacious double with fitted wardrobes, while bedroom three is a further well-proportioned rear-facing double. Completing the first floor is the contemporary family bathroom, fitted with a three-piece suite comprising a bath with mains-fed shower over, wash hand basin, W/C and heated towel radiator.
Externally, the property benefits from a side-by-side tarmac driveway providing off-road parking to the front, while the rear garden offers a patio seating area, lawn and established shrubs, creating an ideal space for relaxing or entertaining.
Open-Plan Kitchen / Diner
14'0" x 12'0" (4.27m x 3.66m)
Modern fitted kitchen with wall and base units, integrated washing machine, oven and hob, with ample dining space.
Lounge Area
16'12" x 9'10" (5.18m x 3.00m)
Spacious and beautifully presented with bi-fold doors opening onto the rear garden.
WC
4'12" x 2'12" (1.52m x 0.91m)
Stylish two-piece suite with W/C and wash hand basin.
Bedroom 1
12'0" x 10'0" (3.66m x 3.05m)
Spacious rear-facing double bedroom with fitted wardrobes and en-suite.
En-Suite
6'12" x 3'10" (2.13m x 1.17m)
Modern three-piece suite with mains-fed shower, wash hand basin and W/C.
Bedroom 2
10'0" x 8'12" (3.05m x 2.74m)
Generous double bedroom with fitted wardrobes.
Bedroom 3
10'10" x 6'12" (3.30m x 2.13m)
Well-proportioned rear-facing double bedroom.
Bathroom
6'12" x 4'12" (2.13m x 1.52m)
Three-piece suite with bath, mains-fed shower over, wash hand basin, W/C and heated towel radiator.
Front
Side-by-side tarmac driveway providing off-road parking.
Garden
Enclosed rear garden with a patio seating area, lawn and established shrubs.
Read full description
What's it like to live here?
Nearby businesses open now
More properties nearby
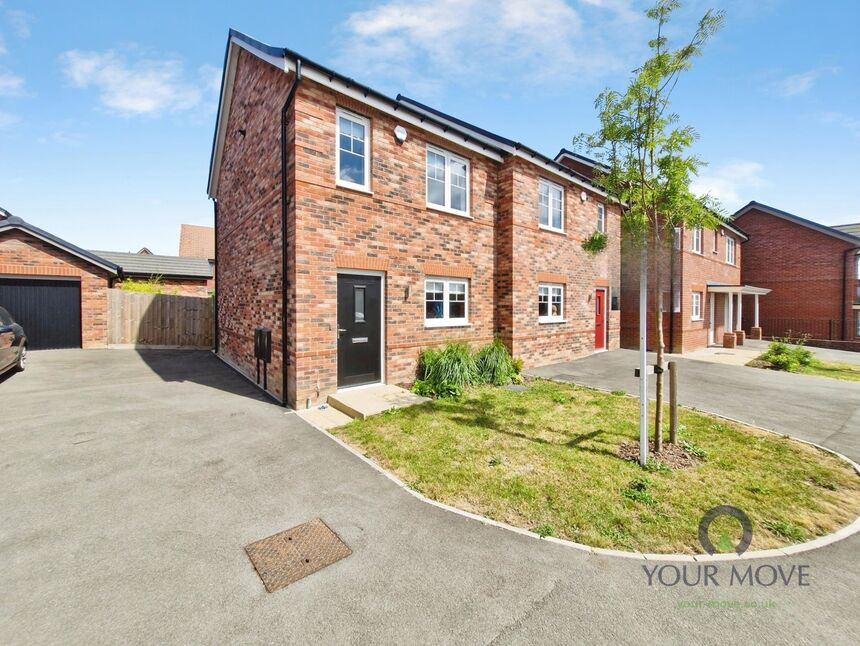
£210,000 Asking price
Moonstone Way, Newhall, Derbyshire, DE11
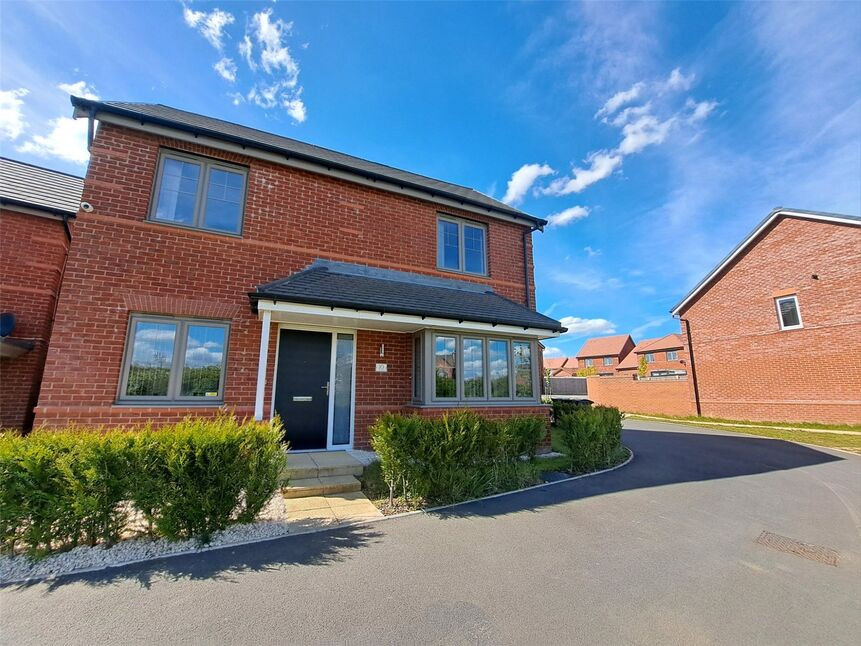
£365,000 Offers over
Jade Close, Newhall, Derbyshire, DE11
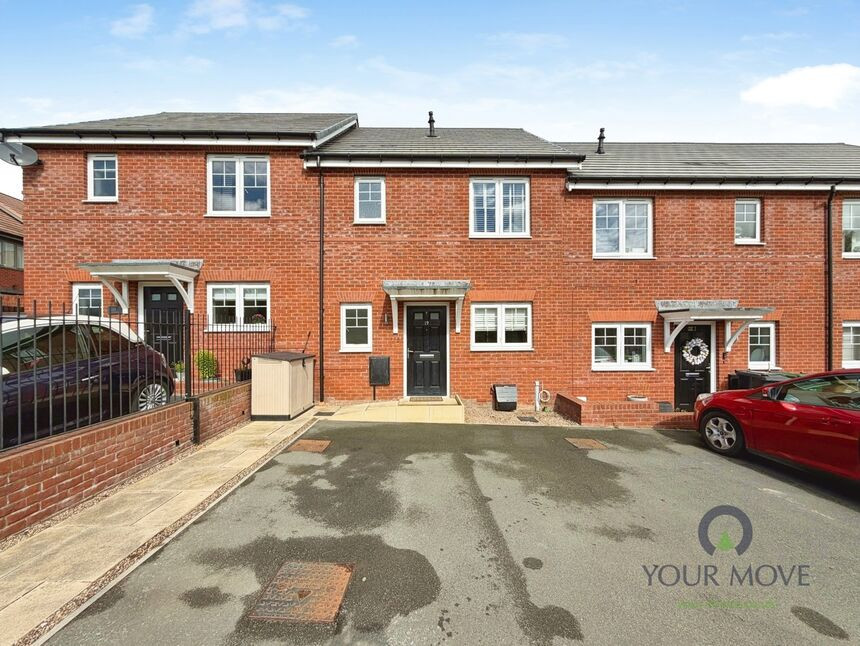
£109,000 Asking price
Limestone Close, Newhall, Derbyshire, DE11
£425,000 Asking price
Comments (0)
Log in to like, comment or share to your feed.
Start the conversation about this listing.