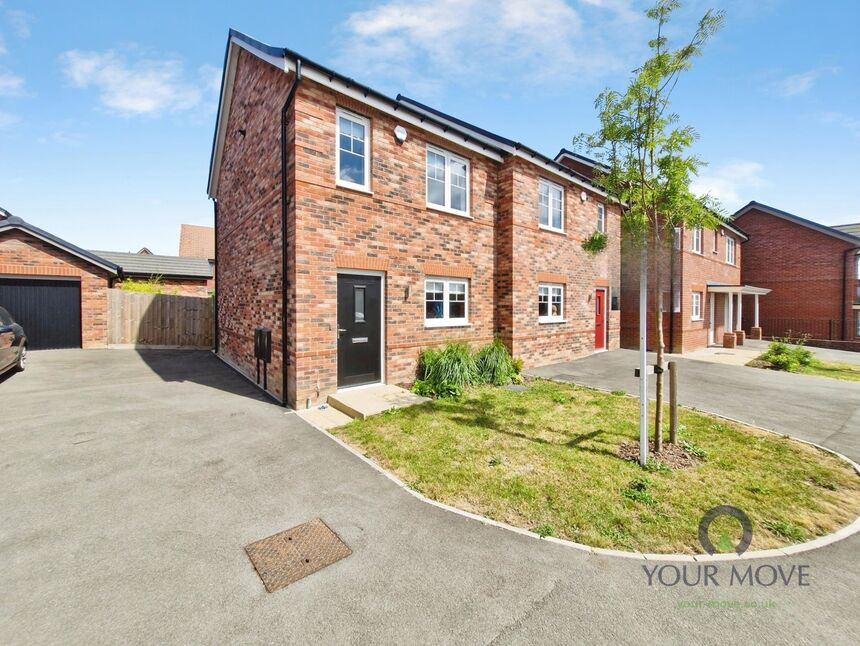
 Available
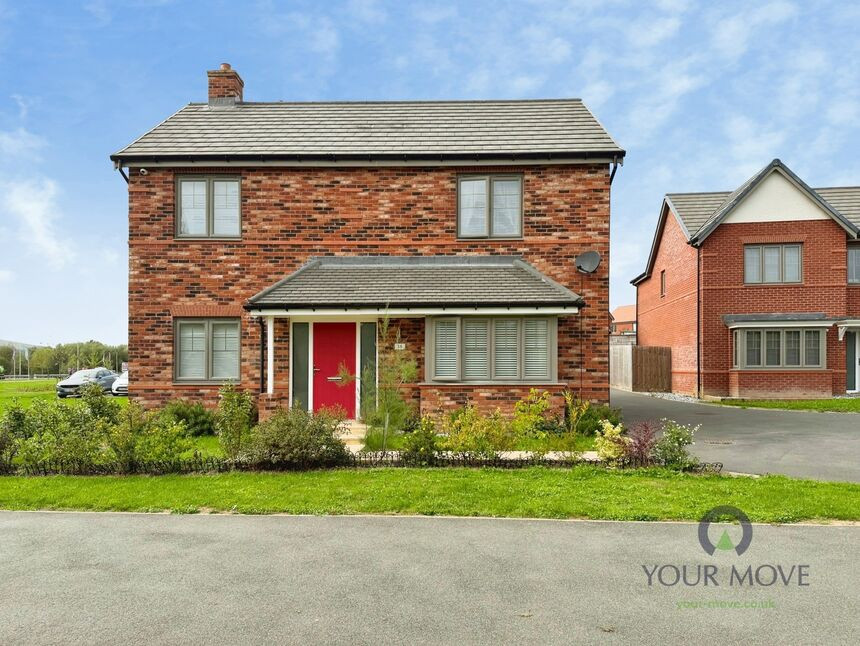
Photo 1 of 14
£210,000 Asking price
Moonstone Way, Newhall, Derbyshire, DE11
Moonstone Way, Derbyshire, Newhall, DE11
- 🏠 House
- 📋 For sale
- 🛏 2 beds
- 🛁 1 bath
- 👁 5 views
About this property
This exceptional two-bedroom semi-detached home, formerly the development’s show home, is presented to an impeccable standard throughout and offers a fantastic opportunity for first-time buyers or those looking to downsize. Beautifully styled and with all furniture included, this stunning home is ready to move straight into.
Stepping inside, you are welcomed into a bright and spacious kitchen/diner, fitted with a range of modern wall and base units, an electric oven and hob, and ample space for dining, creating the perfect setting for everyday living and entertaining. A convenient downstairs W/C, complete with wash hand basin, adds further practicality.
To the rear, the beautifully presented lounge provides a relaxing retreat, benefiting from useful built-in storage and impressive bi-fold doors that flood the room with natural light while opening seamlessly onto the private rear garden.
Upstairs, the property offers two well-proportioned bedrooms. The generous main bedroom overlooks the front and features fitted wardrobes, while the second bedroom enjoys a peaceful rear aspect and benefits from a built-in airing cupboard. Completing the first floor is a modern family bathroom, fitted with a three-piece suite comprising a bath with mains-fed shower over, wash hand basin and W/C.
Externally, the property enjoys a lawned front garden and a side driveway providing off-road parking, and a rear garden offering a wonderful space to relax or entertain. Featuring a patio, lawn, decorative pebbled area and established shrubs, the garden enjoys a good degree of privacy, completing this immaculate home.
Agents Note: We ask that you undertake enquiries over planning applications to the west of the A444 and seek to satisfy yourself in this regard.
Kitchen / Diner
14'5" x 12'10" (4.40m x 3.90m)
Modern fitted kitchen with wall and base units, electric oven and hob, and ample dining space.
WC
5'7" x 4'9" (1.70m x 1.45m)
Fitted with a W/C and wash hand basin.
Lounge
14'8" x 9'4" (4.47m x 2.84m)
Spacious rear-facing reception room with built-in storage and bi-fold doors opening onto the garden.
Bedroom 1
12'3" x 9'1" (3.73m x 2.77m)
Generous front-facing double bedroom with fitted wardrobes.
Bedroom 2
9'1" x 7'4" (2.77m x 2.24m)
Rear-facing bedroom with built-in airing cupboard.
Bathroom
6'8" x 5'6" (2.03m x 1.68m)
Modern three-piece suite comprising bath with mains-fed shower over, wash hand basin and W/C.
Front
Lawned front garden and a driveway providing off-road parking
Garden
Rear garden featuring a patio, lawn, decorative pebbled area and established shrubs, ideal for relaxing or entertaining.
Agent Note
Agents Note: We ask that you undertake enquiries over planning applications to the west of the A444 and seek to satisfy yourself in this regard.
Read full description
Stepping inside, you are welcomed into a bright and spacious kitchen/diner, fitted with a range of modern wall and base units, an electric oven and hob, and ample space for dining, creating the perfect setting for everyday living and entertaining. A convenient downstairs W/C, complete with wash hand basin, adds further practicality.
To the rear, the beautifully presented lounge provides a relaxing retreat, benefiting from useful built-in storage and impressive bi-fold doors that flood the room with natural light while opening seamlessly onto the private rear garden.
Upstairs, the property offers two well-proportioned bedrooms. The generous main bedroom overlooks the front and features fitted wardrobes, while the second bedroom enjoys a peaceful rear aspect and benefits from a built-in airing cupboard. Completing the first floor is a modern family bathroom, fitted with a three-piece suite comprising a bath with mains-fed shower over, wash hand basin and W/C.
Externally, the property enjoys a lawned front garden and a side driveway providing off-road parking, and a rear garden offering a wonderful space to relax or entertain. Featuring a patio, lawn, decorative pebbled area and established shrubs, the garden enjoys a good degree of privacy, completing this immaculate home.
Agents Note: We ask that you undertake enquiries over planning applications to the west of the A444 and seek to satisfy yourself in this regard.
Kitchen / Diner
14'5" x 12'10" (4.40m x 3.90m)
Modern fitted kitchen with wall and base units, electric oven and hob, and ample dining space.
WC
5'7" x 4'9" (1.70m x 1.45m)
Fitted with a W/C and wash hand basin.
Lounge
14'8" x 9'4" (4.47m x 2.84m)
Spacious rear-facing reception room with built-in storage and bi-fold doors opening onto the garden.
Bedroom 1
12'3" x 9'1" (3.73m x 2.77m)
Generous front-facing double bedroom with fitted wardrobes.
Bedroom 2
9'1" x 7'4" (2.77m x 2.24m)
Rear-facing bedroom with built-in airing cupboard.
Bathroom
6'8" x 5'6" (2.03m x 1.68m)
Modern three-piece suite comprising bath with mains-fed shower over, wash hand basin and W/C.
Front
Lawned front garden and a driveway providing off-road parking
Garden
Rear garden featuring a patio, lawn, decorative pebbled area and established shrubs, ideal for relaxing or entertaining.
Agent Note
Agents Note: We ask that you undertake enquiries over planning applications to the west of the A444 and seek to satisfy yourself in this regard.
Read full description
What's it like to live here?
Nearby businesses open now
More properties nearby
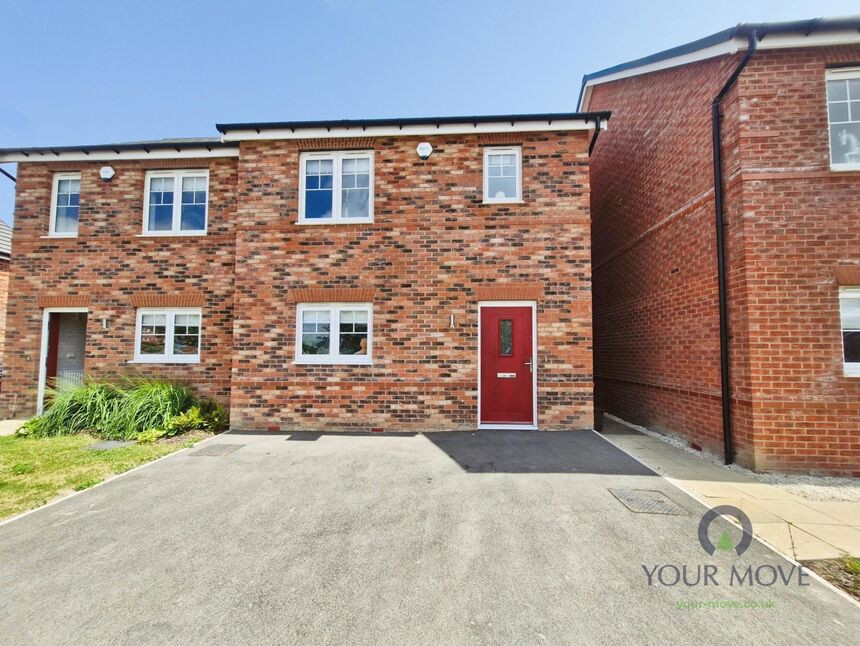
£255,000 Asking price
Moonstone Way, Newhall, Derbyshire, DE11
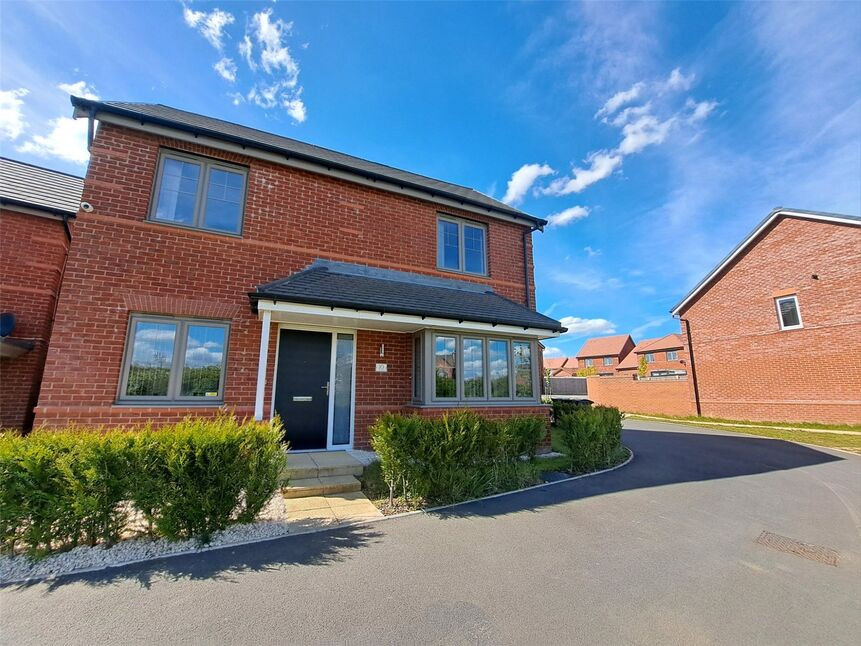
£365,000 Offers over
Jade Close, Newhall, Derbyshire, DE11
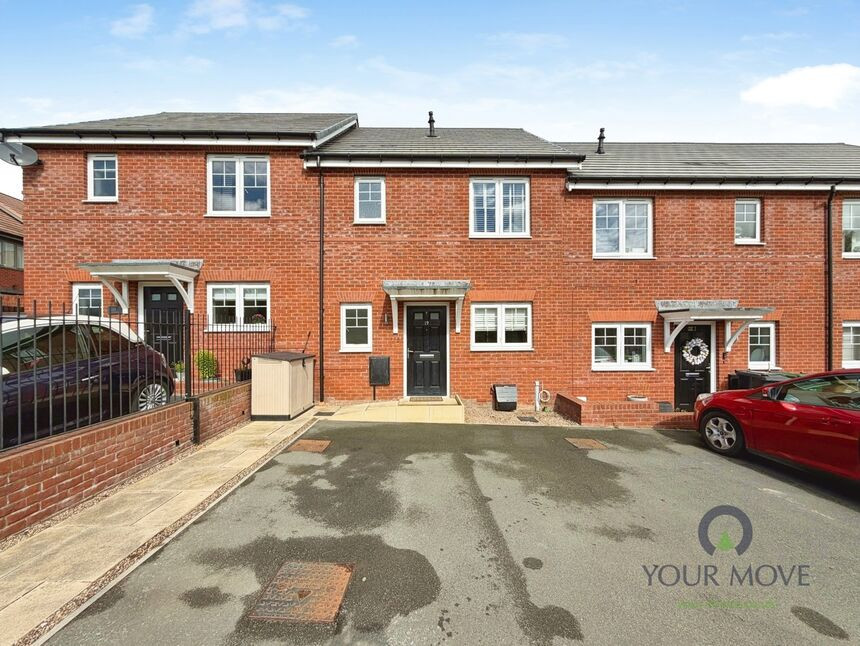
£109,000 Asking price
Limestone Close, Newhall, Derbyshire, DE11
£425,000 Asking price
Comments (0)
Log in to like, comment or share to your feed.
Start the conversation about this listing.