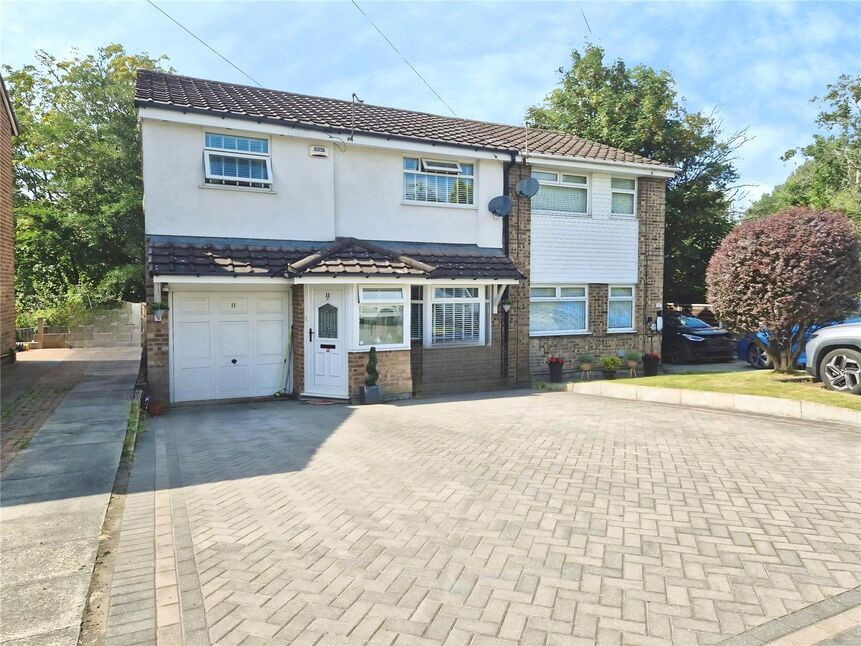
 Available
Photo 1 of 24
£275,000 Offers over
Mortlake Close, Worsley, Greater Manchester, M28
Mortlake Close, Greater Manchester, Worsley, M28
- 🏠 House
- 📋 For sale
- 🛏 4 beds
- 🛁 2 baths
- 👁 4 views
About this property
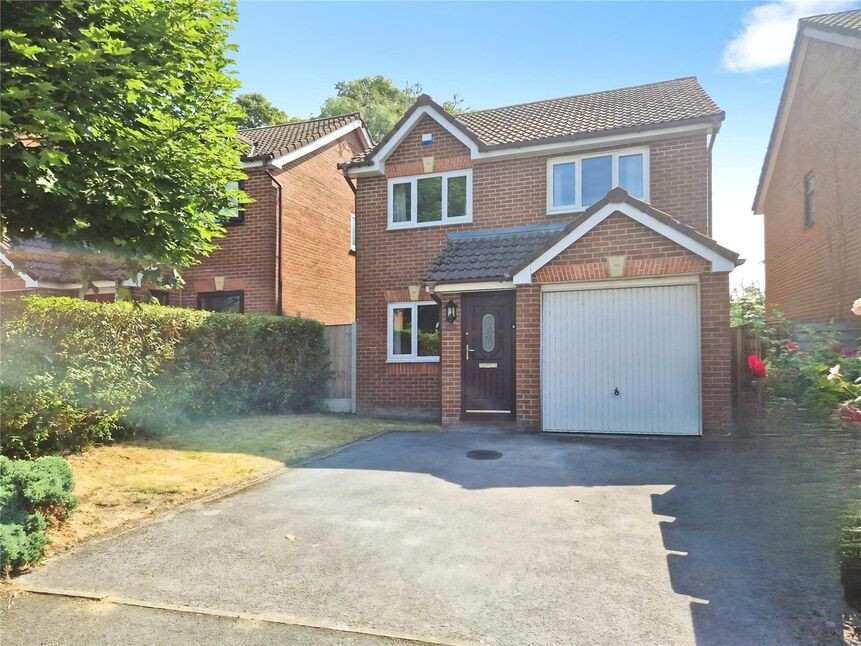
***No Chain - Four DOUBLE Bedrooms*** This beautifully presented family home has a double storey extension, offering fantastic size rooms throughout! Perfectly positioned for young families at the bottom of a quiet cul-de-sac!
The property consists of a porch, fantastic size lounge, a modern fitted kitchen diner with integrated appliances, breakfast bar and sliding doors onto the patio, separate utility room and downstairs WC. To the first floor are four well-proportioned double bedrooms, with the main two benefitting from built-in wardrobes. There is a fantastic size family bathroom fitted with a four-piece suite. Externally, the front driveway has been enlarged by the current owner to provide off-road parking for multiple vehicles, which leads to the garage. At the rear is a stunning, recently landscaped and private family garden, overlooking woodland at the back. There is a great size raised patio seating area, ideal for entertaining and then a good size, level garden space with artificial turf.
Perfectly positioned for young families with excellent access to schools, supermarkets and regular bus services to Manchester city centre and surrounding areas. There is easy access to the East Lancashire Road and motorway network, making an easy commute.
The property further benefits from gas central heating and double glazed windows and doors. Properties offering such excellent size rooms and in 'walk-in' condition are rarely available for long, so book your viewing today to avoid disappointment!
Attention Landlords:
This is a perfect Buy To Let investment and would let in the region of £1650 pcm with a yield of 7.2%
Contact Lee our lettings manager for any further information.
Lounge
14'9" x 14'2" (4.50m x 4.33m)
Spacious living room with bay window facing the front and stairs to the first floor.
Kitchen Diner
14'6" x 14'3" (4.43m x 4.35m)
Modern-fitted kitchen diner with integrated appliances, breakfast bar and sliding doors to the rear garden.
Utility Room
10'1" x 7'0" (3.08m x 2.14m)
Access to the rear garden and integral garage. Plumbing for washer and dryer.
WC
With WC and wash hand-basin.
Landing
Access to a part-boarded loft with light.
Bedroom 1
13'3" x 10'8" (4.05m x 3.26m)
Double bedroom with window facing the front and built-in wardrobe.
Bedroom 2
11'10" x 10'8" (3.61m x 3.26m)
Double bedroom with window facing the rear and built-in wardrobe.
Bedroom 3
11'3" x 9'1" (3.43m x 2.78m)
Double bedroom with window facing the front.
Bedroom 4
8'0" x 7'4" (2.44m x 2.24m)
Double bedroom with window facing the rear.
Family Bathroom
8'7" x 7'7" (2.61m x 2.32m)
Spacious family bathroom fitted with a four-piece suite, including a bath, WC, wash hand basin and corner shower.
Garage
14'7" x 7'9" (4.44m x 2.36m)
With power and light.
External Front
Block paved driveway for multiple vehicles leading to the garage.
External Rear
Private, recently landscaped family garden which overlooks woodland at the back. With raised patio seating area and artificial turf.
Tenure
Leasehold, 999 Years From 10/07/1978, £25 PA Ground Rent.
EPC Rating
D
Read full description
The property consists of a porch, fantastic size lounge, a modern fitted kitchen diner with integrated appliances, breakfast bar and sliding doors onto the patio, separate utility room and downstairs WC. To the first floor are four well-proportioned double bedrooms, with the main two benefitting from built-in wardrobes. There is a fantastic size family bathroom fitted with a four-piece suite. Externally, the front driveway has been enlarged by the current owner to provide off-road parking for multiple vehicles, which leads to the garage. At the rear is a stunning, recently landscaped and private family garden, overlooking woodland at the back. There is a great size raised patio seating area, ideal for entertaining and then a good size, level garden space with artificial turf.
Perfectly positioned for young families with excellent access to schools, supermarkets and regular bus services to Manchester city centre and surrounding areas. There is easy access to the East Lancashire Road and motorway network, making an easy commute.
The property further benefits from gas central heating and double glazed windows and doors. Properties offering such excellent size rooms and in 'walk-in' condition are rarely available for long, so book your viewing today to avoid disappointment!
Attention Landlords:
This is a perfect Buy To Let investment and would let in the region of £1650 pcm with a yield of 7.2%
Contact Lee our lettings manager for any further information.
Lounge
14'9" x 14'2" (4.50m x 4.33m)
Spacious living room with bay window facing the front and stairs to the first floor.
Kitchen Diner
14'6" x 14'3" (4.43m x 4.35m)
Modern-fitted kitchen diner with integrated appliances, breakfast bar and sliding doors to the rear garden.
Utility Room
10'1" x 7'0" (3.08m x 2.14m)
Access to the rear garden and integral garage. Plumbing for washer and dryer.
WC
With WC and wash hand-basin.
Landing
Access to a part-boarded loft with light.
Bedroom 1
13'3" x 10'8" (4.05m x 3.26m)
Double bedroom with window facing the front and built-in wardrobe.
Bedroom 2
11'10" x 10'8" (3.61m x 3.26m)
Double bedroom with window facing the rear and built-in wardrobe.
Bedroom 3
11'3" x 9'1" (3.43m x 2.78m)
Double bedroom with window facing the front.
Bedroom 4
8'0" x 7'4" (2.44m x 2.24m)
Double bedroom with window facing the rear.
Family Bathroom
8'7" x 7'7" (2.61m x 2.32m)
Spacious family bathroom fitted with a four-piece suite, including a bath, WC, wash hand basin and corner shower.
Garage
14'7" x 7'9" (4.44m x 2.36m)
With power and light.
External Front
Block paved driveway for multiple vehicles leading to the garage.
External Rear
Private, recently landscaped family garden which overlooks woodland at the back. With raised patio seating area and artificial turf.
Tenure
Leasehold, 999 Years From 10/07/1978, £25 PA Ground Rent.
EPC Rating
D
Read full description
What's it like to live here?
Nearby businesses open now
More properties nearby
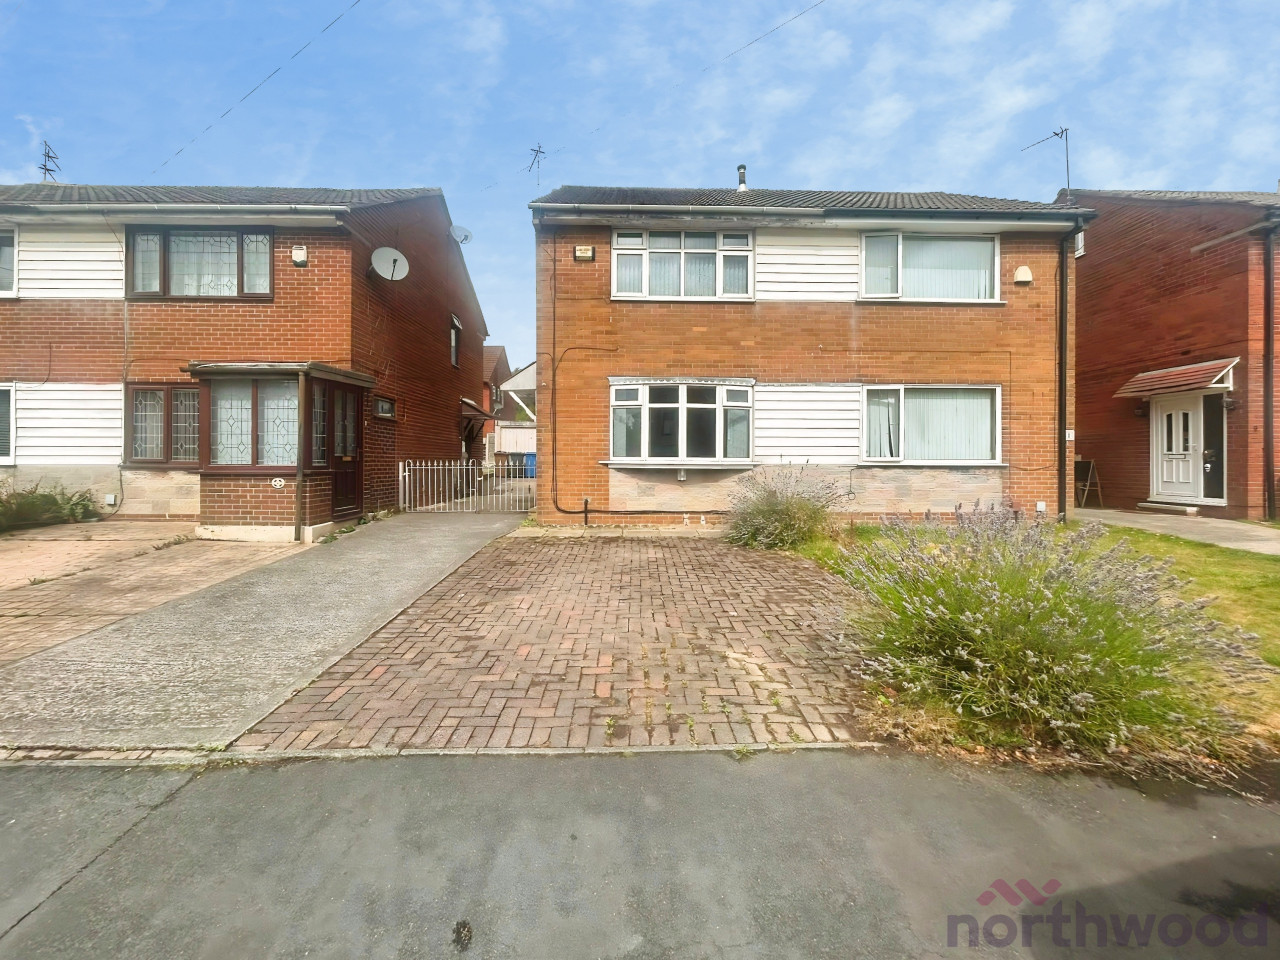
Offers in excess of £180,000
Avon Close, Worsley, M28
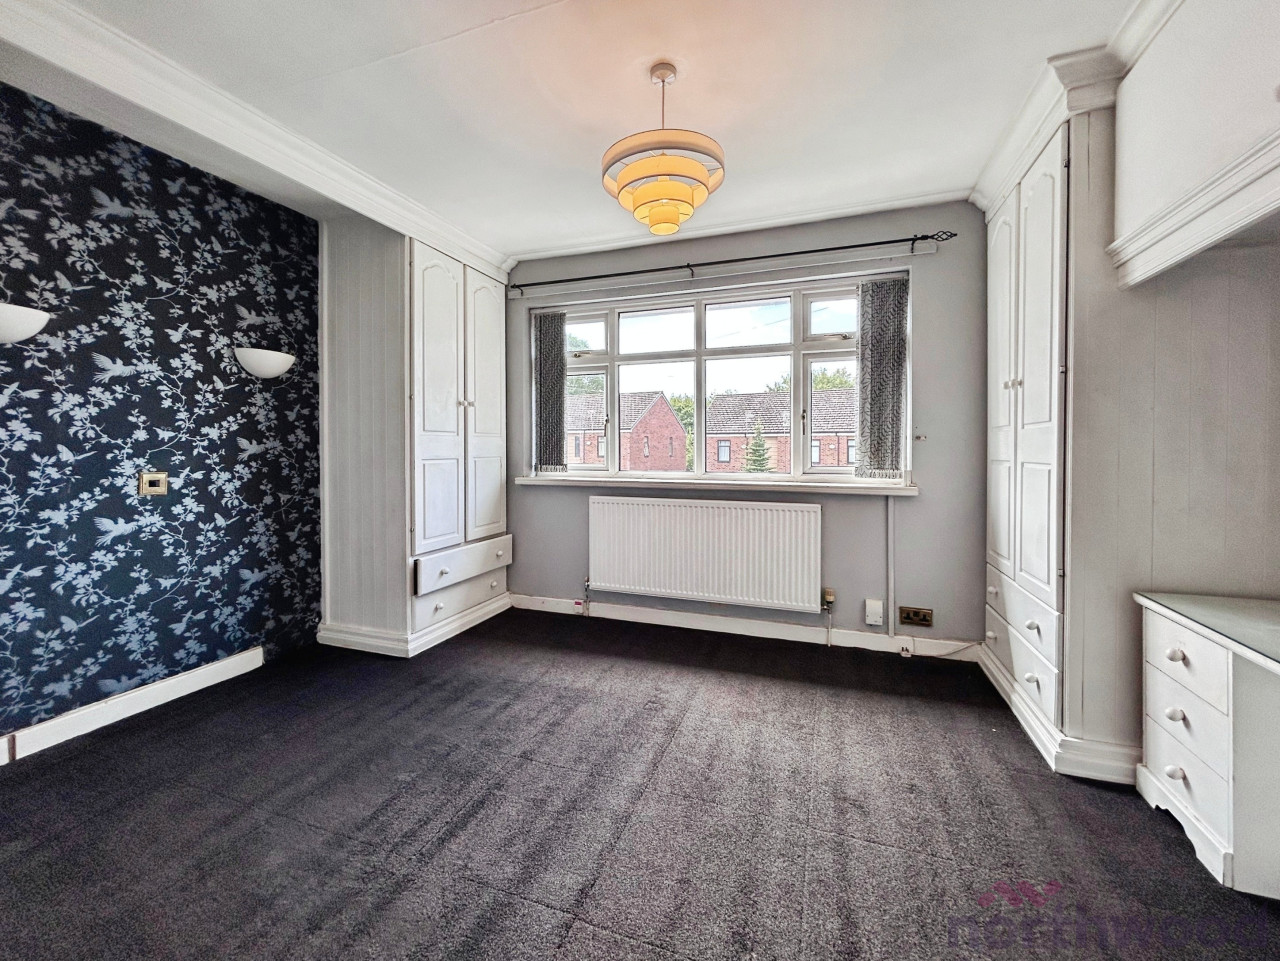
Offers in excess of £180,000
Avon Close, Worsley, M28
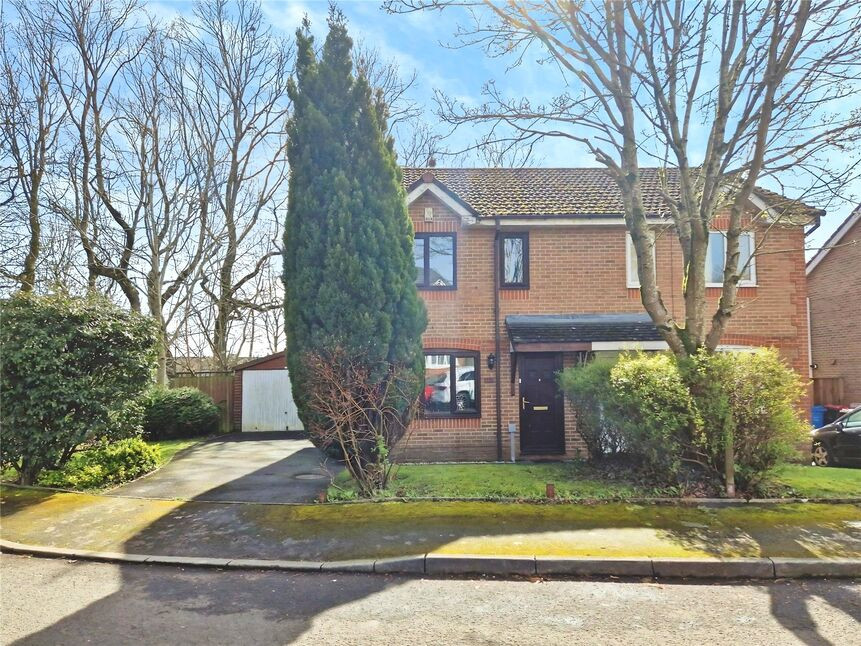
£210,000 Offers over
Quarry Pond Road, Worsley, Greater Manchester, M28
£280,000 Offers over
Comments (0)
Log in to like, comment or share to your feed.
Start the conversation about this listing.