 Available
Photo 1 of 10
£245,000 Asking price
Mount Pleasant Road, Hastings, East Sussex, TN34
Mount Pleasant Road, East Sussex, Hastings, TN34
- 🏠 House
- 📋 For sale
- 🛏 3 beds
- 🛁 1 bath
- 👁 3 views
About this property
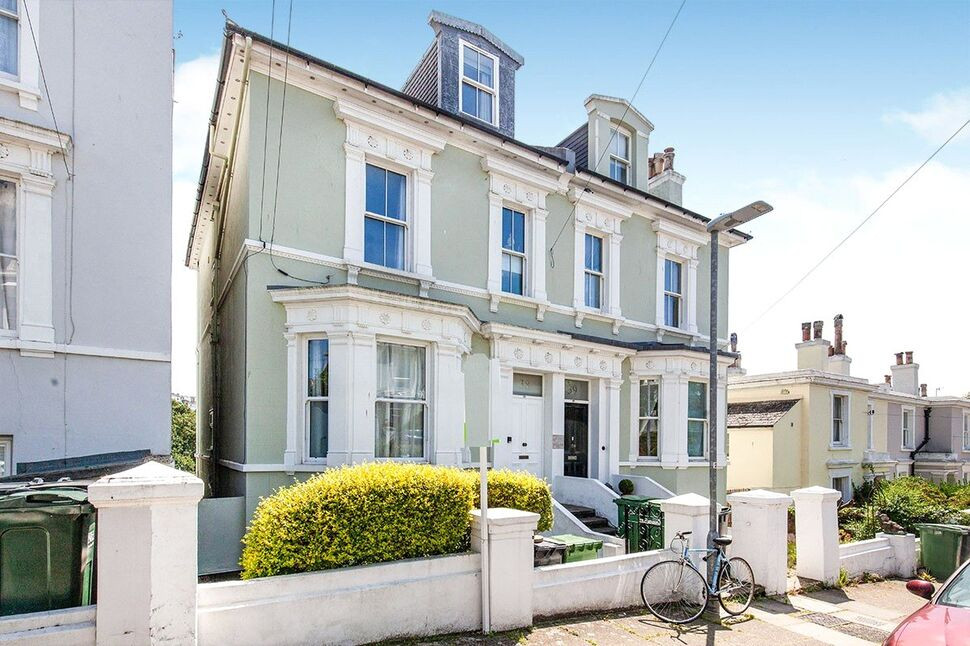
This renovated three bedroom attached Victorian house with access via popular St Georges Road is located in close proximity to transport links, amenities and the west hill. Benefiting from newly fitted Kitchen and Bathroom. Features include a gas central heating system, UPVC Double glazing throughout and parking facilities. There is also a small courtyard garden providing some space to place a table and chairs. This property also has new flooring and solid oak doors throughout. Being sold with no onward chain please call us to make an arrangement to view. EPC Grade C.
Porch
Tiled flooring. UPVC opaque double glazed window to side aspect. Oak glazed door to Lounge.
Lounge
4.67m into bay window x 3.86m
Wood laminate flooring. UPVC double glazed bay window to front aspect. Double radiator. Feature fireplace with stone hearth and surround with a wooden mantle shelf over. Carpeted stairs to first floor landing opening to kitchen.
Kitchen
12'6" x 9'9" (3.82m x 2.96m)
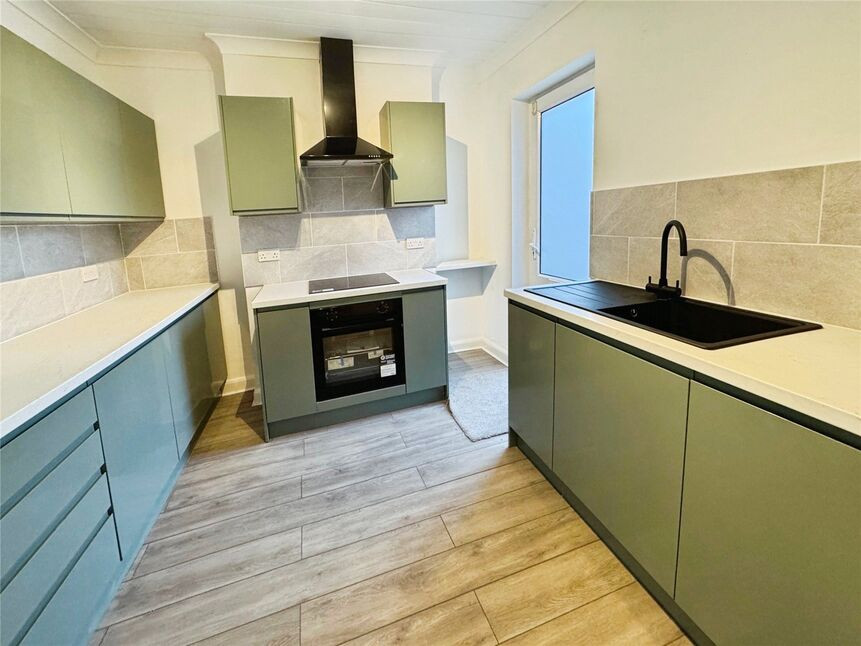
Wood laminate flooring. Double radiator. Part tiled walls. UPVC double glazed door to rear aspect leading to courtyard garden. Solid oak door to bathroom. The modern kitchen comprises a range of wall and base units with a stone effect rolled edge work surface over and a sink and drainer inset. Fitted oven, hob and extractor hood. Space for fridge/freezer.
Bathroom
7'6" x 6'3" (2.29m x 1.90m)
Wood laminate flooring. Heated towel rail. UPVC opaque double glazed window to side aspect. Fully tiled walls. The white suite comprises a modern low level flush water closet, unit housed wash hand basin and panel enclosed bath with glass shower screen and a wall mounted shower attachment fitted over. Oak door leading to Utility room.
Utility Room
6'5" x 2'7" (1.95m x 0.78m)
Wood laminate flooring. Part tiled walls. Two UPVC opaque double glazed window to rear aspect. Wall mounted gas fired boiler. Space for washing machine.
Landing
Carpeted flooring. Solid oak doors leading to all bedrooms. Loft hatch to ceiling.
Bedroom 1
12'10" x 9'9" (3.91m x 2.97m)
Carpeted flooring. Double radiator. Two double glazed windows to front aspect.
Bedroom 2
9'9" x 9'4" (2.98m x 2.84m)
Carpeted flooring. Double radiator. Built in cupboard with solid oak door. UPVC double glazed window to rear aspect overlooking courtyard garden and parking area.
Bedroom 3
7'9" x 6'1" (2.36m x 1.86m)
Carpeted flooring. Double radiator. UPVC double glazed window to side aspect.
Courtyard
A fence and wall enclosed courtyard garden laid to concrete with rear gate leading to parking space.
Driveway
Accessed via St Georges Road providing parking for one vehicle.
Read full description
Porch
Tiled flooring. UPVC opaque double glazed window to side aspect. Oak glazed door to Lounge.
Lounge
4.67m into bay window x 3.86m
Wood laminate flooring. UPVC double glazed bay window to front aspect. Double radiator. Feature fireplace with stone hearth and surround with a wooden mantle shelf over. Carpeted stairs to first floor landing opening to kitchen.
Kitchen
12'6" x 9'9" (3.82m x 2.96m)
Wood laminate flooring. Double radiator. Part tiled walls. UPVC double glazed door to rear aspect leading to courtyard garden. Solid oak door to bathroom. The modern kitchen comprises a range of wall and base units with a stone effect rolled edge work surface over and a sink and drainer inset. Fitted oven, hob and extractor hood. Space for fridge/freezer.
Bathroom
7'6" x 6'3" (2.29m x 1.90m)
Wood laminate flooring. Heated towel rail. UPVC opaque double glazed window to side aspect. Fully tiled walls. The white suite comprises a modern low level flush water closet, unit housed wash hand basin and panel enclosed bath with glass shower screen and a wall mounted shower attachment fitted over. Oak door leading to Utility room.
Utility Room
6'5" x 2'7" (1.95m x 0.78m)
Wood laminate flooring. Part tiled walls. Two UPVC opaque double glazed window to rear aspect. Wall mounted gas fired boiler. Space for washing machine.
Landing
Carpeted flooring. Solid oak doors leading to all bedrooms. Loft hatch to ceiling.
Bedroom 1
12'10" x 9'9" (3.91m x 2.97m)
Carpeted flooring. Double radiator. Two double glazed windows to front aspect.
Bedroom 2
9'9" x 9'4" (2.98m x 2.84m)
Carpeted flooring. Double radiator. Built in cupboard with solid oak door. UPVC double glazed window to rear aspect overlooking courtyard garden and parking area.
Bedroom 3
7'9" x 6'1" (2.36m x 1.86m)
Carpeted flooring. Double radiator. UPVC double glazed window to side aspect.
Courtyard
A fence and wall enclosed courtyard garden laid to concrete with rear gate leading to parking space.
Driveway
Accessed via St Georges Road providing parking for one vehicle.
Read full description
What's it like to live here?
Nearby businesses open now
More properties nearby
£300,000 Asking price
Hardwicke Road, Hastings, East Sussex, TN34
£175,000 Asking price
Mount Pleasant Road, Hastings, East Sussex, TN34
£190,000 Asking price
Comments (0)
Log in to like, comment or share to your feed.
Start the conversation about this listing.