 Available
Photo 1 of 31
£300,000 Asking price
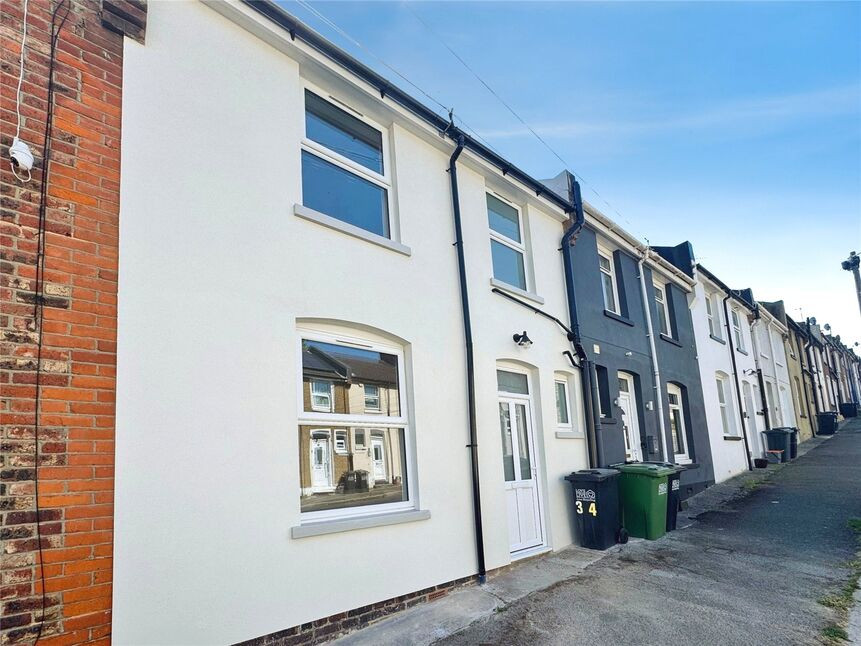
Hardwicke Road, Hastings, East Sussex, TN34
Hardwicke Road, East Sussex, Hastings, TN34
- 🏠 House
- 📋 For sale
- 🛏 3 beds
- 🛁 1 bath
- 👁 5 views
About this property
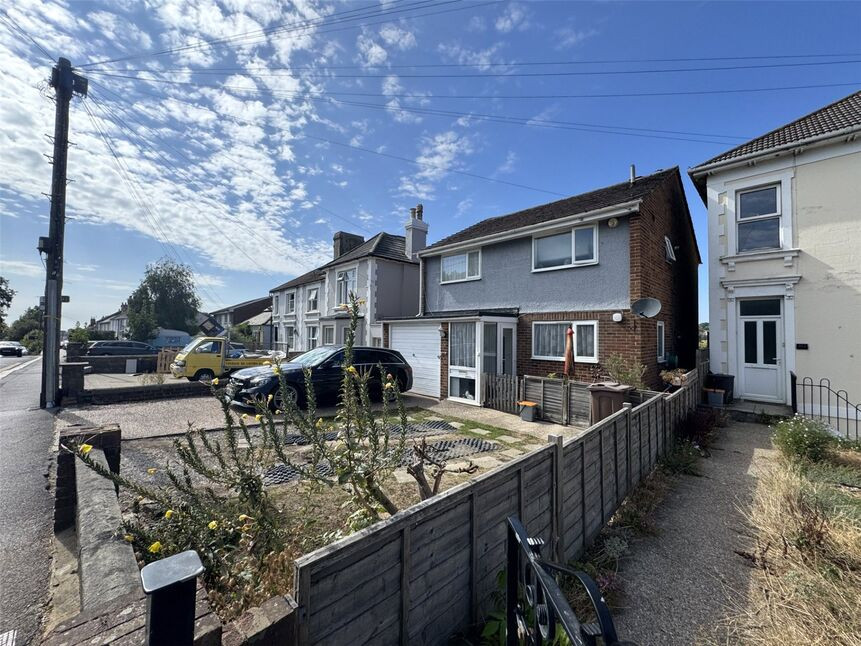
Immaculately presented turn key home close to West Hill and Hastings Old Town. This residence is a fantastic example of a period home renovated to a high standard providing modern convenience. Being sold with no onward chain and benefiting from far reaching views and varied southerly facing outdoor spaces, this property is sure to attract high interest. The current owner has done a fantastic refurbishment on this home providing new finishes throughout including flooring, kitchen and bathroom. Additionally this property has an interesting basement level full of character accessed via the rear garden that could be utilised as a hobby room or storage area. Please contact the vendors sole agents for further information and for an appointment to view. EPC Grade D
Entrance Hall
Engineered wooden flooring. Doors leading to all ground floor rooms. Single radiator. Range of under stairs storage cupboards one with space for washing machine.
WC
Engineered wooden flooring. Low level flush water closet and unit housed wash hand basin with tiled splashback. UPVC Double glazed high level opaque window to front aspect.
Lounge
11'8" x 10'7" (3.56m x 3.23m)
Engineered wooden flooring. Single radiator. Feature fireplace. UPVC Double glazed window to front aspect.
Dining Area
11'8" x 9'8" (3.55m x 2.95m)
Engineered wooden flooring. Double radiator. Feature fireplace. UPVC Double glazed double doors to rear aspect leading onto raised sun deck and providing fantastic far reaching views over rooftops to green spaces beyond. Open plan to Kitchen.
Kitchen
8'0" x 7'5" (2.45m x 2.26m)
A modern newly fitted Kitchen. Engineered wooden flooring. UPVC Double glazed window to rear aspect with fantastic far reaching views over rooftops to green spaces beyond. The kitchen comprises a range of wall and base units with a square edge work surface over and a one and half bowl stainless steel sink and drainer inset. Fitted dish washer, oven, hob (with black glass splashback) and extractor hood.
Landing
Carpeted flooring. Doors to al first floor rooms. Loft hatch to ceiling.
Bedroom 1
11'8" x 9'9" (3.55m x 2.97m)
Carpeted flooring. Single radiator. UPVC Double glazed window to rear aspect with fantastic far reaching views over rooftops to green spaces beyond.
Bedroom 2
11'8" x 10'8" (3.56m x 3.24m)
Carpeted flooring. Single radiator. UUPVC Double glazed window to front aspect.
Bedroom 3
8'0" x 6'11" (2.44m x 2.10m)
Carpeted flooring. Single radiator. UPVC Double glazed window to rear aspect with fantastic far reaching views.
Bathroom
8'0" x 6'0" (2.44m x 1.83m)
Engineered wooden flooring. Part tiled walls. Heated towel rail. UPVC Double glazed opaque window to front aspect. The modern white suite comprises a low level flush water closet, unit housed wash hand basin and large L shaped bath with glass shower screen and a wall mounted shower attachment fitted over. Spot lighting to ceiling.
Storage room
20'5" x 16'10" (6.22m x 5.12m)
UPVC Double glazed entrance door. Part concreted flooring. Exposed brick walls and arches. Power and light. Work bench.
Rear Garden
A south easterly facing fence enclosed terraced garden with raised upper sun deck accessed via Dining room. Steps leading down to further garden spaces including a singled garden area and large lower decked garden. Detached green house.
Read full description
Entrance Hall
Engineered wooden flooring. Doors leading to all ground floor rooms. Single radiator. Range of under stairs storage cupboards one with space for washing machine.
WC
Engineered wooden flooring. Low level flush water closet and unit housed wash hand basin with tiled splashback. UPVC Double glazed high level opaque window to front aspect.
Lounge
11'8" x 10'7" (3.56m x 3.23m)
Engineered wooden flooring. Single radiator. Feature fireplace. UPVC Double glazed window to front aspect.
Dining Area
11'8" x 9'8" (3.55m x 2.95m)
Engineered wooden flooring. Double radiator. Feature fireplace. UPVC Double glazed double doors to rear aspect leading onto raised sun deck and providing fantastic far reaching views over rooftops to green spaces beyond. Open plan to Kitchen.
Kitchen
8'0" x 7'5" (2.45m x 2.26m)
A modern newly fitted Kitchen. Engineered wooden flooring. UPVC Double glazed window to rear aspect with fantastic far reaching views over rooftops to green spaces beyond. The kitchen comprises a range of wall and base units with a square edge work surface over and a one and half bowl stainless steel sink and drainer inset. Fitted dish washer, oven, hob (with black glass splashback) and extractor hood.
Landing
Carpeted flooring. Doors to al first floor rooms. Loft hatch to ceiling.
Bedroom 1
11'8" x 9'9" (3.55m x 2.97m)
Carpeted flooring. Single radiator. UPVC Double glazed window to rear aspect with fantastic far reaching views over rooftops to green spaces beyond.
Bedroom 2
11'8" x 10'8" (3.56m x 3.24m)
Carpeted flooring. Single radiator. UUPVC Double glazed window to front aspect.
Bedroom 3
8'0" x 6'11" (2.44m x 2.10m)
Carpeted flooring. Single radiator. UPVC Double glazed window to rear aspect with fantastic far reaching views.
Bathroom
8'0" x 6'0" (2.44m x 1.83m)
Engineered wooden flooring. Part tiled walls. Heated towel rail. UPVC Double glazed opaque window to front aspect. The modern white suite comprises a low level flush water closet, unit housed wash hand basin and large L shaped bath with glass shower screen and a wall mounted shower attachment fitted over. Spot lighting to ceiling.
Storage room
20'5" x 16'10" (6.22m x 5.12m)
UPVC Double glazed entrance door. Part concreted flooring. Exposed brick walls and arches. Power and light. Work bench.
Rear Garden
A south easterly facing fence enclosed terraced garden with raised upper sun deck accessed via Dining room. Steps leading down to further garden spaces including a singled garden area and large lower decked garden. Detached green house.
Read full description
What's it like to live here?
Nearby businesses open now
More properties nearby
£245,000 Asking price
Mount Pleasant Road, Hastings, East Sussex, TN34
£350,000 Offers in excess of
Comments (0)
Log in to like, comment or share to your feed.
Start the conversation about this listing.