 Available
Photo 1 of 22
£1,150 pcm
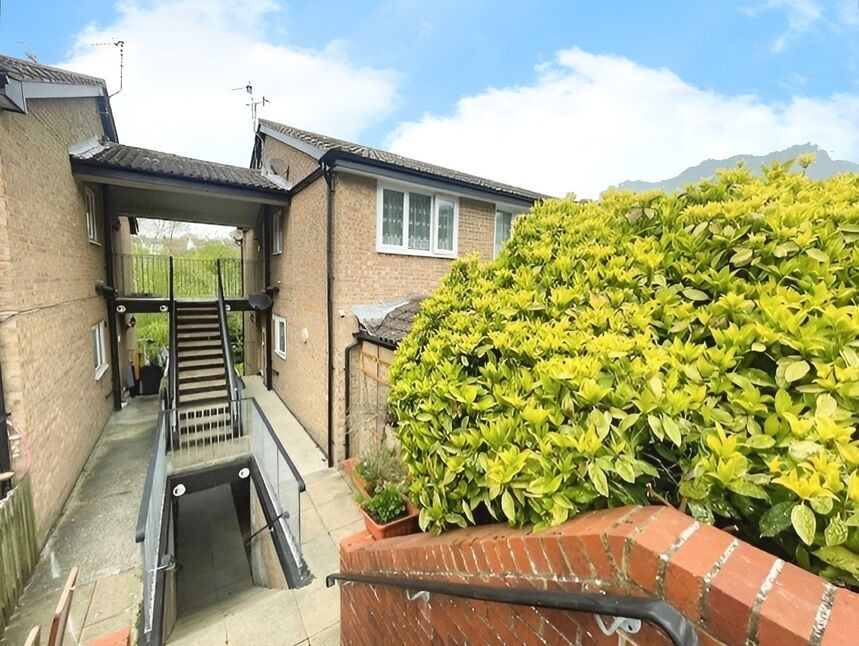
Tillington Terrace, Hastings, East Sussex, TN35
Tillington Terrace, East Sussex, Hastings, TN35
- 🏠 Flat
- 📋 To let
- 🛏 2 beds
- 🛁 1 bath
- 👁 5 views
About this property
This Two Bedroom Top Floor Flat enjoys the most stunning views over Hastings Old Town to the sea.
The well presented and spacious accommodation comprises a split level hallway with study/office area; a generous sized Living Room, encapsulating the amazing views; Kitchen with built in oven and hob, also offering a view to the sea; Two Double Bedrooms - one with built in wardrobe cupboard; and Bathroom/Wc featuring a Heated Towel Rail.
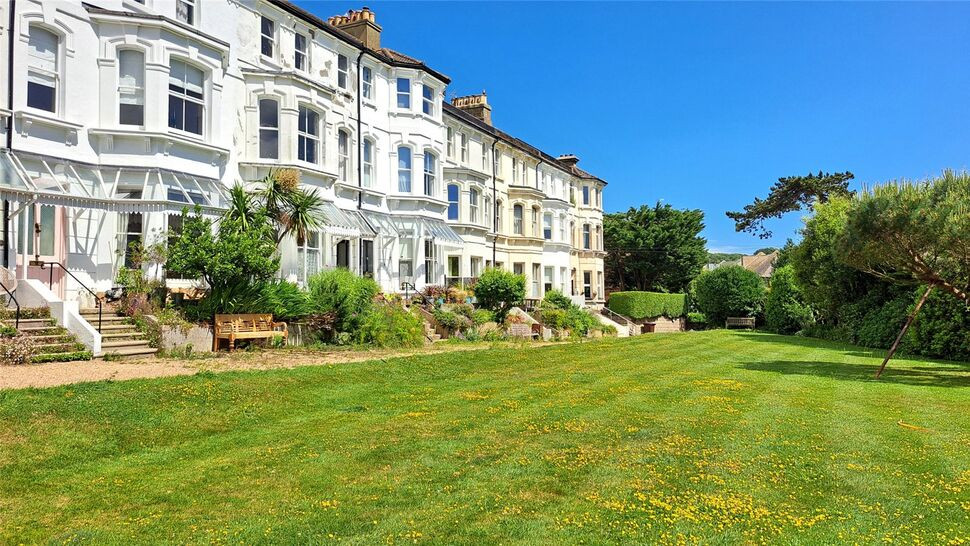
With benefits to include the comforts of Gas Central Heating and Double Glazing, outside there is shared use of a private communal garden, for exclusive use of Tillington Terrace.
Early Viewings are strongly recommended to avoid missing out.
Location
Tillington Terrace is an exclusive Terrace of houses set within it's own grounds, situated in this desired location of Clive Vale, within easy walking distance to the historic Old Town, and just 1.5 Miles from Hastings main town centre. There is a nearby Bus Route just around the corner, offering regular services into Hastings Town Centre and surrounding towns and villages.
Communal Entrance
Stairs rising to the first floor.
Entrance Hall
From the first floor, stairs rise up to the second floor hallway. Door entry phone, study/office area, telephone point, fitted carpet flooring.
Living Room
15'7" x 10'9" (4.75m x 3.28m)
Double Glazed Bay Window to the front aspect, enjoying far reaching views over Hastings Old Town to the sea beyond, radiator, internet port, TV aerial point, fitted carpet flooring.
Kitchen
9'6" x 6'6" (2.90m x 1.98m)
Fitted with a range of matching wall and base storage cupboard and drawer units, work surfaces with tiled splash backs, inset one and a half sink and drainer unit with mixer tap, inset electric hob with electric built-in oven under and cooker hood above, plumbing and space for washing machine, further appliance space, radiator, vinyl flooring, Double Glazed Window to front aspect, enjoying views over Hastings Old Town to the sea beyond.
Bedroom 1
11'6" x 10'12" (3.50m x 3.35m)
Double Glazed Window to side aspect, built-in wardrobe/ storage cupboard, radiator, fitted carpet flooring.
Bedroom 2
10'8" x 10'0" (3.25m x 3.05m)
Double Glazed Window to side aspect, radiator, fitted carpet flooring.
Bathroom / Wc
7'2" x 6'5" (2.18m x 1.96m)
White bath suite comprising, panelled bath with electric shower over, tiled surround and shower curtain rail, pedestal wash hand basin, low level Wc, Heated Towel Rail, storage cupboard, further cupboard housing central heating boiler, part tiled walls, wall mounted mirror door vanity cabinet, opaque glass Double Glazed Window to side aspect.
Communal Garden
To the front of the property there is shared use of a private lawned and well kept gated communal garden for exclusive use of Tillington Terrace.
Read full description
The well presented and spacious accommodation comprises a split level hallway with study/office area; a generous sized Living Room, encapsulating the amazing views; Kitchen with built in oven and hob, also offering a view to the sea; Two Double Bedrooms - one with built in wardrobe cupboard; and Bathroom/Wc featuring a Heated Towel Rail.
With benefits to include the comforts of Gas Central Heating and Double Glazing, outside there is shared use of a private communal garden, for exclusive use of Tillington Terrace.
Early Viewings are strongly recommended to avoid missing out.
Location
Tillington Terrace is an exclusive Terrace of houses set within it's own grounds, situated in this desired location of Clive Vale, within easy walking distance to the historic Old Town, and just 1.5 Miles from Hastings main town centre. There is a nearby Bus Route just around the corner, offering regular services into Hastings Town Centre and surrounding towns and villages.
Communal Entrance
Stairs rising to the first floor.
Entrance Hall
From the first floor, stairs rise up to the second floor hallway. Door entry phone, study/office area, telephone point, fitted carpet flooring.
Living Room
15'7" x 10'9" (4.75m x 3.28m)
Double Glazed Bay Window to the front aspect, enjoying far reaching views over Hastings Old Town to the sea beyond, radiator, internet port, TV aerial point, fitted carpet flooring.
Kitchen
9'6" x 6'6" (2.90m x 1.98m)
Fitted with a range of matching wall and base storage cupboard and drawer units, work surfaces with tiled splash backs, inset one and a half sink and drainer unit with mixer tap, inset electric hob with electric built-in oven under and cooker hood above, plumbing and space for washing machine, further appliance space, radiator, vinyl flooring, Double Glazed Window to front aspect, enjoying views over Hastings Old Town to the sea beyond.
Bedroom 1
11'6" x 10'12" (3.50m x 3.35m)
Double Glazed Window to side aspect, built-in wardrobe/ storage cupboard, radiator, fitted carpet flooring.
Bedroom 2
10'8" x 10'0" (3.25m x 3.05m)
Double Glazed Window to side aspect, radiator, fitted carpet flooring.
Bathroom / Wc
7'2" x 6'5" (2.18m x 1.96m)
White bath suite comprising, panelled bath with electric shower over, tiled surround and shower curtain rail, pedestal wash hand basin, low level Wc, Heated Towel Rail, storage cupboard, further cupboard housing central heating boiler, part tiled walls, wall mounted mirror door vanity cabinet, opaque glass Double Glazed Window to side aspect.
Communal Garden
To the front of the property there is shared use of a private lawned and well kept gated communal garden for exclusive use of Tillington Terrace.
Read full description
What's it like to live here?
Nearby businesses open now
More properties nearby
£300,000 Asking price
Hardwicke Road, Hastings, East Sussex, TN34
£350,000 Offers in excess of
Old London Road, Hastings, East Sussex, TN35
£135,000 Asking price
Comments (0)
Log in to like, comment or share to your feed.
Start the conversation about this listing.