 Available
Photo 1 of 23
£240,000 Asking price
Mount View, Oakworth, West Yorkshire, BD22
Mount View, West Yorkshire, Oakworth, BD22
- 🏠 House
- 📋 For sale
- 🛏 4 beds
- 🛁 2 baths
- 👁 6 views
About this property
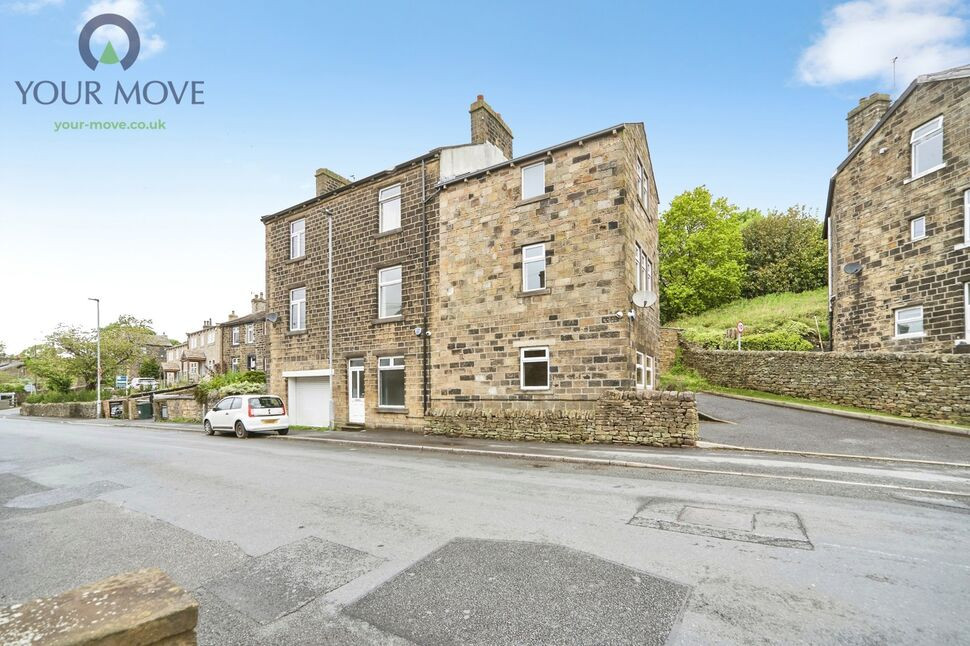
For sale is this four-bedroom house in Oakworth, Keighley, offering well-presented accommodation arranged over several levels with a flexible layout, including a converted basement that can function as an additional bedroom or a second reception room.
The main reception room is a good-size space with neutral décor, fitted shelving and a feature fireplace, creating a comfortable focal point for family living. The modern kitchen provides good worktop space, integrated oven, contemporary units and wood-effect flooring, with a pleasant outlook to the rear. Both bathrooms are finished in a similar modern style with tiled surrounds and white sanitaryware.
The bedrooms are all neutrally decorated with fitted radiators and good natural light, ready for new owners to personalise. The basement conversion is carpeted and well lit, making it ideal as a snug, playroom, home office or occasional guest bedroom. Externally, the property benefits from an enclosed rear garden with patio and lawn, plus stone-built elevations in keeping with the traditional character of Oakworth.
Oakworth village offers everyday amenities, primary schooling and access to open countryside, including walks towards Haworth and the Worth Valley. Nearby Keighley provides a wider choice of supermarkets, secondary schools and leisure facilities. Keighley railway station is approximately 10 minutes’ drive away, giving direct services to Leeds and Bradford in around 35–45 minutes, ideal for commuting or shopping trips. Regular local bus services connect Oakworth with Keighley and neighbouring villages.
With an EPC rating of D and Council Tax Band B, this four-bedroom house represents a practical family home or investment in a popular West Yorkshire village setting.
Entrance Porch
A useful entrance porch providing a sheltered approach to the property, with access through to the kitchen and main accommodation.
Kitchen
15'9" x 12'4" (4.79m x 3.77m)
A generously proportioned kitchen offering plenty of space for cooking and everyday dining. The room provides space for a range of fitted wall and base units with complementary work surfaces, incorporating a sink and drainer and cooking facilities. A window provides natural light, while the spacious layout offers excellent potential for family living.
Living Room
12'12" x 12'0" (3.96m x 3.66m)
A spacious and inviting reception room offering ample space for a range of comfortable lounge furniture. A window to the front provides natural light, creating a pleasant setting for relaxing and entertaining.
Reception Room / Bedroom 4
11'1" x 10'10" (3.39m x 3.29m)
A versatile additional reception room situated on the lower ground floor, offering excellent flexibility for a variety of uses. Ideal as a second sitting room, home office, hobby room or occasional guest accommodation, with the added convenience of an adjoining shower room.
Lower Ground Floor Shower Room
A useful shower room comprising a shower enclosure, wash hand basin and WC, conveniently positioned to serve the lower-ground-floor accommodation.
Bedroom 1
13'6" x 8'6" (4.11m x 2.59m)
A generously proportioned principal bedroom offering ample space for a double bed, wardrobes and additional bedroom furniture. A window provides natural light, creating a comfortable and welcoming bedroom.
Bedroom 2
10'8" x 7'7" (3.25m x 2.32m)
A well-proportioned second bedroom offering flexible accommodation, suitable for use as a bedroom for a child, guest room or home office.
Bedroom 3
10'4" x 6'10" (3.14m x 2.08m)
A versatile third bedroom, ideal for use as a child's bedroom, nursery, dressing room or home office, depending on individual requirements.
Bathroom
10'8" x 5'6" (3.25m x 1.67m)
A family bathroom fitted with a three-piece suite comprising panelled bath, wash hand basin and WC, conveniently positioned on the first floor to serve the bedrooms.
EXTERNALS
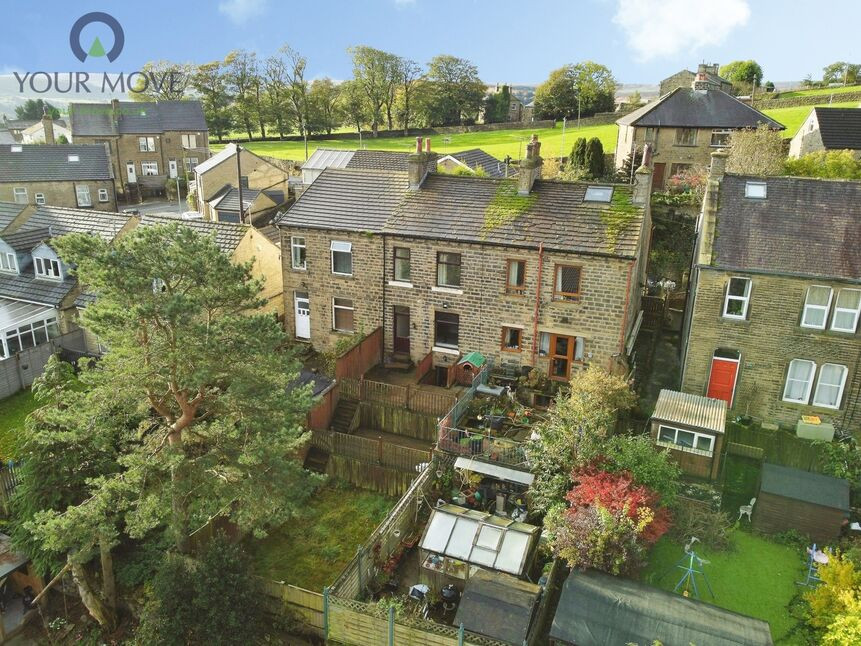
To the front of the property is a paved area providing valuable off-street parking, together with access to the entrance porch.To the rear is a tiered garden arranged over several levels, featuring a paved seating area immediately outside the property, enclosed by timber fencing. Steps lead down to a further garden area, predominantly laid to lawn with established planting and mature greenery. The garden offers excellent potential for outdoor seating, gardening and entertaining, with the different levels providing distinct areas to enjoy.
Read full description
The main reception room is a good-size space with neutral décor, fitted shelving and a feature fireplace, creating a comfortable focal point for family living. The modern kitchen provides good worktop space, integrated oven, contemporary units and wood-effect flooring, with a pleasant outlook to the rear. Both bathrooms are finished in a similar modern style with tiled surrounds and white sanitaryware.
The bedrooms are all neutrally decorated with fitted radiators and good natural light, ready for new owners to personalise. The basement conversion is carpeted and well lit, making it ideal as a snug, playroom, home office or occasional guest bedroom. Externally, the property benefits from an enclosed rear garden with patio and lawn, plus stone-built elevations in keeping with the traditional character of Oakworth.
Oakworth village offers everyday amenities, primary schooling and access to open countryside, including walks towards Haworth and the Worth Valley. Nearby Keighley provides a wider choice of supermarkets, secondary schools and leisure facilities. Keighley railway station is approximately 10 minutes’ drive away, giving direct services to Leeds and Bradford in around 35–45 minutes, ideal for commuting or shopping trips. Regular local bus services connect Oakworth with Keighley and neighbouring villages.
With an EPC rating of D and Council Tax Band B, this four-bedroom house represents a practical family home or investment in a popular West Yorkshire village setting.
Entrance Porch
A useful entrance porch providing a sheltered approach to the property, with access through to the kitchen and main accommodation.
Kitchen
15'9" x 12'4" (4.79m x 3.77m)
A generously proportioned kitchen offering plenty of space for cooking and everyday dining. The room provides space for a range of fitted wall and base units with complementary work surfaces, incorporating a sink and drainer and cooking facilities. A window provides natural light, while the spacious layout offers excellent potential for family living.
Living Room
12'12" x 12'0" (3.96m x 3.66m)
A spacious and inviting reception room offering ample space for a range of comfortable lounge furniture. A window to the front provides natural light, creating a pleasant setting for relaxing and entertaining.
Reception Room / Bedroom 4
11'1" x 10'10" (3.39m x 3.29m)
A versatile additional reception room situated on the lower ground floor, offering excellent flexibility for a variety of uses. Ideal as a second sitting room, home office, hobby room or occasional guest accommodation, with the added convenience of an adjoining shower room.
Lower Ground Floor Shower Room
A useful shower room comprising a shower enclosure, wash hand basin and WC, conveniently positioned to serve the lower-ground-floor accommodation.
Bedroom 1
13'6" x 8'6" (4.11m x 2.59m)
A generously proportioned principal bedroom offering ample space for a double bed, wardrobes and additional bedroom furniture. A window provides natural light, creating a comfortable and welcoming bedroom.
Bedroom 2
10'8" x 7'7" (3.25m x 2.32m)
A well-proportioned second bedroom offering flexible accommodation, suitable for use as a bedroom for a child, guest room or home office.
Bedroom 3
10'4" x 6'10" (3.14m x 2.08m)
A versatile third bedroom, ideal for use as a child's bedroom, nursery, dressing room or home office, depending on individual requirements.
Bathroom
10'8" x 5'6" (3.25m x 1.67m)
A family bathroom fitted with a three-piece suite comprising panelled bath, wash hand basin and WC, conveniently positioned on the first floor to serve the bedrooms.
EXTERNALS
To the front of the property is a paved area providing valuable off-street parking, together with access to the entrance porch.To the rear is a tiered garden arranged over several levels, featuring a paved seating area immediately outside the property, enclosed by timber fencing. Steps lead down to a further garden area, predominantly laid to lawn with established planting and mature greenery. The garden offers excellent potential for outdoor seating, gardening and entertaining, with the different levels providing distinct areas to enjoy.
Read full description
More properties nearby
£280,000 Offers over
Slaymaker Lane, Oakworth, West Yorkshire, BD22
£190,000 Guide price
Comments (0)
Log in to like, comment or share to your feed.
Start the conversation about this listing.