 Available
Photo 1 of 12
£250,000 Offers over
Mulberry Close, Radcliffe, Manchester, M26
Mulberry Close, Manchester, Radcliffe, M26
- 🏠 House
- 📋 For sale
- 🛏 4 beds
- 🛁 3 baths
- 👁 9 views
About this property
EPC-C LEASEHOLD
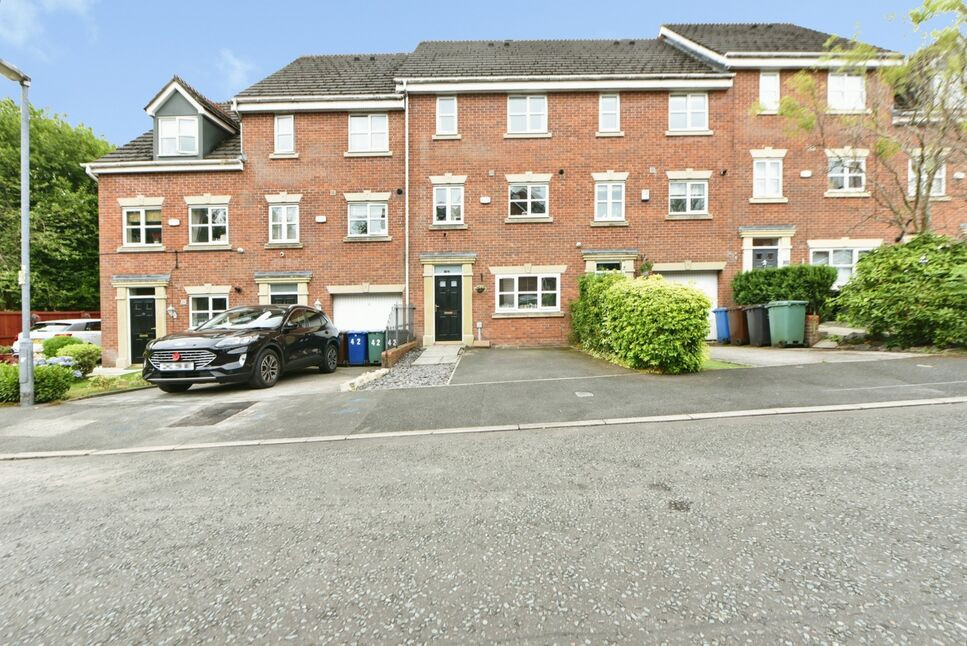
This beautifully presented and ready to move into four bedroom town house is situated on a quite cul-de-sac in this popular residential estate close to Radcliffe Metrolink tram stop with local schools, amenities & transport links all within easy walking distance. Bury, Bolton & Manchester City Centre are easily accessible and the M60 motorway network is just a short drive away.
The accommodation comprises of a hallway, bedroom, shower room & bedroom to the ground floor, lounge/dining room & kitchen, to the first floor and two bedrooms, master with en-suite and a family bathroom to the first floor. The property is UPVC double glazed with gas central heating throughout and the loft has been boarded complete with power and lighting.
To the outside there is a driveway providing off-road parking leading to a single integral garage and a rear garden.
Early internal viewing is a highly recommended to fully appreciate the property on offer.
EPC grade C.
Entrance Hall
External uPVC entrance door, access to integral garage, bedroom three & shower Room, stairs to first floor, under stairs storage cupboard, door to rear garden.
Bedroom 3
9'6" x 7'10" (2.90m x 2.40m)
UPVC double glazed window to the rear, double bedroom and radiator.
Shower Room
9'6" x 2'9" (2.90m x 0.84m)
UPVC double glazed window to the rear, three piece suite comprising of shower cubicle, low level WC & vanity wash hand basin, fully tiled and heated towel rail.
Lounge / Dining Room
14'6" x 13'10" (4.42m x 4.22m)
Two UPVC double glazed windows to the rear, three radiators, dining area, open access to kitchen.
Kitchen
10'2" x 7'10" (3.10m x 2.40m)
UPVC double glazed window to the rear, a range of wall and base units, integrated electric oven and electric hob, stainless steel extractor fan, plumbed for dishwasher, space for fridge/freezer and spotlights.
Master Bedroom
12'10" x 10'2" (3.90m x 3.10m)
Two UPVC double glazed windows to the front, radiator and access to en-suite.
En-Suite
4'11" x 2'11" (1.50m x 0.90m)
Three piece suite comprising of shower cubicle with high pressure shower, low level WC and vanity wash hand basin and it is fully tiled.
Bedroom 2
10'6" x 7'10" (3.20m x 2.40m)
UPVC double glazed window to the rear, carpet and radiator.
Bathroom
6'11" x 6'4" (2.10m x 1.93m)
UPVC double glazed window to the rear, three piece suite comprising of bath, vanity low level Wc & wash hand basin unit, and it is fully tiled.
Exterior
To the outside there is a driveway providing off-road parking for one car leading to a single integral garage and a south facing rear garden, not overlooked with a decked patio area with outside tap, power and lighting.
Tenure
LEASEHOLD999 YEARS FROM 1 JANUARY 2005SD- 13/03/2002ED- 01/01/3004TR-978 YEARS.
Read full description
This beautifully presented and ready to move into four bedroom town house is situated on a quite cul-de-sac in this popular residential estate close to Radcliffe Metrolink tram stop with local schools, amenities & transport links all within easy walking distance. Bury, Bolton & Manchester City Centre are easily accessible and the M60 motorway network is just a short drive away.
The accommodation comprises of a hallway, bedroom, shower room & bedroom to the ground floor, lounge/dining room & kitchen, to the first floor and two bedrooms, master with en-suite and a family bathroom to the first floor. The property is UPVC double glazed with gas central heating throughout and the loft has been boarded complete with power and lighting.
To the outside there is a driveway providing off-road parking leading to a single integral garage and a rear garden.
Early internal viewing is a highly recommended to fully appreciate the property on offer.
EPC grade C.
Entrance Hall
External uPVC entrance door, access to integral garage, bedroom three & shower Room, stairs to first floor, under stairs storage cupboard, door to rear garden.
Bedroom 3
9'6" x 7'10" (2.90m x 2.40m)
UPVC double glazed window to the rear, double bedroom and radiator.
Shower Room
9'6" x 2'9" (2.90m x 0.84m)
UPVC double glazed window to the rear, three piece suite comprising of shower cubicle, low level WC & vanity wash hand basin, fully tiled and heated towel rail.
Lounge / Dining Room
14'6" x 13'10" (4.42m x 4.22m)
Two UPVC double glazed windows to the rear, three radiators, dining area, open access to kitchen.
Kitchen
10'2" x 7'10" (3.10m x 2.40m)
UPVC double glazed window to the rear, a range of wall and base units, integrated electric oven and electric hob, stainless steel extractor fan, plumbed for dishwasher, space for fridge/freezer and spotlights.
Master Bedroom
12'10" x 10'2" (3.90m x 3.10m)
Two UPVC double glazed windows to the front, radiator and access to en-suite.
En-Suite
4'11" x 2'11" (1.50m x 0.90m)
Three piece suite comprising of shower cubicle with high pressure shower, low level WC and vanity wash hand basin and it is fully tiled.
Bedroom 2
10'6" x 7'10" (3.20m x 2.40m)
UPVC double glazed window to the rear, carpet and radiator.
Bathroom
6'11" x 6'4" (2.10m x 1.93m)
UPVC double glazed window to the rear, three piece suite comprising of bath, vanity low level Wc & wash hand basin unit, and it is fully tiled.
Exterior
To the outside there is a driveway providing off-road parking for one car leading to a single integral garage and a south facing rear garden, not overlooked with a decked patio area with outside tap, power and lighting.
Tenure
LEASEHOLD999 YEARS FROM 1 JANUARY 2005SD- 13/03/2002ED- 01/01/3004TR-978 YEARS.
Read full description
What's it like to live here?
Nearby businesses open now
More properties nearby
£150,000 Asking price
Coomassie Street, Radcliffe, Greater Manchester, M26
£170,000 Offers in excess of
Taylor Street, Radcliffe, Greater Manchester, M26
£185,000 Asking price
Morton Street, Radcliffe, Greater Manchester, M26
£100,000 Guide price
Comments (0)
Log in to like, comment or share to your feed.
Start the conversation about this listing.