 Available
Photo 1 of 14
£150,000 Asking price
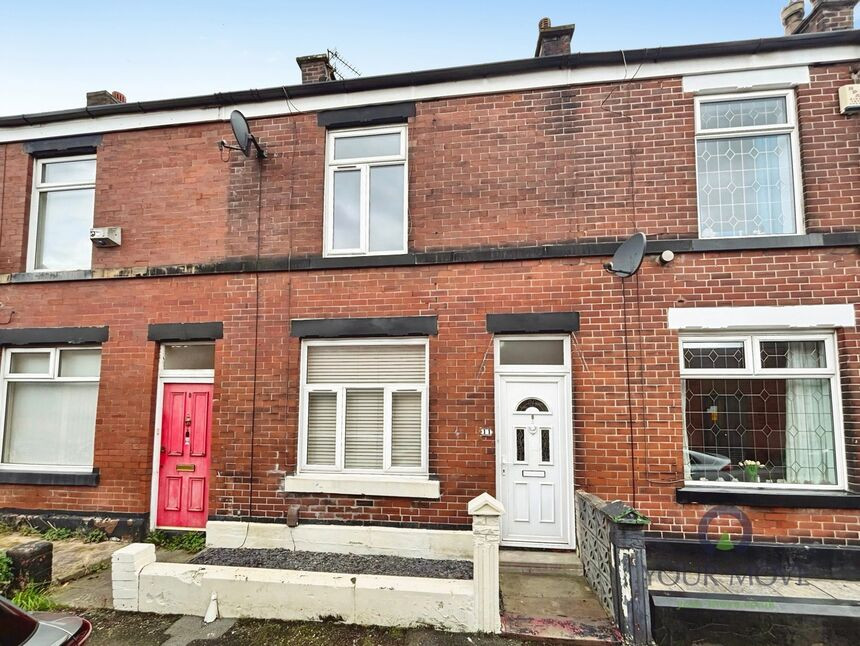
Coomassie Street, Radcliffe, Greater Manchester, M26
Coomassie Street, Greater Manchester, Radcliffe, M26
- 🏠 House
- 📋 For sale
- 🛏 2 beds
- 🛁 1 bath
- 👁 13 views
About this property
EPC RATING-C LEASEHOLD
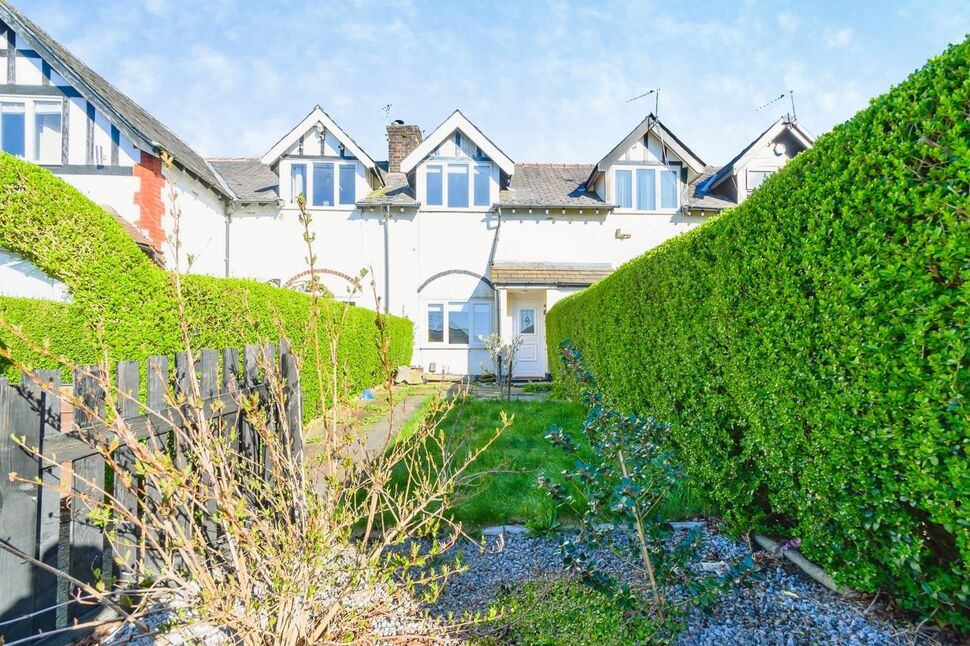
For sale is an immaculate two bedroom mid-terraced house located in Radcliffe, Greater Manchester. This well-presented period property offers a practical layout with one reception room, a modern kitchen, and a contemporary bathroom, making it well suited to first-time buyers. The home also benefits from an EPC rating of C and falls within Council Tax Band A.
Radcliffe is a popular residential area with a good range of local amenities, including supermarkets, independent shops and cafés centred around Radcliffe town centre. Nearby green spaces such as Close Park and the riverside walks along the River Irwell provide opportunities for outdoor recreation, while larger retail and leisure facilities are easily accessible in nearby Bury and Manchester.
Public transport links are convenient. Radcliffe tram stop on the Metrolink network offers regular services into Manchester city centre, typically taking around 25–30 minutes, with connections onwards across Greater Manchester. Bus services run through Radcliffe towards Bury, Bolton and surrounding districts, providing further travel options for commuters.
The property’s location offers access to local primary and secondary schools in Radcliffe and the wider Bury area, appealing to buyers looking for a home with educational facilities within reach. Major road links, including the A665 and connections to the M60 and M62 motorway networks, place Manchester, Salford and other regional centres within a reasonable driving distance.
This two bedroom terraced house is offered for sale with no onward chain, providing a straightforward purchase opportunity in a convenient Greater Manchester location.
Entrance Vestibule
Access to the living rooms.
Living Room
14'5" x 13'2" (4.40m x 4.01m)
The beautifully renovated living room sets the tone for the entire home, featuring stylish wooden floor panels and warm brown walls that create a cosy, welcoming atmosphere. A charming wood burner adds both character and comfort, making this the perfect space to relax and unwind after a long day.
Kitchen
14'5" x 8'2" (4.40m x 2.50m)
The brand-new kitchen has been fitted to a high standard, combining style and practicality. The wooden floor panels flow seamlessly from the living room, perfectly matching the modern wooden-style countertops. Sleek white walls brighten the space. There’s also ample room for a dining table, making this kitchen not only functional but also a welcoming place to enjoy meals and social gatherings.
Main Bedroom
14'5" x 13'2" (4.40m x 4.01m)
The main bedroom is exceptionally spacious, offering plenty of room for a large bed and additional furniture. The soft cream walls and warm tones create a relaxing and inviting atmosphere, complemented by a comfortable fitted carpet underfoot. This generous space provides the perfect retreat at the end of the day.
Bedroom
11'5" x 8'7" (3.48m x 2.62m)
The second bedroom, while slightly smaller than the main, remains a very spacious and versatile room. It features the same warm cream walls and soft carpet as the main bedroom, providing a cosy and comfortable space perfect for a guest room, home office, or additional bedroom.
Bathroom
5'6" x 5'4" (1.68m x 1.63m)
The modern bathroom has been stylishly renovated, featuring sleek grey stone tiles that create elegant feel. It includes a spacious walk-in shower, providing both comfort and practicality. The clean, modern design makes this bathroom a bright and refreshing space.
External
Outhouse and rear yard with gated rear access.
Tenure
LEASETITLE NUMBER - LA178451TERM 999 YEARSSD- 10/05/1887ED- 25/03/2877TR- 851 YEARS.
Read full description
For sale is an immaculate two bedroom mid-terraced house located in Radcliffe, Greater Manchester. This well-presented period property offers a practical layout with one reception room, a modern kitchen, and a contemporary bathroom, making it well suited to first-time buyers. The home also benefits from an EPC rating of C and falls within Council Tax Band A.
Radcliffe is a popular residential area with a good range of local amenities, including supermarkets, independent shops and cafés centred around Radcliffe town centre. Nearby green spaces such as Close Park and the riverside walks along the River Irwell provide opportunities for outdoor recreation, while larger retail and leisure facilities are easily accessible in nearby Bury and Manchester.
Public transport links are convenient. Radcliffe tram stop on the Metrolink network offers regular services into Manchester city centre, typically taking around 25–30 minutes, with connections onwards across Greater Manchester. Bus services run through Radcliffe towards Bury, Bolton and surrounding districts, providing further travel options for commuters.
The property’s location offers access to local primary and secondary schools in Radcliffe and the wider Bury area, appealing to buyers looking for a home with educational facilities within reach. Major road links, including the A665 and connections to the M60 and M62 motorway networks, place Manchester, Salford and other regional centres within a reasonable driving distance.
This two bedroom terraced house is offered for sale with no onward chain, providing a straightforward purchase opportunity in a convenient Greater Manchester location.
Entrance Vestibule
Access to the living rooms.
Living Room
14'5" x 13'2" (4.40m x 4.01m)
The beautifully renovated living room sets the tone for the entire home, featuring stylish wooden floor panels and warm brown walls that create a cosy, welcoming atmosphere. A charming wood burner adds both character and comfort, making this the perfect space to relax and unwind after a long day.
Kitchen
14'5" x 8'2" (4.40m x 2.50m)
The brand-new kitchen has been fitted to a high standard, combining style and practicality. The wooden floor panels flow seamlessly from the living room, perfectly matching the modern wooden-style countertops. Sleek white walls brighten the space. There’s also ample room for a dining table, making this kitchen not only functional but also a welcoming place to enjoy meals and social gatherings.
Main Bedroom
14'5" x 13'2" (4.40m x 4.01m)
The main bedroom is exceptionally spacious, offering plenty of room for a large bed and additional furniture. The soft cream walls and warm tones create a relaxing and inviting atmosphere, complemented by a comfortable fitted carpet underfoot. This generous space provides the perfect retreat at the end of the day.
Bedroom
11'5" x 8'7" (3.48m x 2.62m)
The second bedroom, while slightly smaller than the main, remains a very spacious and versatile room. It features the same warm cream walls and soft carpet as the main bedroom, providing a cosy and comfortable space perfect for a guest room, home office, or additional bedroom.
Bathroom
5'6" x 5'4" (1.68m x 1.63m)
The modern bathroom has been stylishly renovated, featuring sleek grey stone tiles that create elegant feel. It includes a spacious walk-in shower, providing both comfort and practicality. The clean, modern design makes this bathroom a bright and refreshing space.
External
Outhouse and rear yard with gated rear access.
Tenure
LEASETITLE NUMBER - LA178451TERM 999 YEARSSD- 10/05/1887ED- 25/03/2877TR- 851 YEARS.
Read full description
What's it like to live here?
Nearby businesses open now
More properties nearby
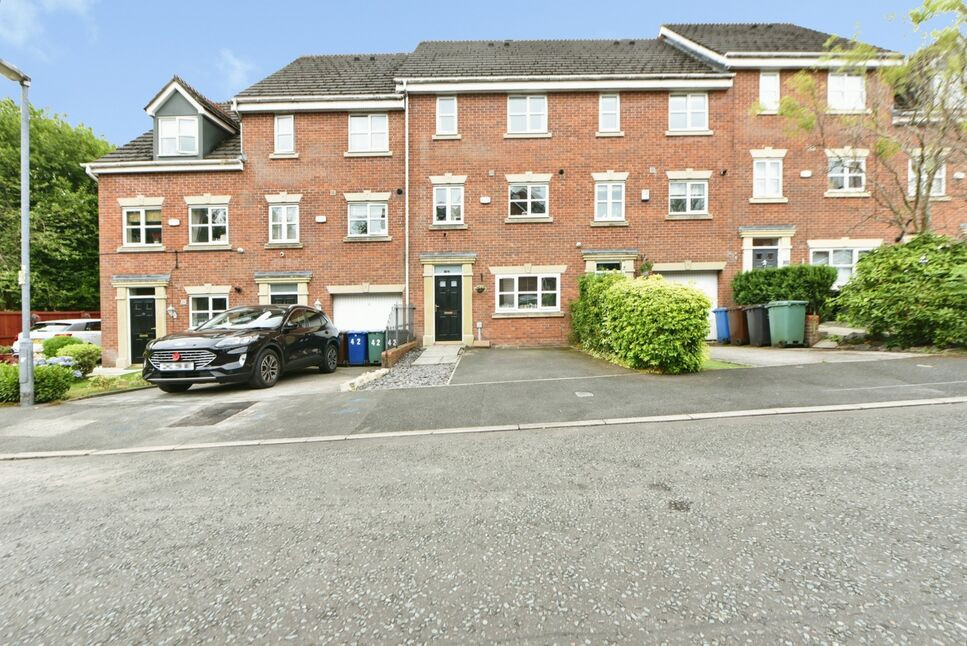
£250,000 Offers over
Mulberry Close, Radcliffe, Manchester, M26
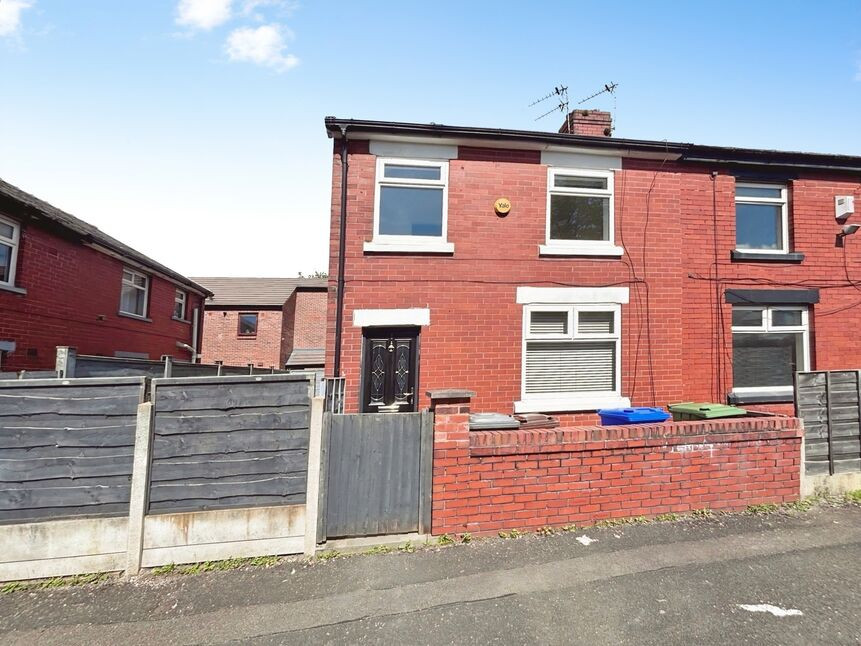
£170,000 Offers in excess of
Taylor Street, Radcliffe, Greater Manchester, M26
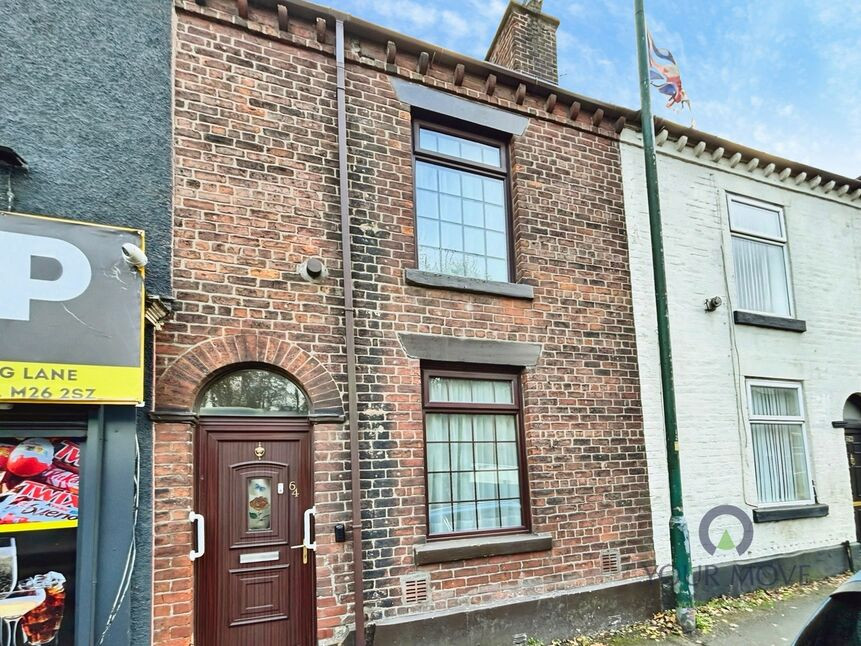
£100,000 Guide price
Spring Lane, Radcliffe, Greater Manchester, M26
£150,000 Asking price
Comments (0)
Log in to like, comment or share to your feed.
Start the conversation about this listing.