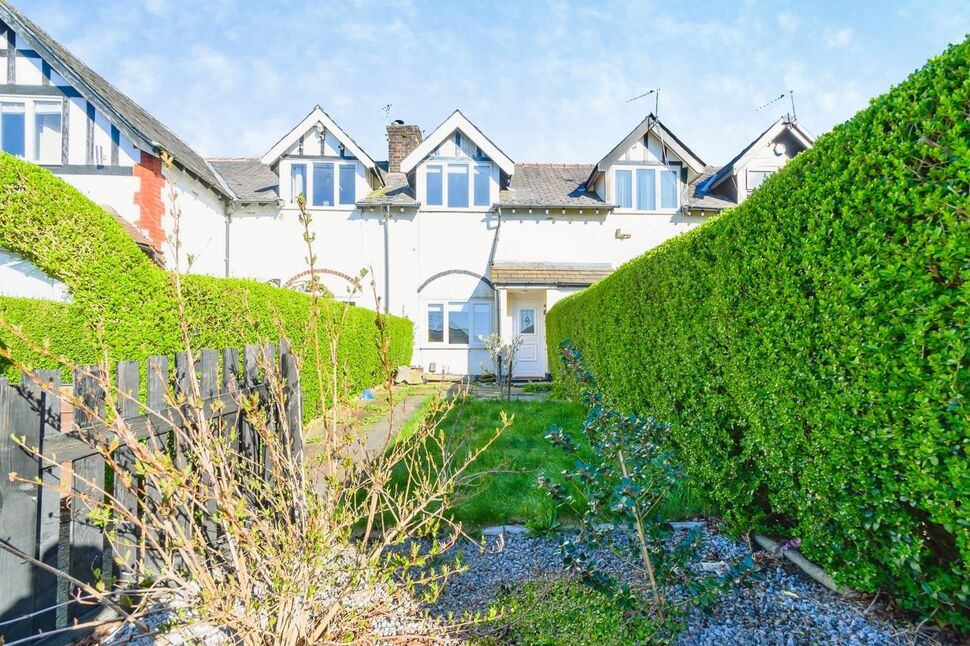
 Available
Photo 1 of 8
£150,000 Asking price
Grindrod Street, Radcliffe, Greater Manchester, M26
Grindrod Street, Greater Manchester, Radcliffe, M26
- 🏠 House
- 📋 For sale
- 🛏 2 beds
- 🛁 1 bath
- 👁 13 views
About this property
EPC RATING- D Leasehold.
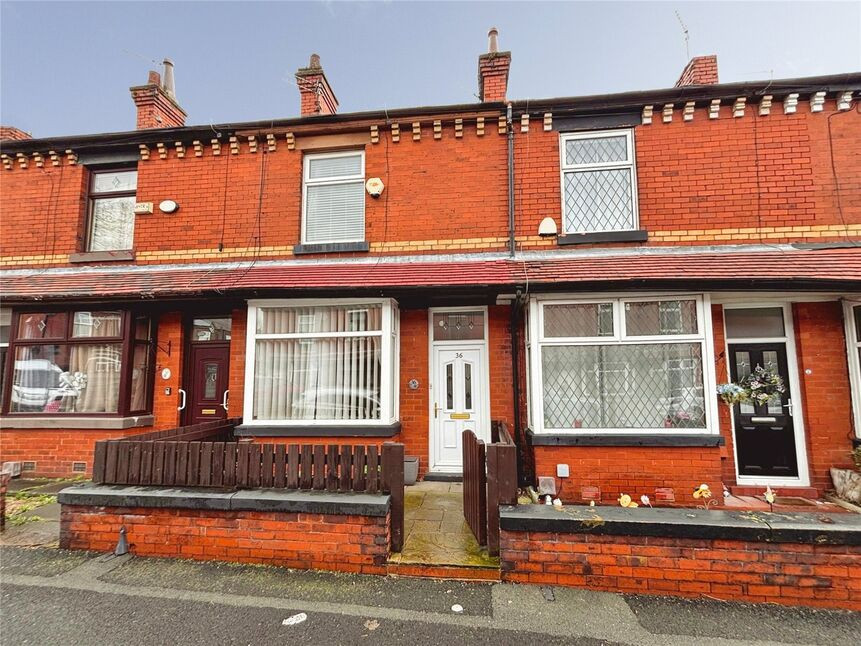
This two-bedroom terraced house is offered for sale in immaculate condition and is ideal for first time buyers. Located in Radcliffe, Manchester, the property benefits from convenient access to public transport, nearby schools and a range of local amenities, as well as being sold with no chain.
The ground floor comprises a kitchen and a reception space, providing defined areas for cooking, dining and relaxation. Upstairs, there are two double bedrooms, offering well-proportioned sleeping accommodation. The bathroom includes a heated towel rail. Externally, the property benefits from a garden, providing private outdoor space.
Radcliffe town centre is within easy reach, offering supermarkets, everyday shops, cafés and other services. Local schools in the area make this a practical choice for households needing access to education settings.
Public transport links are a key feature of this location. Radcliffe Metrolink stop provides regular tram services into Manchester city centre, with typical journey times of around 25–30 minutes, connecting to destinations such as Manchester Victoria and Manchester Piccadilly via interchange. Bus services also operate locally, offering further options for commuting and accessing surrounding districts including Whitefield, Bury and Bolton.
For outdoor recreation, residents can enjoy nearby green spaces such as Close Park along the River Irwell and other local parks in Radcliffe, which offer riverside walks and play areas. With an EPC rating of D and Council Tax Band A, this terraced house represents a practical and well-presented option for buyers seeking a two-bedroom home in Radcliffe.
Living Room
13'9" x 12'8" (4.20m x 3.86m)
Laminate flooring, radiator, meter cupboard.
Kitchen
12'3" x 7'6" (3.73m x 2.29m)
Single drainer and sink with a mixer tap, vinyl flooring, integrated oven and hob, spaces for appliances, under stairs storage, stairs to the landing, uPvc double glazed window to the rear elevation, radiator.
Rear Hallway
Radiator, uPvc double glazed frosted door to the rear yard.
Family Bathroom
6'0" x 7'10" (1.83m x 2.40m)
Comprising of a four piece modern suite, stand in double shower, panelled bath, hand wash basin and vanity unit, low level flush wc, radiator, uPvc double glazed frosted windows to the rear and side elevations, vinyl flooring.
Landing
Loft access.
Main Bedroom
12'11" x 12'6" (3.94m x 3.80m)
uPvc double glazed bay window to the front elevation, radiator.
Bedroom
9'3" x 8'4" (2.82m x 2.54m)
Boiler, uPvc double glazed window to the rear elevation, radiator.
External
To the front of the property there is a lawn area with established boarders, gated access. To the rear of the property there is an enclosed yard with a paved area, shed and gated access to the rear.
Tenure
LEASEHOLDTERM- 999 YEARSSD- 05/03/1944ED- 29/09/2909TR- 884 YEARS.
Read full description
This two-bedroom terraced house is offered for sale in immaculate condition and is ideal for first time buyers. Located in Radcliffe, Manchester, the property benefits from convenient access to public transport, nearby schools and a range of local amenities, as well as being sold with no chain.
The ground floor comprises a kitchen and a reception space, providing defined areas for cooking, dining and relaxation. Upstairs, there are two double bedrooms, offering well-proportioned sleeping accommodation. The bathroom includes a heated towel rail. Externally, the property benefits from a garden, providing private outdoor space.
Radcliffe town centre is within easy reach, offering supermarkets, everyday shops, cafés and other services. Local schools in the area make this a practical choice for households needing access to education settings.
Public transport links are a key feature of this location. Radcliffe Metrolink stop provides regular tram services into Manchester city centre, with typical journey times of around 25–30 minutes, connecting to destinations such as Manchester Victoria and Manchester Piccadilly via interchange. Bus services also operate locally, offering further options for commuting and accessing surrounding districts including Whitefield, Bury and Bolton.
For outdoor recreation, residents can enjoy nearby green spaces such as Close Park along the River Irwell and other local parks in Radcliffe, which offer riverside walks and play areas. With an EPC rating of D and Council Tax Band A, this terraced house represents a practical and well-presented option for buyers seeking a two-bedroom home in Radcliffe.
Living Room
13'9" x 12'8" (4.20m x 3.86m)
Laminate flooring, radiator, meter cupboard.
Kitchen
12'3" x 7'6" (3.73m x 2.29m)
Single drainer and sink with a mixer tap, vinyl flooring, integrated oven and hob, spaces for appliances, under stairs storage, stairs to the landing, uPvc double glazed window to the rear elevation, radiator.
Rear Hallway
Radiator, uPvc double glazed frosted door to the rear yard.
Family Bathroom
6'0" x 7'10" (1.83m x 2.40m)
Comprising of a four piece modern suite, stand in double shower, panelled bath, hand wash basin and vanity unit, low level flush wc, radiator, uPvc double glazed frosted windows to the rear and side elevations, vinyl flooring.
Landing
Loft access.
Main Bedroom
12'11" x 12'6" (3.94m x 3.80m)
uPvc double glazed bay window to the front elevation, radiator.
Bedroom
9'3" x 8'4" (2.82m x 2.54m)
Boiler, uPvc double glazed window to the rear elevation, radiator.
External
To the front of the property there is a lawn area with established boarders, gated access. To the rear of the property there is an enclosed yard with a paved area, shed and gated access to the rear.
Tenure
LEASEHOLDTERM- 999 YEARSSD- 05/03/1944ED- 29/09/2909TR- 884 YEARS.
Read full description
What's it like to live here?
Nearby businesses open now
More properties nearby
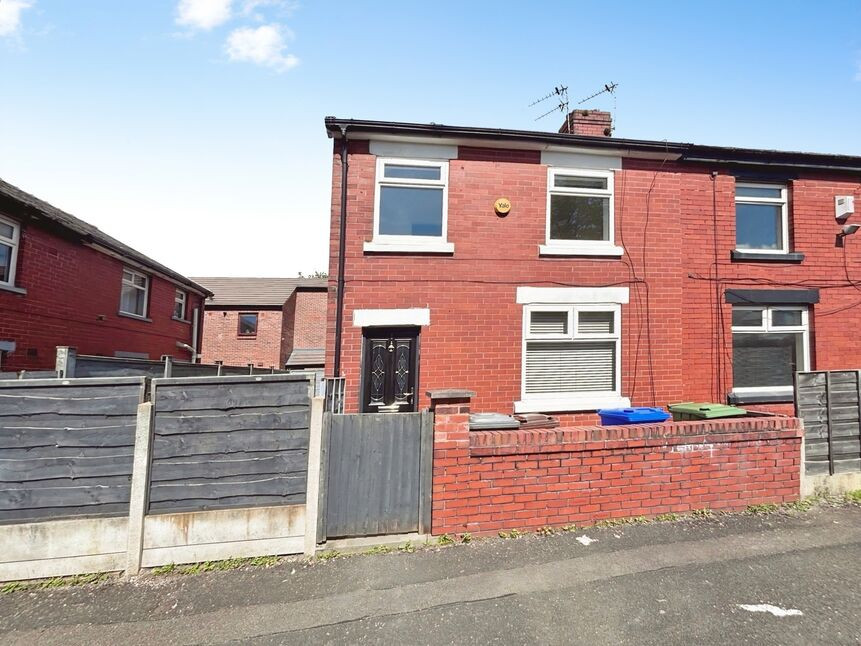
£170,000 Offers in excess of
Taylor Street, Radcliffe, Greater Manchester, M26
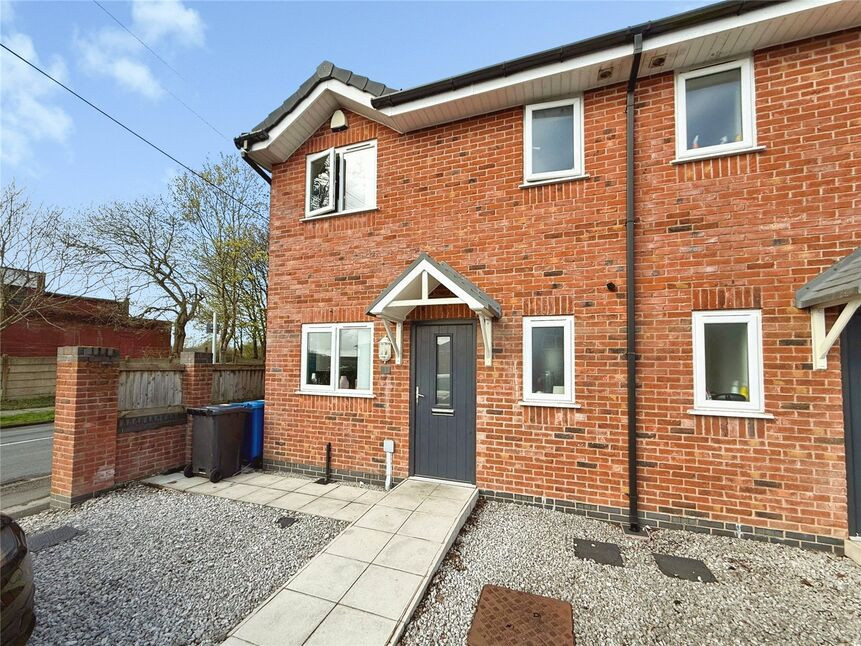
£225,000 Asking price
Red Bank Close, Radcliffe, Greater Manchester, M26
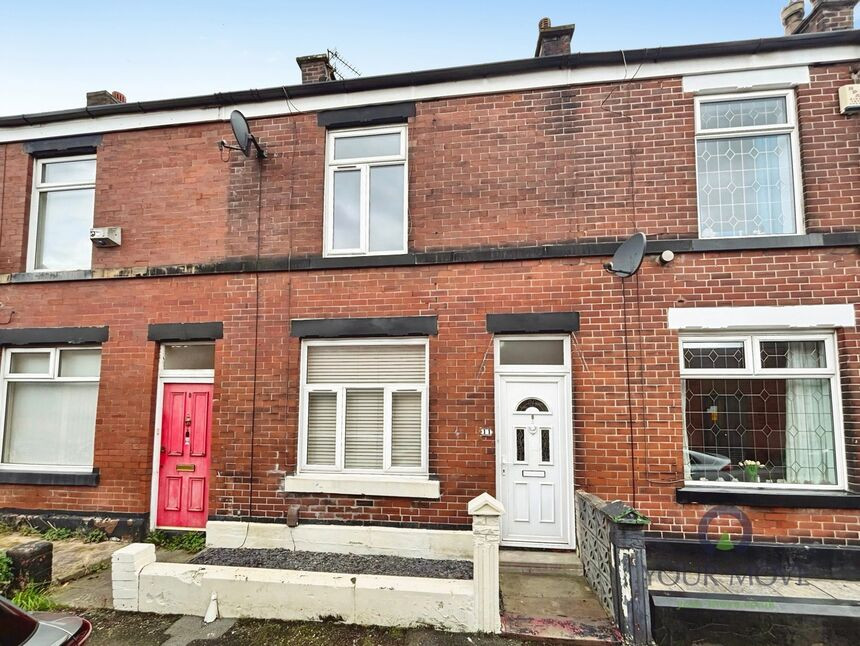
£150,000 Asking price
Coomassie Street, Radcliffe, Greater Manchester, M26
£165,000 Offers over
Comments (0)
Log in to like, comment or share to your feed.
Start the conversation about this listing.