 Available
Photo 1 of 14
£225,000 Asking price
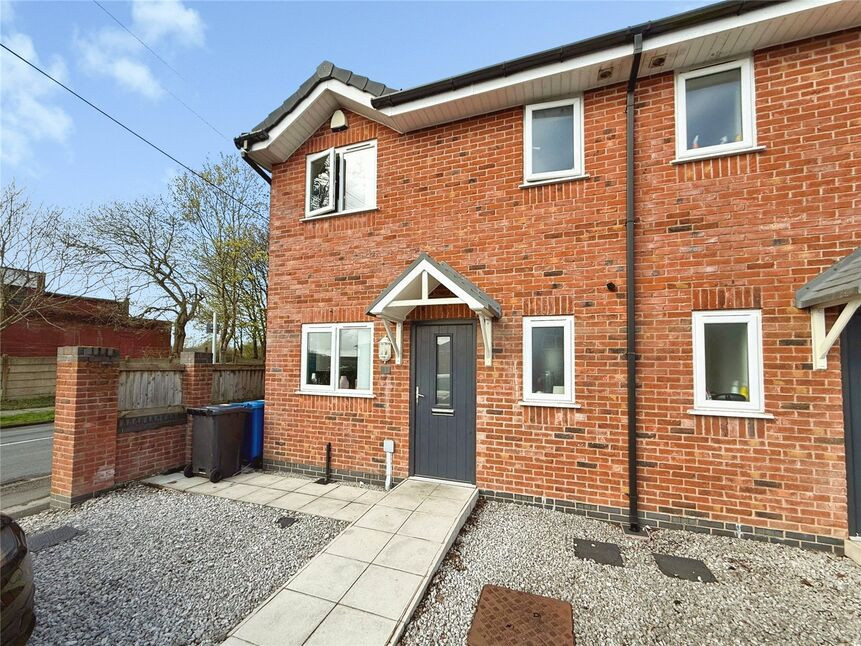
Red Bank Close, Radcliffe, Greater Manchester, M26
Red Bank Close, Greater Manchester, Radcliffe, M26
- 🏠 House
- 📋 For sale
- 🛏 3 beds
- 🛁 2 baths
- 👁 13 views
About this property
EPC - B
FREEHOLD
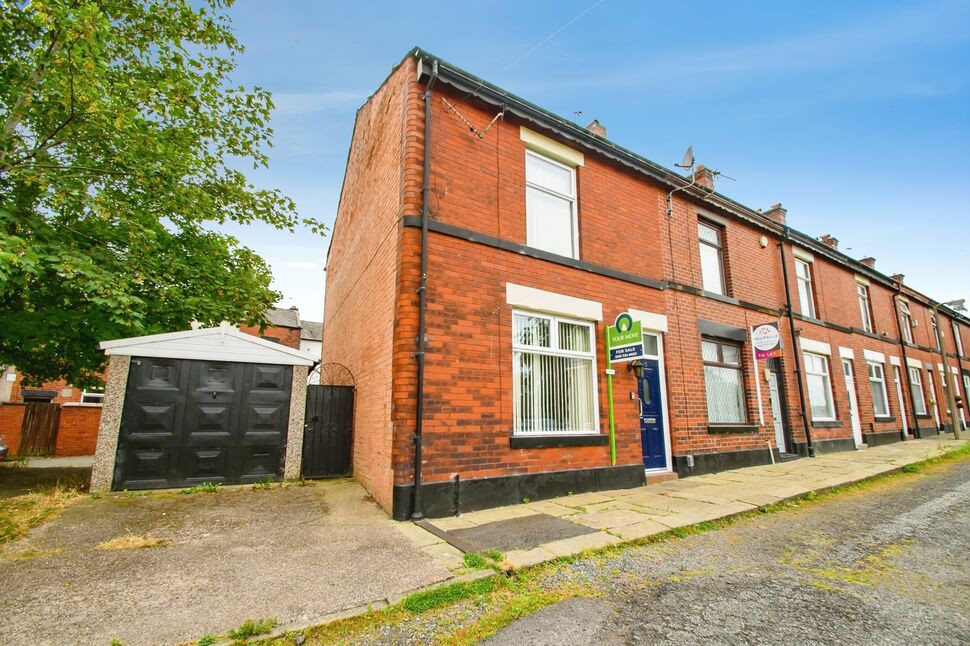
This three-bedroom semi-detached house is offered **for sale** in Radcliffe, Manchester, and is presented in good condition, making it well suited to first time buyers.
The accommodation includes a master bedroom with en-suite shower room and a further double bedroom, together with an additional third bedroom offering flexibility as a child’s room, guest room or home office. There are two bathrooms in total, providing practical family living.
Radcliffe offers a good range of local amenities, including supermarkets, independent shops and cafés centred around the town centre and Radcliffe Market Hall. Nearby parks such as Close Park along the River Irwell and Coronation Park provide open green space, riverside walks, play areas and sports facilities.
The property benefits from convenient public transport links. Radcliffe Metrolink station is within easy reach, offering regular tram services into Manchester city centre, with journey times typically around 25–30 minutes to Manchester Victoria, providing connections across Greater Manchester. Bus services also operate locally towards Bury, Bolton and surrounding districts.
Families will appreciate the choice of nearby schools, including several primary and secondary schools in the Radcliffe and wider Bury area. Healthcare, leisure and everyday services are also accessible within a short drive.
With an EPC rating of B and council tax band B, this semi-detached house represents an efficient and manageable home in a well-connected Greater Manchester location, particularly appealing to first time buyers looking to establish themselves in the area.
Tenure
Freehold
Front External
Driveway.
Kitchen
12'6" x 11'1" (3.80m x 3.38m)
Lino flooring with a wooden effect with a window at the front, a sink, a dishwasher, an integrated gas hob and cooker and a radiator. The boiler is also located here.
Reception Room
13'4" x 14'9" (4.06m x 4.50m)
Lino flooring with a wooden effect with French doors at the rear, a radiator and a window at the rear.
DWC
5'7" x 3'4" (1.70m x 1.02m)
Lino flooring with a wooden effect, a toilet, a sink and a window at the front.
Utility Room
5'1" x 3'3" (1.55m x 1.00m)
Lino flooring with a wooden effect with room for a washing machine and a dryer.
Master Bedroom
8'3" x 11'3" (2.51m x 3.43m)
Carpeted with a window at the front, a radiator and access to the ensuite.
En-Suite Bathroom
5'7" x 3'4" (1.70m x 1.02m)
Tiled flooring with a toilet, a sink, a shower unit and a window at the front.
Bedroom 2
10'2" x 7'8" (3.10m x 2.34m)
Carpeted with a radiator and a window at the rear.
Bedroom 3
14'9" x 6'6" (4.50m x 1.98m)
Carpeted with over stair storage, a radiator and a window at the rear.
Main Bathroom
Tiled flooring with a bath and electric shower fitting, a toilet, a sink, an extractor fan, a radiator and a window at the side.
Rear External
Artificial grass with a north facing garden.
Read full description
FREEHOLD
This three-bedroom semi-detached house is offered **for sale** in Radcliffe, Manchester, and is presented in good condition, making it well suited to first time buyers.
The accommodation includes a master bedroom with en-suite shower room and a further double bedroom, together with an additional third bedroom offering flexibility as a child’s room, guest room or home office. There are two bathrooms in total, providing practical family living.
Radcliffe offers a good range of local amenities, including supermarkets, independent shops and cafés centred around the town centre and Radcliffe Market Hall. Nearby parks such as Close Park along the River Irwell and Coronation Park provide open green space, riverside walks, play areas and sports facilities.
The property benefits from convenient public transport links. Radcliffe Metrolink station is within easy reach, offering regular tram services into Manchester city centre, with journey times typically around 25–30 minutes to Manchester Victoria, providing connections across Greater Manchester. Bus services also operate locally towards Bury, Bolton and surrounding districts.
Families will appreciate the choice of nearby schools, including several primary and secondary schools in the Radcliffe and wider Bury area. Healthcare, leisure and everyday services are also accessible within a short drive.
With an EPC rating of B and council tax band B, this semi-detached house represents an efficient and manageable home in a well-connected Greater Manchester location, particularly appealing to first time buyers looking to establish themselves in the area.
Tenure
Freehold
Front External
Driveway.
Kitchen
12'6" x 11'1" (3.80m x 3.38m)
Lino flooring with a wooden effect with a window at the front, a sink, a dishwasher, an integrated gas hob and cooker and a radiator. The boiler is also located here.
Reception Room
13'4" x 14'9" (4.06m x 4.50m)
Lino flooring with a wooden effect with French doors at the rear, a radiator and a window at the rear.
DWC
5'7" x 3'4" (1.70m x 1.02m)
Lino flooring with a wooden effect, a toilet, a sink and a window at the front.
Utility Room
5'1" x 3'3" (1.55m x 1.00m)
Lino flooring with a wooden effect with room for a washing machine and a dryer.
Master Bedroom
8'3" x 11'3" (2.51m x 3.43m)
Carpeted with a window at the front, a radiator and access to the ensuite.
En-Suite Bathroom
5'7" x 3'4" (1.70m x 1.02m)
Tiled flooring with a toilet, a sink, a shower unit and a window at the front.
Bedroom 2
10'2" x 7'8" (3.10m x 2.34m)
Carpeted with a radiator and a window at the rear.
Bedroom 3
14'9" x 6'6" (4.50m x 1.98m)
Carpeted with over stair storage, a radiator and a window at the rear.
Main Bathroom
Tiled flooring with a bath and electric shower fitting, a toilet, a sink, an extractor fan, a radiator and a window at the side.
Rear External
Artificial grass with a north facing garden.
Read full description
What's it like to live here?
Nearby businesses open now
More properties nearby
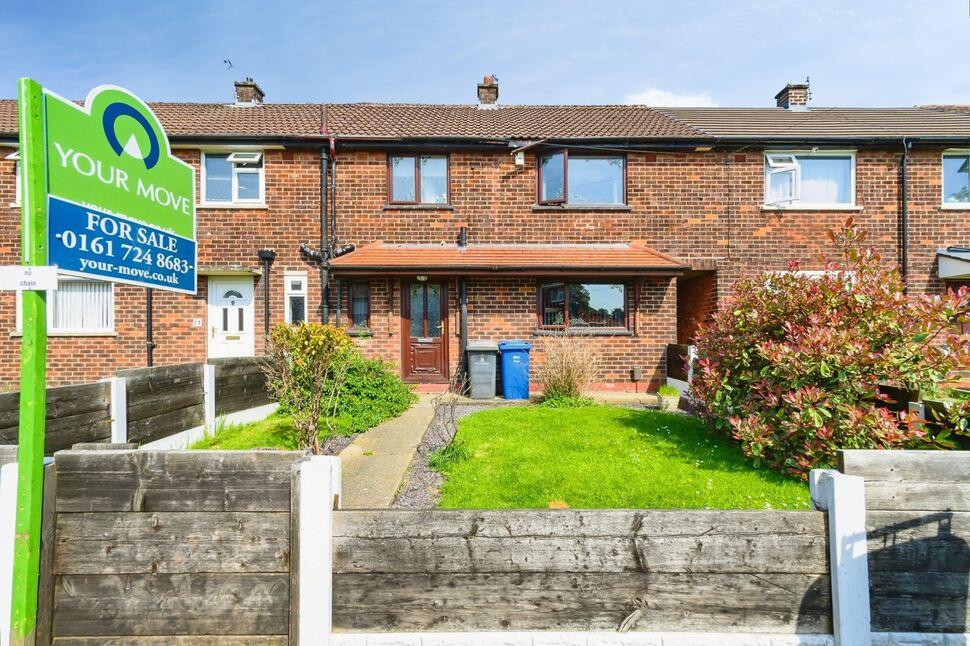
£180,000 Asking price
Spenser Avenue, Radcliffe, Greater Manchester, M26
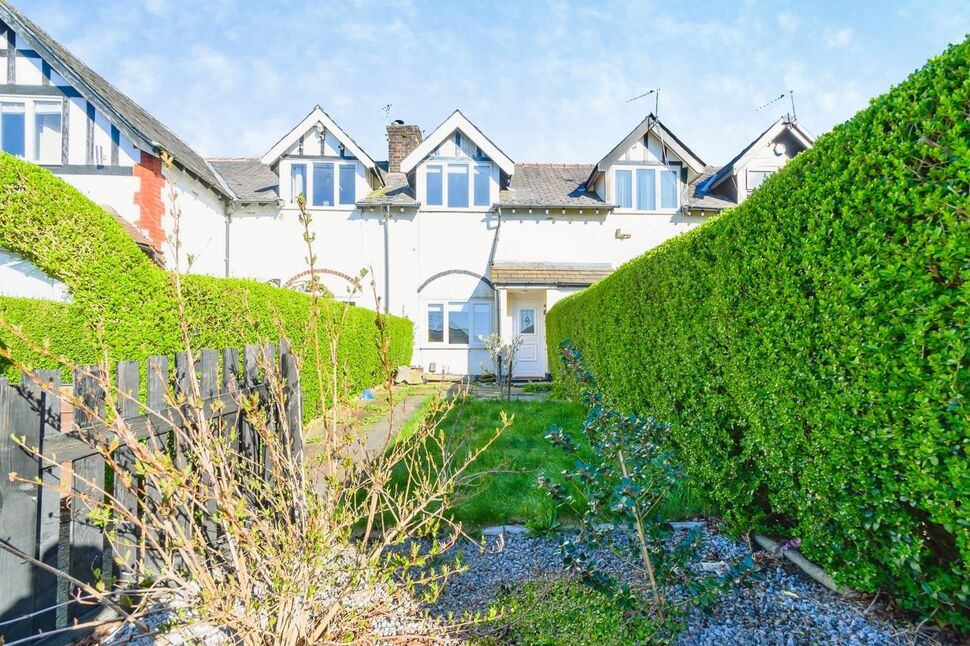
£150,000 Asking price
Grindrod Street, Radcliffe, Greater Manchester, M26
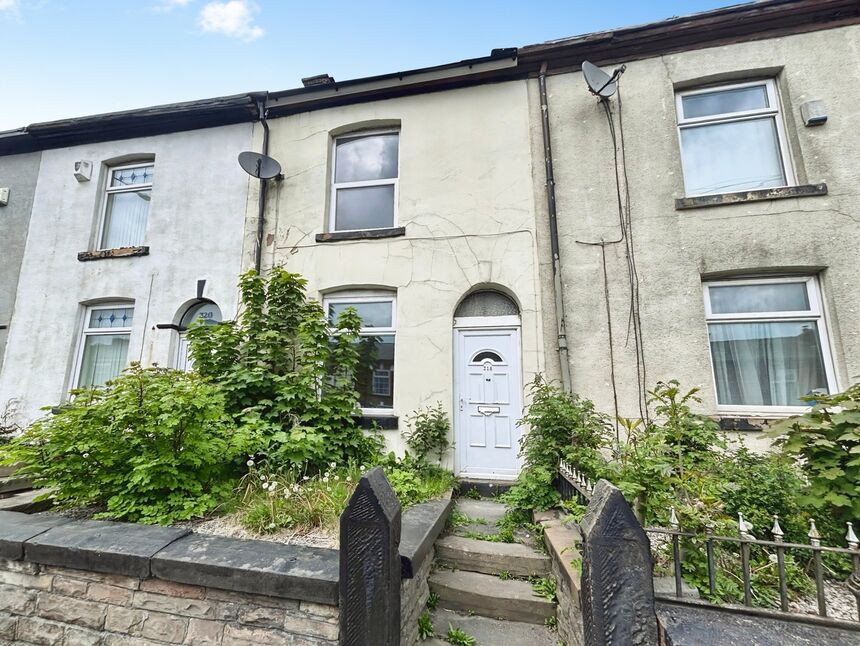
£100,000 Asking price
Bolton Road, Radcliffe, Greater Manchester, M26
£145,000 Asking price
Comments (0)
Log in to like, comment or share to your feed.
Start the conversation about this listing.