 Available
Photo 1 of 24
£525,000 Asking price
Nealhouse, Carlisle, Cumbria, CA5
Nealhouse, Cumbria, Carlisle, CA5
- 🏠 Bungalow
- 📋 For sale
- 🛏 4 beds
- 🛁 2 baths
- 👁 5 views
About this property
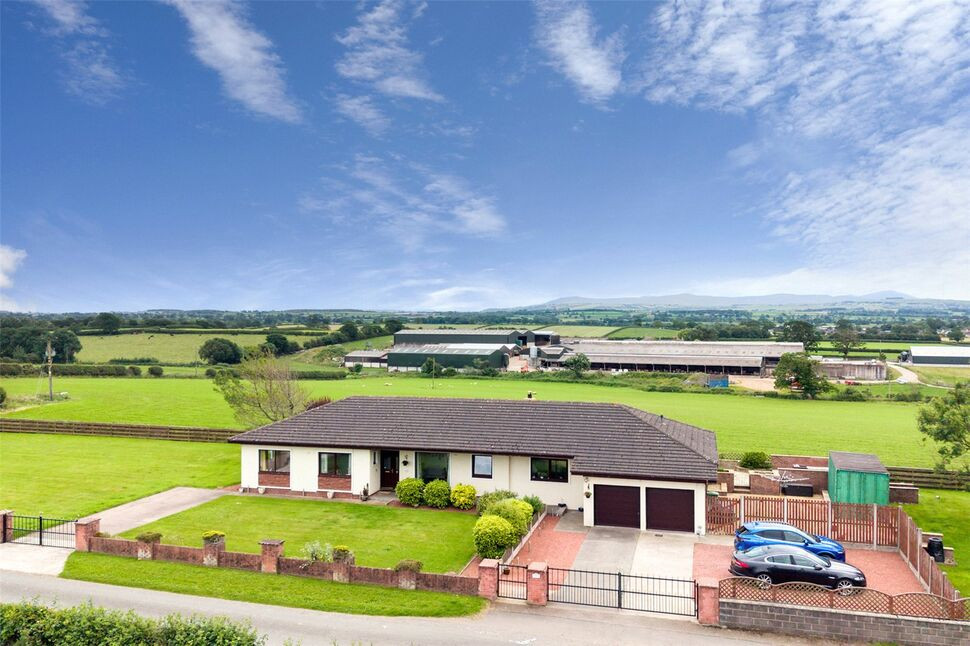
Beautifully presented in an ideal location, West Carlisle, is this four bedroom bungalow. The accommodation comprises entrance hallway, living room, reception room, dining room, kitchen/breakfast room, utility room, sun room, four bedrooms, one with en-suite shower room, family bathroom and double garage. Externally is a generous garden with patio, driveway and lawn areas.
Entrance Hall
Inviting entrance hallway with neutral décor. Provides access to all rooms.
Living Room
26'3" x 12'8" (8.01m x 3.86m)
With dual fuel log burner, sliding doors opening to dining room and patio doors opening onto spacious patio, offering views over rolling countryside.
Reception Room 2
20'6" x 9'5" (6.26m x 2.88m)
Positioned at the rear of the property with neutral décor, downlighters and patio doors providing access to sun room.
Dining Room
20'7" x 11'6" (6.27m x 3.50m)
Formal dining room with generous picture window, second window and floor tiling.
Kitchen / Breakfast
15'3" x 14'8" (4.65m x 4.47m)
A range of wall and base units, contrasting worktops, breakfast bar, electric range style cooker with five ring hob, stainless steel extractor hood, integral fridge and dishwasher, one and a half bowl sink and mixer tap and partial wall tiling.
Utility Room
18'5" x 5'7" (5.61m x 1.69m)
With wall and base units, contrasting worktops, sink and mixer taps, plumbing for washing machine, space for tumble dryer and floor standing boiler. Leads to patio and double garage.
Sun Room
27'10" x 9'12" (8.48m x 3.04m)
Generous sized sun room, positioned at the rear of the property, with views over countryside and providing access to rear garden and patio.
Primary Bedroom
17'9" x 12'5" (5.40m x 3.79m)
Positioned at the rear with three windows, walk-in wardrobe and en-suite shower room.
En-Suite Shower Room
6'6" x 5'11" (1.99m x 1.80m)
Three piece shower room with shower cubicle, glass style door, vanity unit incorporating sink and WC, wall mounted LED mirror, downlighters, towel rail, wall and floor tiles.
Bedroom 2
12'6" x 11'2" (3.80m x 3.41m)
Positioned at the front of the property with neutral décor.
Bedroom 3
12'6" x 11'2" (3.81m x 3.41m)
Positioned at the front of the property.
Bedroom 4 / Study
11'11" x 9'5" (3.62m x 2.88m)
Positioned at the rear of the property with fitted wardrobes. Currently dressed as a study.
Bathroom
14'8" x 6'3" (4.47m x 1.90m)
Four piece suite with bath with mixer taps, separate shower cubicle, vanity unit incorporating sink, storage unit, WC, partial wall tiling, downlighters and towel rail.
Double Garage
18'3" x 17'4" (5.55m x 5.28m)
With electric up and over doors, electric power and base units with spaces for extra appliances. Leads to utility room.
External
To the front is a walled entrance with metal gates opening onto a spacious driveway, mature planting and lawn. To the right side is a separate driveway and generous lawn area. To the left side is a patio with Indian sandstone style paving and seating, lawn, trees and storage unit. To the rear is a patio with seating area. Septic tank is located in the adjoining field, to the rear of the property. Oil tank located to the right, as property is entered.
Additional
Benefitting from double glazing and oil heating.
Agent's Note
Potential to extend, subject to planning permission.The property is served by a septic tank which is located in the adjoining field, to the rear of the property. Last emptied in 2025 at a cost of £250. Buyers should satisfy themselves that its condition, capacity, installation and compliance meet their own requirements and those of their mortgage lender. Location documentation available for interested buyers.
Read full description
Entrance Hall
Inviting entrance hallway with neutral décor. Provides access to all rooms.
Living Room
26'3" x 12'8" (8.01m x 3.86m)
With dual fuel log burner, sliding doors opening to dining room and patio doors opening onto spacious patio, offering views over rolling countryside.
Reception Room 2
20'6" x 9'5" (6.26m x 2.88m)
Positioned at the rear of the property with neutral décor, downlighters and patio doors providing access to sun room.
Dining Room
20'7" x 11'6" (6.27m x 3.50m)
Formal dining room with generous picture window, second window and floor tiling.
Kitchen / Breakfast
15'3" x 14'8" (4.65m x 4.47m)
A range of wall and base units, contrasting worktops, breakfast bar, electric range style cooker with five ring hob, stainless steel extractor hood, integral fridge and dishwasher, one and a half bowl sink and mixer tap and partial wall tiling.
Utility Room
18'5" x 5'7" (5.61m x 1.69m)
With wall and base units, contrasting worktops, sink and mixer taps, plumbing for washing machine, space for tumble dryer and floor standing boiler. Leads to patio and double garage.
Sun Room
27'10" x 9'12" (8.48m x 3.04m)
Generous sized sun room, positioned at the rear of the property, with views over countryside and providing access to rear garden and patio.
Primary Bedroom
17'9" x 12'5" (5.40m x 3.79m)
Positioned at the rear with three windows, walk-in wardrobe and en-suite shower room.
En-Suite Shower Room
6'6" x 5'11" (1.99m x 1.80m)
Three piece shower room with shower cubicle, glass style door, vanity unit incorporating sink and WC, wall mounted LED mirror, downlighters, towel rail, wall and floor tiles.
Bedroom 2
12'6" x 11'2" (3.80m x 3.41m)
Positioned at the front of the property with neutral décor.
Bedroom 3
12'6" x 11'2" (3.81m x 3.41m)
Positioned at the front of the property.
Bedroom 4 / Study
11'11" x 9'5" (3.62m x 2.88m)
Positioned at the rear of the property with fitted wardrobes. Currently dressed as a study.
Bathroom
14'8" x 6'3" (4.47m x 1.90m)
Four piece suite with bath with mixer taps, separate shower cubicle, vanity unit incorporating sink, storage unit, WC, partial wall tiling, downlighters and towel rail.
Double Garage
18'3" x 17'4" (5.55m x 5.28m)
With electric up and over doors, electric power and base units with spaces for extra appliances. Leads to utility room.
External
To the front is a walled entrance with metal gates opening onto a spacious driveway, mature planting and lawn. To the right side is a separate driveway and generous lawn area. To the left side is a patio with Indian sandstone style paving and seating, lawn, trees and storage unit. To the rear is a patio with seating area. Septic tank is located in the adjoining field, to the rear of the property. Oil tank located to the right, as property is entered.
Additional
Benefitting from double glazing and oil heating.
Agent's Note
Potential to extend, subject to planning permission.The property is served by a septic tank which is located in the adjoining field, to the rear of the property. Last emptied in 2025 at a cost of £250. Buyers should satisfy themselves that its condition, capacity, installation and compliance meet their own requirements and those of their mortgage lender. Location documentation available for interested buyers.
Read full description
More properties nearby
£170,000 Asking price
Shawk Crescent, Thursby, Cumbria, CA5
£180,000 Asking price
Newby West, Carlisle, Cumbria, CA2
£100,000 Asking price
Newby West, Carlisle, Cumbria, CA2
£1,400 pcm
Comments (0)
Log in to like, comment or share to your feed.
Start the conversation about this listing.