 Available
Photo 1 of 22
£475,000 Guide price
Needham Road, Needham, Norfolk, IP20
Needham Road, Norfolk, Needham, IP20
- 🏠 House
- 📋 For sale
- 🛏 4 beds
- 🛁 2 baths
- 👁 10 views
About this property
The Property & Character
Guide Price £475,000 - £500,000.
Found in a tranquil and attractive rural setting, this charming four-bedroom semi-detached cottage enjoys a superb large corner plot, offering an excellent degree of privacy and seclusion alongside pleasant views over the surrounding open countryside, whilst remaining within very close proximity to Harleston.
Originally dating back to the mid-1800s in parts and of timber frame construction, the property has been significantly extended and enhanced in more recent years to create a versatile and beautifully presented home, whilst retaining a wealth of character and charm. The property is light, bright and airy throughout, with exposed timbers, beams and brickwork adding to its considerable appeal. A particular highlight is the exposed and revealed well within the main reception room, complete with reinforced glass roof, creating a truly unique focal point.
The entrance porch leads into the reception room, which features exposed timbers and beams, revealed brickwork, bespoke fitted book case on whole wall and an impressive inglenook fireplace with cast iron wood-burning stove beneath a substantial oak bressumer beam. A period pine door leads through to the kitchen.
The kitchen is fitted with an extensive range of wall and floor units, integrated appliances, marble-effect work surfaces and a porcelain sink. A further attractive feature is the exposed red-brick fireplace with cast iron wood burning stove and bread oven. The kitchen also provides access to the second reception room, utility and ground floor bathroom.
The impressive principal reception room is a light and spacious triple-aspect room with views to both the front and rear. French doors open onto the rear patio, whilst an inglenook fireplace with double cast iron wood-burning stove provides an attractive focal point. The exposed well beneath reinforced glass is centrally positioned within the room. This room also benefits from underfloor heating on a separate thermostat.
The useful utility room has direct access to the rear garden and is fitted with matching units, work surface and sink, together with plumbing for washing machine and tumble dryer. The ground floor is completed by a modern bathroom with roll-top bath, claw feet, WC and wash hand basin, together with a large skylight.
To the first floor are four bedrooms and a separate shower room. Bedroom one is a particularly generous double-aspect master bedroom with a separate dressing room and French doors providing elevated views over the gardens. The dressing room also offers potential for a variety of alternative uses.
Bedroom two is a spacious double with exposed timbers and beams, whilst bedroom three is another double bedroom. Bedroom four is a smaller room but has previously had a double bed in place with a large Velux window overlooking the rear. The modern shower room completes the first floor.
Outside
The property occupies a generous corner plot with established hedging providing an excellent degree of privacy. The front gardens are predominantly laid to lawn, with a five-bar gate providing access to ample off-road parking.
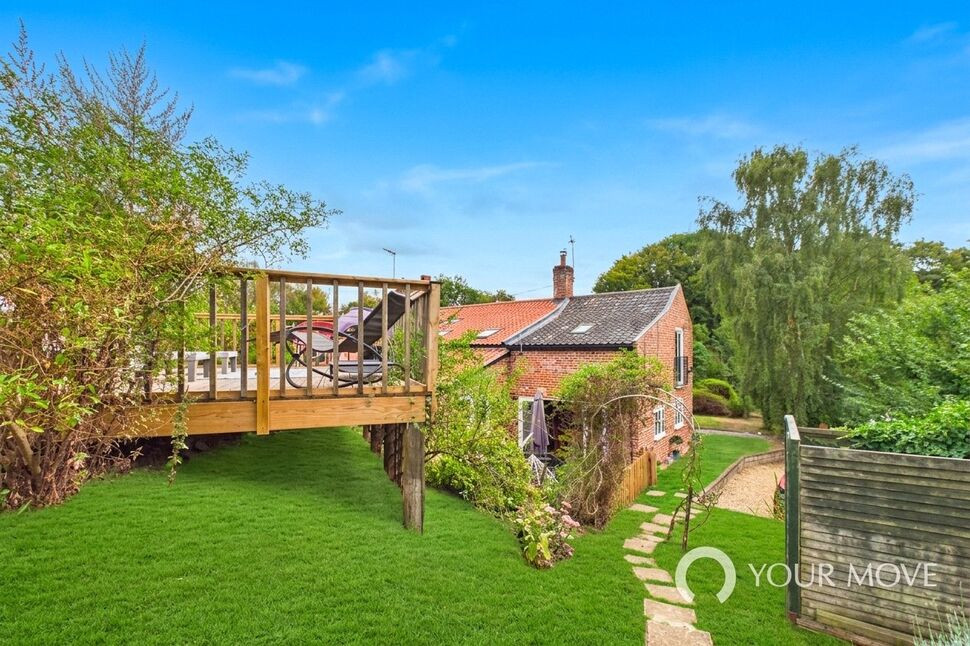
To the rear is a paved terrace, ideal for alfresco dining, with a pergola providing a lovely sheltered seating area. Beyond, the gardens rise to a raised decking area, complete with a log-burning stove, creating a superb elevated position from which to relax and enjoy the gardens and far-reaching views over the surrounding open rural countryside.
Agent's Note on Parking & Access: The property benefits from a five-bar gated entrance providing access to ample off-road parking. Any additional access arrangements or rights of way are to be confirmed within the legal documentation.
Location & Lifestyle
The property enjoys a peaceful rural setting within close proximity to the historic market town of Harleston. The surrounding landscape forms part of the attractive Waveney Valley, offering a wonderful combination of countryside living and convenient access to local amenities.
Harleston provides a diverse range of day-to-day facilities, including shops, services, cafés and places to eat and drink, together with a strong community atmosphere.
Diss is approximately 9 miles away and offers a more extensive range of amenities, as well as a mainline railway station with regular direct services to Norwich and London Liverpool Street.
Essential Information
Tenure: Freehold
Boiler: 2022
Plot Size: 3rd of an Acre
Windows: Fully double glazed
Services: Mains electricity, mains water and oil-fired central heating
Local Authority: South Norfolk Council
Council Tax Band: B
Energy Performance Certificate (EPC): D
Postcode: IP20 9LA
What3words: ///permit.mimic.amicably
Read full description
Guide Price £475,000 - £500,000.
Found in a tranquil and attractive rural setting, this charming four-bedroom semi-detached cottage enjoys a superb large corner plot, offering an excellent degree of privacy and seclusion alongside pleasant views over the surrounding open countryside, whilst remaining within very close proximity to Harleston.
Originally dating back to the mid-1800s in parts and of timber frame construction, the property has been significantly extended and enhanced in more recent years to create a versatile and beautifully presented home, whilst retaining a wealth of character and charm. The property is light, bright and airy throughout, with exposed timbers, beams and brickwork adding to its considerable appeal. A particular highlight is the exposed and revealed well within the main reception room, complete with reinforced glass roof, creating a truly unique focal point.
The entrance porch leads into the reception room, which features exposed timbers and beams, revealed brickwork, bespoke fitted book case on whole wall and an impressive inglenook fireplace with cast iron wood-burning stove beneath a substantial oak bressumer beam. A period pine door leads through to the kitchen.
The kitchen is fitted with an extensive range of wall and floor units, integrated appliances, marble-effect work surfaces and a porcelain sink. A further attractive feature is the exposed red-brick fireplace with cast iron wood burning stove and bread oven. The kitchen also provides access to the second reception room, utility and ground floor bathroom.
The impressive principal reception room is a light and spacious triple-aspect room with views to both the front and rear. French doors open onto the rear patio, whilst an inglenook fireplace with double cast iron wood-burning stove provides an attractive focal point. The exposed well beneath reinforced glass is centrally positioned within the room. This room also benefits from underfloor heating on a separate thermostat.
The useful utility room has direct access to the rear garden and is fitted with matching units, work surface and sink, together with plumbing for washing machine and tumble dryer. The ground floor is completed by a modern bathroom with roll-top bath, claw feet, WC and wash hand basin, together with a large skylight.
To the first floor are four bedrooms and a separate shower room. Bedroom one is a particularly generous double-aspect master bedroom with a separate dressing room and French doors providing elevated views over the gardens. The dressing room also offers potential for a variety of alternative uses.
Bedroom two is a spacious double with exposed timbers and beams, whilst bedroom three is another double bedroom. Bedroom four is a smaller room but has previously had a double bed in place with a large Velux window overlooking the rear. The modern shower room completes the first floor.
Outside
The property occupies a generous corner plot with established hedging providing an excellent degree of privacy. The front gardens are predominantly laid to lawn, with a five-bar gate providing access to ample off-road parking.
To the rear is a paved terrace, ideal for alfresco dining, with a pergola providing a lovely sheltered seating area. Beyond, the gardens rise to a raised decking area, complete with a log-burning stove, creating a superb elevated position from which to relax and enjoy the gardens and far-reaching views over the surrounding open rural countryside.
Agent's Note on Parking & Access: The property benefits from a five-bar gated entrance providing access to ample off-road parking. Any additional access arrangements or rights of way are to be confirmed within the legal documentation.
Location & Lifestyle
The property enjoys a peaceful rural setting within close proximity to the historic market town of Harleston. The surrounding landscape forms part of the attractive Waveney Valley, offering a wonderful combination of countryside living and convenient access to local amenities.
Harleston provides a diverse range of day-to-day facilities, including shops, services, cafés and places to eat and drink, together with a strong community atmosphere.
Diss is approximately 9 miles away and offers a more extensive range of amenities, as well as a mainline railway station with regular direct services to Norwich and London Liverpool Street.
Essential Information
Tenure: Freehold
Boiler: 2022
Plot Size: 3rd of an Acre
Windows: Fully double glazed
Services: Mains electricity, mains water and oil-fired central heating
Local Authority: South Norfolk Council
Council Tax Band: B
Energy Performance Certificate (EPC): D
Postcode: IP20 9LA
What3words: ///permit.mimic.amicably
Read full description
What's it like to live here?
Nearby businesses open now
More properties nearby
£260,000 Guide price
London Road, Harleston, Norfolk, IP20
£10,000 pa
London Road, Harleston, Norfolk, IP20
£120,000 Guide price
Malthouse Court, Harleston, Norfolk, IP20
£135,000 Guide price
Comments (0)
Log in to like, comment or share to your feed.
Start the conversation about this listing.