 Available
Photo 1 of 13
£160,000 Asking price
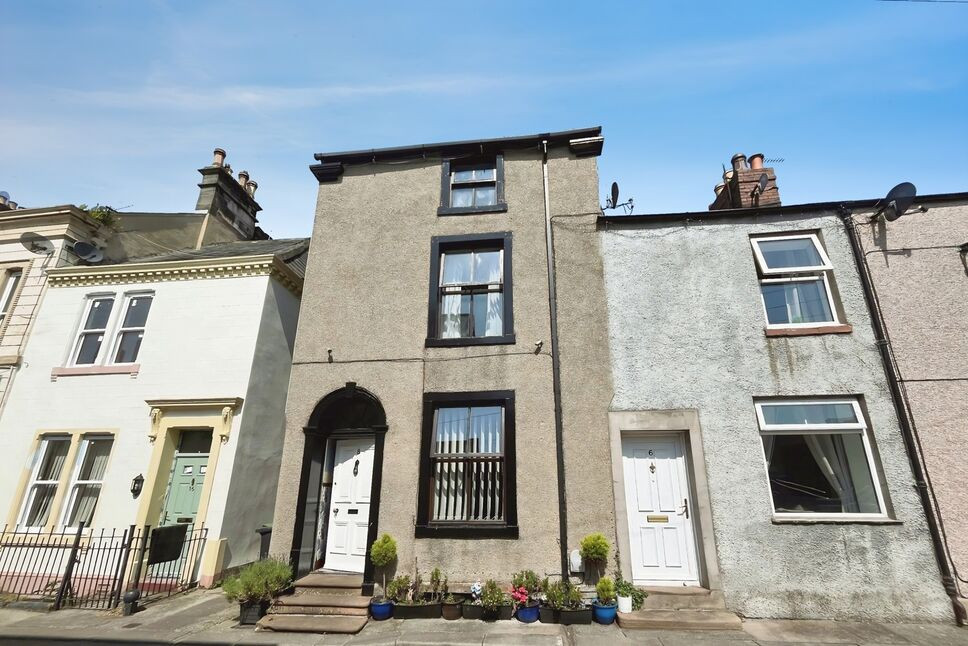
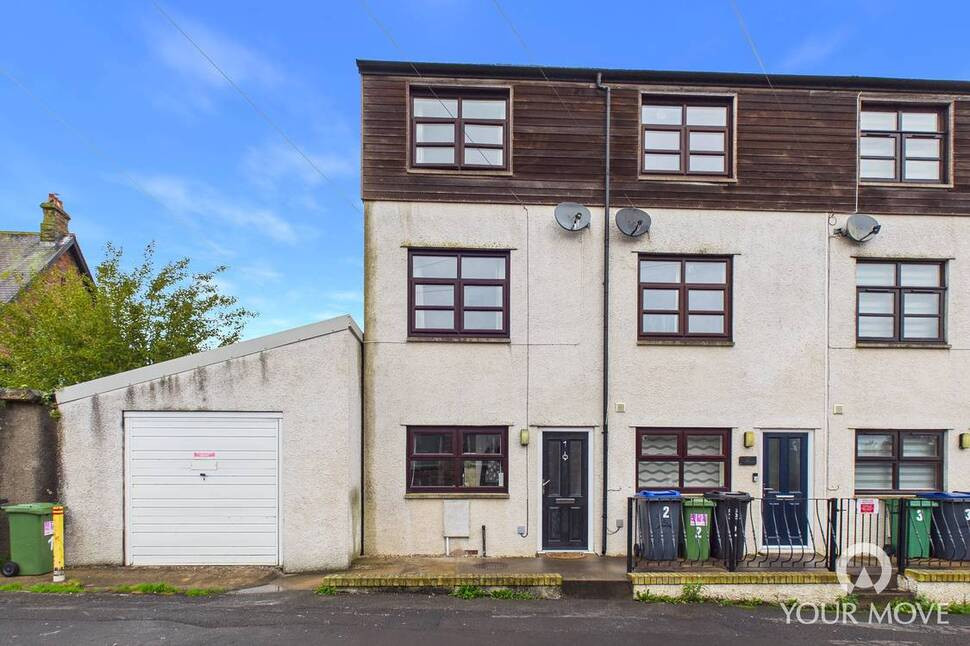
New Street, Wigton, Cumbria, CA7
New Street, Cumbria, Wigton, CA7
- 🏠 House
- 📋 For sale
- 🛏 4 beds
- 🛁 1 bath
- 👁 3 views
About this property
NO ONWARD CHAIN. Deceptively spacious four storey family home located in the heart of the market town of Wigton. The property offers spacious accommodation on each floor and briefly comprises, living room, kitchen/dining room, family bathroom, four double bedrooms and two cellar rooms. Outside to the rear is a covered yard area and outhouse. Viewing is highly recommended to appreciate the accommodation on offer.
Entrance Porch
Welcoming you into this deceptively spacious family home.
Living Room
13'6" x 13'10" (4.11m x 4.21m)
Good size living room with open fire and feature fireplace.
Bathroom
9'5" x 9'10" (2.88m x 3.00m)
Family bathroom with bath, shower over, w/c and wash hand basin.
Kitchen / Dining Room
9'7" x 17'1" (2.91m x 5.21m)
Spacious kitchen/dining room with a range of fitted units and room for a good size dining table.
Cellar Room 1
13'2" x 13'9" (4.01m x 4.20m)
Stairs lead down from the first floor into the good size cellar room with stunning feature oven.
Cellar Room 2
9'2" x 9'6" (2.79m x 2.89m)
Second cellar room with room for plenty of storage.
Bedroom 1
13'5" x 12'12" (4.09m x 3.96m)
Large double bedroom with feature fireplace and over looks the front of the property.
Bedroom 2
9'6" x 12'12" (2.90m x 3.96m)
Second large bedroom with feature fireplace.
Bedroom 3
13'5" x 14'3" (4.10m x 4.35m)
Good size third double bedroom.
Bedroom 4
8'11" x 13'8" (2.71m x 4.17m)
Spacious forth double bedroom overlooking the rear of the property.
Outside
To the rear of the property and accessed via the cellar is the covered yard area and out house.
Agents Notes
The property is double glazed and has gas heating.There is access to the street behind over next doors yard with the access path being owned by this property.For a copy of the title plan please contact the branch. The property is within a conservation area.
Read full description
Entrance Porch
Welcoming you into this deceptively spacious family home.
Living Room
13'6" x 13'10" (4.11m x 4.21m)
Good size living room with open fire and feature fireplace.
Bathroom
9'5" x 9'10" (2.88m x 3.00m)
Family bathroom with bath, shower over, w/c and wash hand basin.
Kitchen / Dining Room
9'7" x 17'1" (2.91m x 5.21m)
Spacious kitchen/dining room with a range of fitted units and room for a good size dining table.
Cellar Room 1
13'2" x 13'9" (4.01m x 4.20m)
Stairs lead down from the first floor into the good size cellar room with stunning feature oven.
Cellar Room 2
9'2" x 9'6" (2.79m x 2.89m)
Second cellar room with room for plenty of storage.
Bedroom 1
13'5" x 12'12" (4.09m x 3.96m)
Large double bedroom with feature fireplace and over looks the front of the property.
Bedroom 2
9'6" x 12'12" (2.90m x 3.96m)
Second large bedroom with feature fireplace.
Bedroom 3
13'5" x 14'3" (4.10m x 4.35m)
Good size third double bedroom.
Bedroom 4
8'11" x 13'8" (2.71m x 4.17m)
Spacious forth double bedroom overlooking the rear of the property.
Outside
To the rear of the property and accessed via the cellar is the covered yard area and out house.
Agents Notes
The property is double glazed and has gas heating.There is access to the street behind over next doors yard with the access path being owned by this property.For a copy of the title plan please contact the branch. The property is within a conservation area.
Read full description
What's it like to live here?
Nearby businesses open now
More properties nearby
£600 pcm
New Street, Wigton, CA7
£595 pcm
King Street, Wigton, Cumbria, CA7
£59,000 Guide price
Comments (0)
Log in to like, comment or share to your feed.
Start the conversation about this listing.