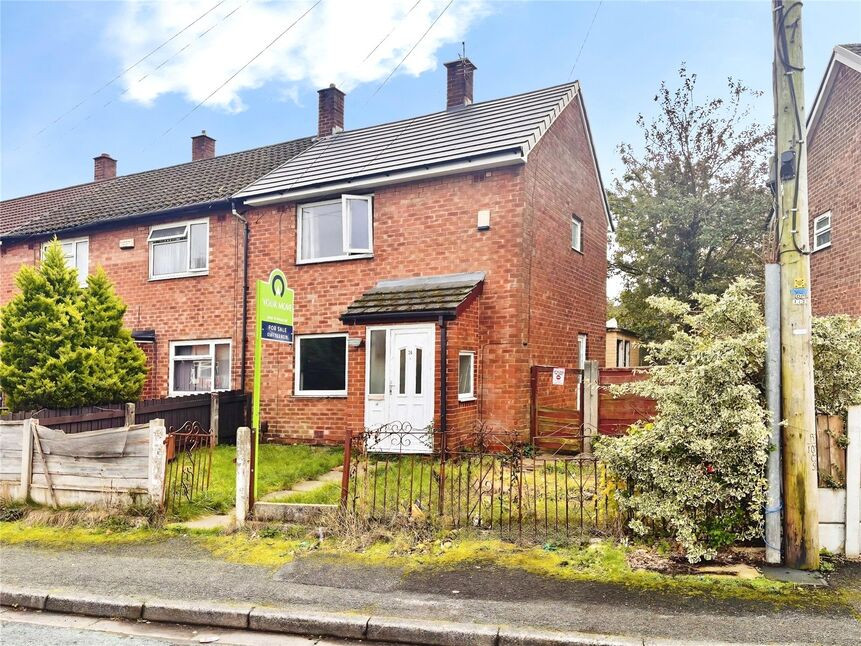
 Available
Photo 1 of 13
£145,000 Guide price
Newgate Drive, Little Hulton, Greater Manchester, M38
Newgate Drive, Greater Manchester, Little Hulton, M38
- 🏠 House
- 📋 For sale
- 🛏 2 beds
- 🛁 1 bath
- 👁 10 views
About this property
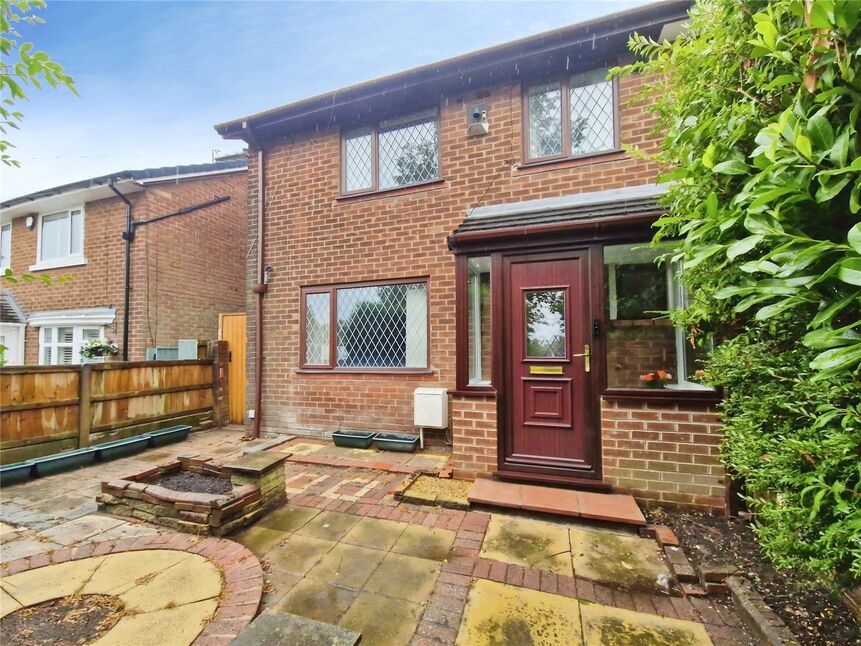
***No Chain*** This spacious two bedroom end-terraced property offers excellent size rooms and has a fantastic size rear garden! Whilst in need of cosmetic modernisation, the property benefits from a recently installed combi boiler and re-roof!
The property features a porch and entrance hall, spacious lounge with French doors to the rear garden, and a fitted kitchen with an integrated oven and hob. To the first floor are two excellent size double bedrooms and a bathroom fitted with a three-piece suite. Externally, the property is sat on an impressive plot with a spacious front garden with potential for off road parking. At the rear is a great size garden with brick storage sheds.
Perfectly positioned on a popular estate for young couples and families with excellent access to schools and local shops. Regular bus services to Manchester city centre and surrounding areas are a short walk away, and there is easy access to the motorway network.
Book your viewing today to avoid disappointment!
This property is for sale by Modern Method of Auction allowing the buyer and seller to complete within a 56 Day Reservation Period. Interested parties’ personal data will be shared with the Auctioneer (iamsold Ltd).
If considering a mortgage, inspect and consider the property carefully with your lender before bidding. A Buyer Information Pack is provided, which you must view before bidding. The buyer is responsible for the Pack fee. For the most recent information on the Buyer Information Pack fee, please contact the iamsold team.
The buyer signs a Reservation Agreement and makes payment of a Non-Refundable Reservation Fee of 4.5% of the purchase price inc VAT, subject to a minimum of £6,600 inc. VAT. This Fee is paid to reserve the property to the buyer during the Reservation Period and is paid in addition to the purchase price. The Fee is considered within calculations for stamp duty.
Services may be recommended by the Agent/Auctioneer in which they will receive payment from the service provider if the service is taken. Payment varies but will be no more than £960 inc. VAT. These services are optional.
Porch
Front door with windows to the front and side.
Entrance Hall
Stairs to the first floor.
Lounge
18'8" x 11'1" (5.68m x 3.38m)
Spacious lounge with window facing the front and French doors out to the rear garden.
Kitchen
11'3" x 7'12" (3.44m x 2.43m)
Fitted kitchen with wall and base units, sink and drainer, integrated oven and hob and space for washer/dryer. Window facing the front and under-stairs storage cupboard.
Landing
Window to the side and access to the loft.
Bedroom 1
14'9" x 8'7" (4.49m x 2.62m)
Double bedroom with window facing the front and built-in storage over the stairs.
Bedroom 2
10'9" x 9'9" (3.28m x 2.96m)
Double bedroom with window overlooking the rear garden.
Bathroom
6'10" x 5'5" (2.08m x 1.65m)
Three-piece suite consisting of a bath, WC and hand wash-basin. Window facing the rear.
External Front
Front garden with space for driveway.
External Rear
great size garden with brick storage sheds.
Tenure
Freehold
EPC Rating
C
Read full description
The property features a porch and entrance hall, spacious lounge with French doors to the rear garden, and a fitted kitchen with an integrated oven and hob. To the first floor are two excellent size double bedrooms and a bathroom fitted with a three-piece suite. Externally, the property is sat on an impressive plot with a spacious front garden with potential for off road parking. At the rear is a great size garden with brick storage sheds.
Perfectly positioned on a popular estate for young couples and families with excellent access to schools and local shops. Regular bus services to Manchester city centre and surrounding areas are a short walk away, and there is easy access to the motorway network.
Book your viewing today to avoid disappointment!
This property is for sale by Modern Method of Auction allowing the buyer and seller to complete within a 56 Day Reservation Period. Interested parties’ personal data will be shared with the Auctioneer (iamsold Ltd).
If considering a mortgage, inspect and consider the property carefully with your lender before bidding. A Buyer Information Pack is provided, which you must view before bidding. The buyer is responsible for the Pack fee. For the most recent information on the Buyer Information Pack fee, please contact the iamsold team.
The buyer signs a Reservation Agreement and makes payment of a Non-Refundable Reservation Fee of 4.5% of the purchase price inc VAT, subject to a minimum of £6,600 inc. VAT. This Fee is paid to reserve the property to the buyer during the Reservation Period and is paid in addition to the purchase price. The Fee is considered within calculations for stamp duty.
Services may be recommended by the Agent/Auctioneer in which they will receive payment from the service provider if the service is taken. Payment varies but will be no more than £960 inc. VAT. These services are optional.
Porch
Front door with windows to the front and side.
Entrance Hall
Stairs to the first floor.
Lounge
18'8" x 11'1" (5.68m x 3.38m)
Spacious lounge with window facing the front and French doors out to the rear garden.
Kitchen
11'3" x 7'12" (3.44m x 2.43m)
Fitted kitchen with wall and base units, sink and drainer, integrated oven and hob and space for washer/dryer. Window facing the front and under-stairs storage cupboard.
Landing
Window to the side and access to the loft.
Bedroom 1
14'9" x 8'7" (4.49m x 2.62m)
Double bedroom with window facing the front and built-in storage over the stairs.
Bedroom 2
10'9" x 9'9" (3.28m x 2.96m)
Double bedroom with window overlooking the rear garden.
Bathroom
6'10" x 5'5" (2.08m x 1.65m)
Three-piece suite consisting of a bath, WC and hand wash-basin. Window facing the rear.
External Front
Front garden with space for driveway.
External Rear
great size garden with brick storage sheds.
Tenure
Freehold
EPC Rating
C
Read full description
What's it like to live here?
Nearby businesses open now
More properties nearby
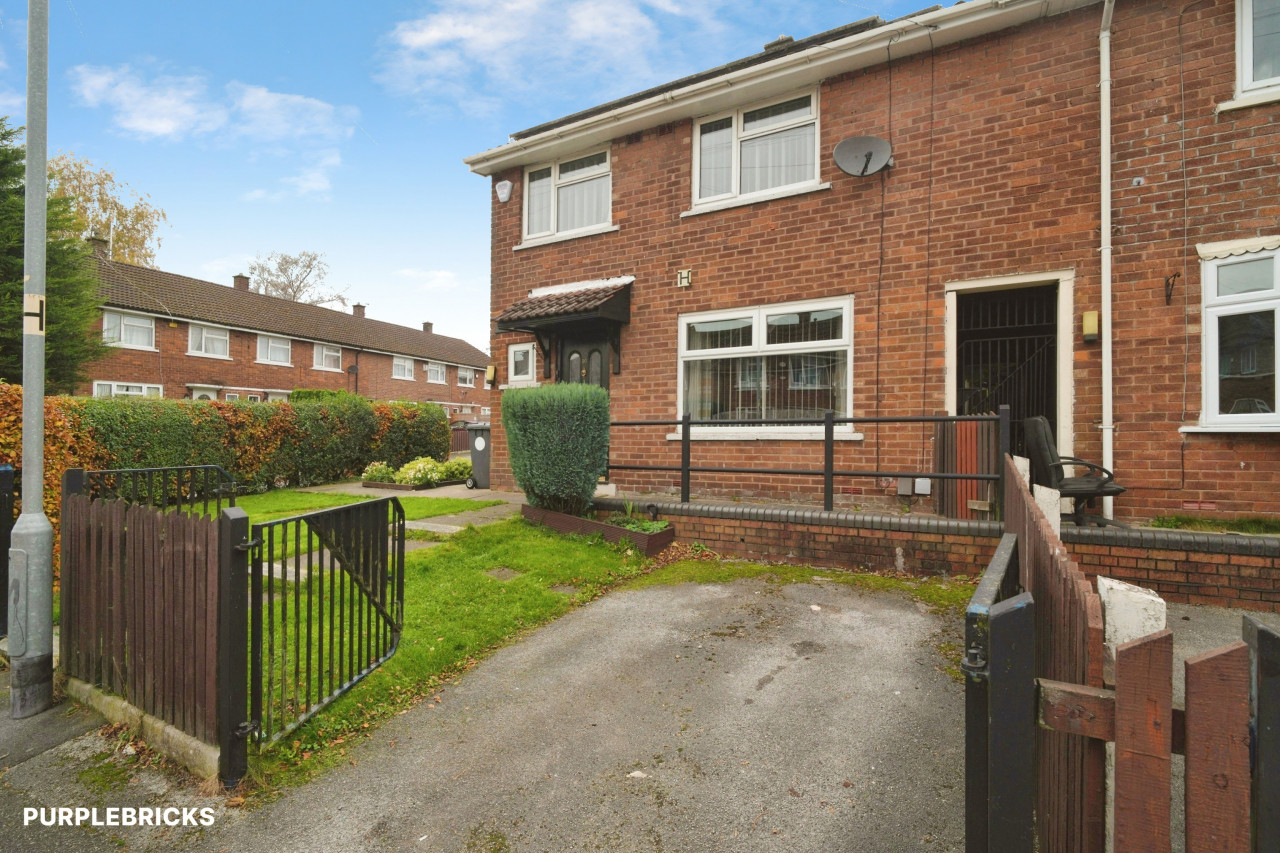
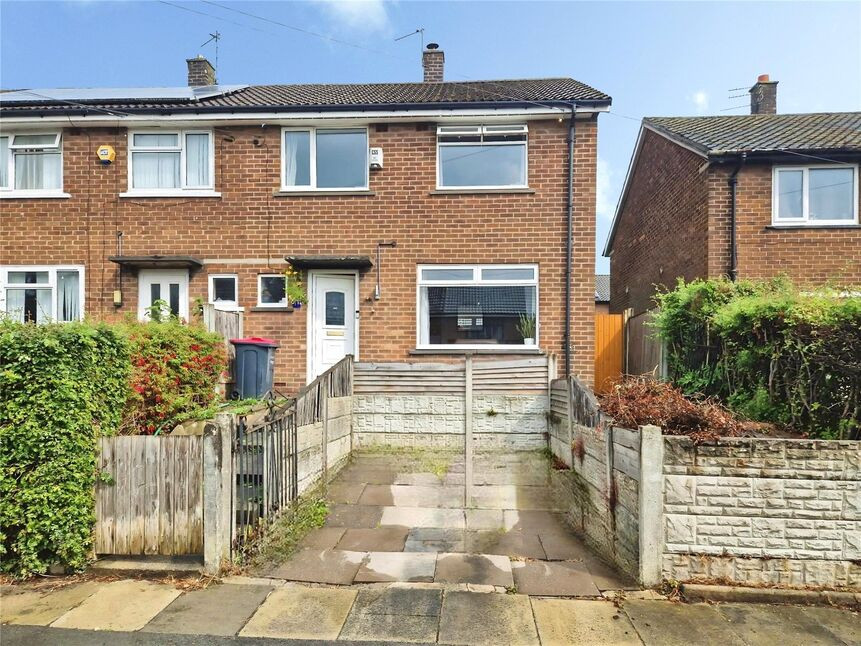
£190,000 Offers over
Bank Lane, Little Hulton, Greater Manchester, M38
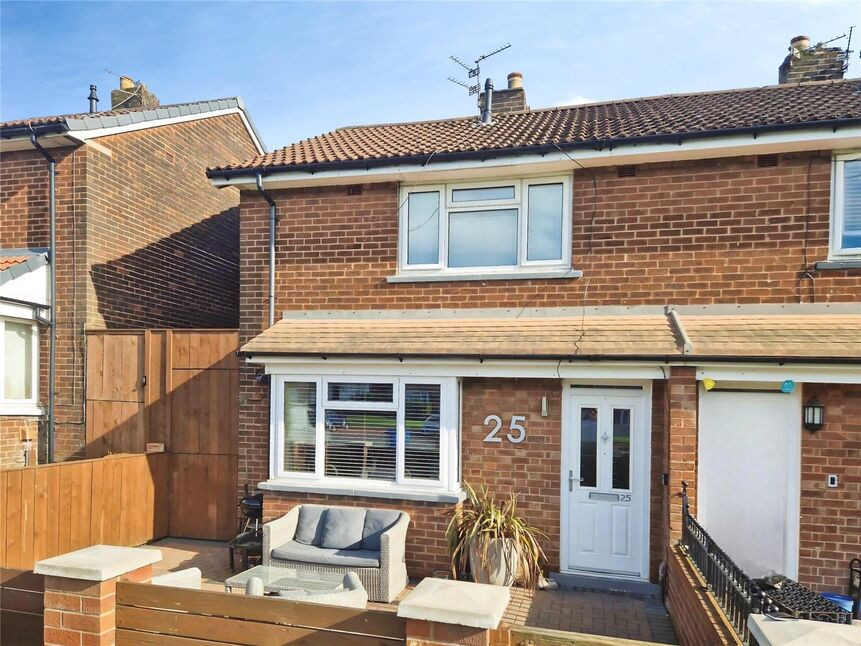
£250,000 Asking price
Thornfield Grove, Little Hulton, Greater Manchester, M38
£200,000 Fixed price
Comments (0)
Log in to like, comment or share to your feed.
Start the conversation about this listing.