 Available
Photo 1 of 22
£500,000 Asking price
Newtown, Irthington, Cumbria, CA6
Newtown, Cumbria, Irthington, CA6
- 🏠 Bungalow
- 📋 For sale
- 🛏 3 beds
- 🛁 2 baths
- 👁 3 views
About this property
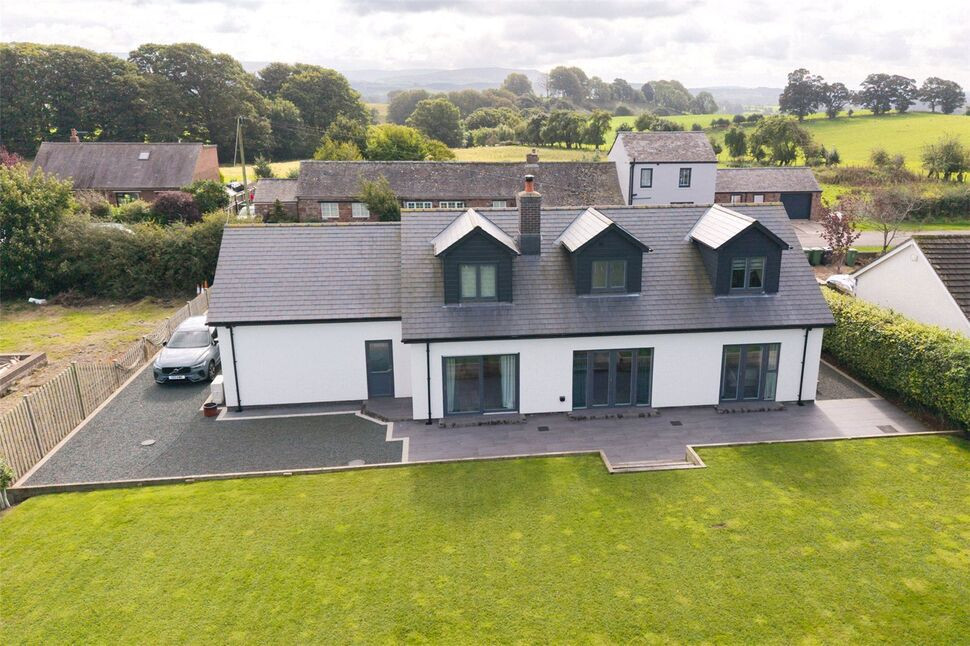
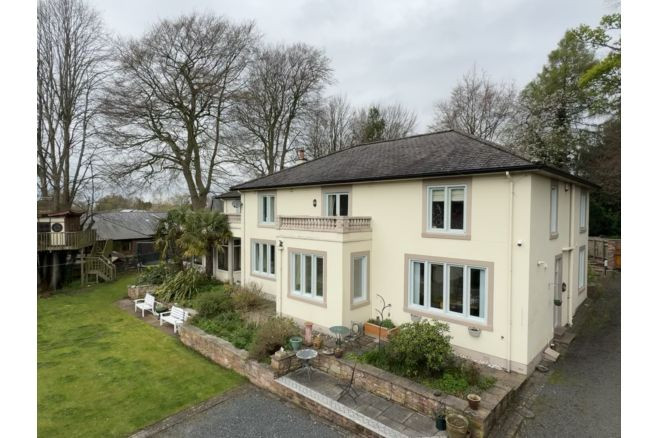
Beautifully presented three bedroom dormer bungalow with countryside views in Newtown, Irthington. The accommodation offers inviting entrance hallway, living room, bedroom with en-suite shower room, sitting room, kitchen/diner, utility room, cloakroom and access to garage. The first floor has two bedrooms and family bathroom. Externally is a generous driveway and lawn, to the rear is a garden with stunning views.
Entrance Hall
Inviting entrance hallway with modern oak and glass style staircase and neutral décor. Leads to all ground floor rooms.
Living Room
15'7" x 15'3" (4.76m x 4.66m)
Positioned at the rear of the property with log burner, oak style beam, neutral décor and French doors opening onto rear garden.
Kitchen Dining Room
26'4" x 11'7" (8.03m x 3.52m)
Modern kitchen with a range of wall and base units, contrasting granite style worktops, central island, sink with flexi tap, eye level electric oven, induction hob, modern black extractor hood, glass style splashbacks, integrated dishwasher, downlighters, floor tiling, patio door and side door to rear garden. Leads to inner hallway, utility room and garage.
Utility Room
4'10" x 10'6" (1.47m x 3.20m)
With ample storage, range of wall and base units, sink with mixer tap, plumbing for washing machine and tumble dryer, LVT style flooring and access to cloakroom.
Cloakroom
Two piece white suite with vanity unit incorporating sink and WC.
Primary Bedroom
13'9" x 9'3" (4.19m x 2.82m)
Ground floor bedroom with en-suite shower room and French door opening onto rear patio.
En-Suite Shower Room
8'6" x 7'5" (2.58m x 2.27m)
Generous sized en-suite shower room with shower tray, shower with waterfall attachment, glass style screen, floating sink, wall mounted mirror, splashback wall tiling, WC, towel rail, downlighters and LVT flooring.
Sitting Room
13'1" x 8'4" (4.00m x 2.54m)
Positioned at the front of the property with two windows and neutral décor.
Garage
6.12m x 3.73mm
Spacious garage with electric door. Leads to inner hallway at rear of property.
Bedroom 2
20'9" x 13'2" (6.32m x 4.01m)
Positioned on the first floor with views both front and rear.
Bedroom 3
20'9" x 11'7" (6.33m x 3.53m)
Positioned on the first floor with views both front and rear.
Bathroom
15'4" x 8'10" (4.67m x 2.68m)
Four piece white suite with bath, taps with handheld shower facility, separate shower cubicle, shower boards, vanity unit incorporating sink, WC, storage units, towel rail, downlighters, wall mounted mirror and LVT style flooring.
External
To the front is a sweeping driveway, hedgerow, lawn and flagstones leading to front door. To the rear is a garden with hedgerow, spacious seating and patio area with porcelain tiling, lawn and views over idyllic countryside.
Additional
Benefitting from modern oak style internal doors, triple glazing and air source heat pump with underfloor heating on ground floor and radiators on first floor.
Read full description
Entrance Hall
Inviting entrance hallway with modern oak and glass style staircase and neutral décor. Leads to all ground floor rooms.
Living Room
15'7" x 15'3" (4.76m x 4.66m)
Positioned at the rear of the property with log burner, oak style beam, neutral décor and French doors opening onto rear garden.
Kitchen Dining Room
26'4" x 11'7" (8.03m x 3.52m)
Modern kitchen with a range of wall and base units, contrasting granite style worktops, central island, sink with flexi tap, eye level electric oven, induction hob, modern black extractor hood, glass style splashbacks, integrated dishwasher, downlighters, floor tiling, patio door and side door to rear garden. Leads to inner hallway, utility room and garage.
Utility Room
4'10" x 10'6" (1.47m x 3.20m)
With ample storage, range of wall and base units, sink with mixer tap, plumbing for washing machine and tumble dryer, LVT style flooring and access to cloakroom.
Cloakroom
Two piece white suite with vanity unit incorporating sink and WC.
Primary Bedroom
13'9" x 9'3" (4.19m x 2.82m)
Ground floor bedroom with en-suite shower room and French door opening onto rear patio.
En-Suite Shower Room
8'6" x 7'5" (2.58m x 2.27m)
Generous sized en-suite shower room with shower tray, shower with waterfall attachment, glass style screen, floating sink, wall mounted mirror, splashback wall tiling, WC, towel rail, downlighters and LVT flooring.
Sitting Room
13'1" x 8'4" (4.00m x 2.54m)
Positioned at the front of the property with two windows and neutral décor.
Garage
6.12m x 3.73mm
Spacious garage with electric door. Leads to inner hallway at rear of property.
Bedroom 2
20'9" x 13'2" (6.32m x 4.01m)
Positioned on the first floor with views both front and rear.
Bedroom 3
20'9" x 11'7" (6.33m x 3.53m)
Positioned on the first floor with views both front and rear.
Bathroom
15'4" x 8'10" (4.67m x 2.68m)
Four piece white suite with bath, taps with handheld shower facility, separate shower cubicle, shower boards, vanity unit incorporating sink, WC, storage units, towel rail, downlighters, wall mounted mirror and LVT style flooring.
External
To the front is a sweeping driveway, hedgerow, lawn and flagstones leading to front door. To the rear is a garden with hedgerow, spacious seating and patio area with porcelain tiling, lawn and views over idyllic countryside.
Additional
Benefitting from modern oak style internal doors, triple glazing and air source heat pump with underfloor heating on ground floor and radiators on first floor.
Read full description
More properties nearby
£200,000 Asking price
Newtown, Irthington, Cumbria, CA6
£600,000 Asking price
Garth Gardens, Brampton, Cumbria, CA8
£117,500
Comments (0)
Log in to like, comment or share to your feed.
Start the conversation about this listing.