 Available
Photo 1 of 17
£600,000 Asking price
Garth Gardens, Brampton, Cumbria, CA8
Garth Gardens, Cumbria, Brampton, CA8
- 🏠 House
- 📋 For sale
- 🛏 6 beds
- 🛁 3 baths
- 👁 8 views
About this property
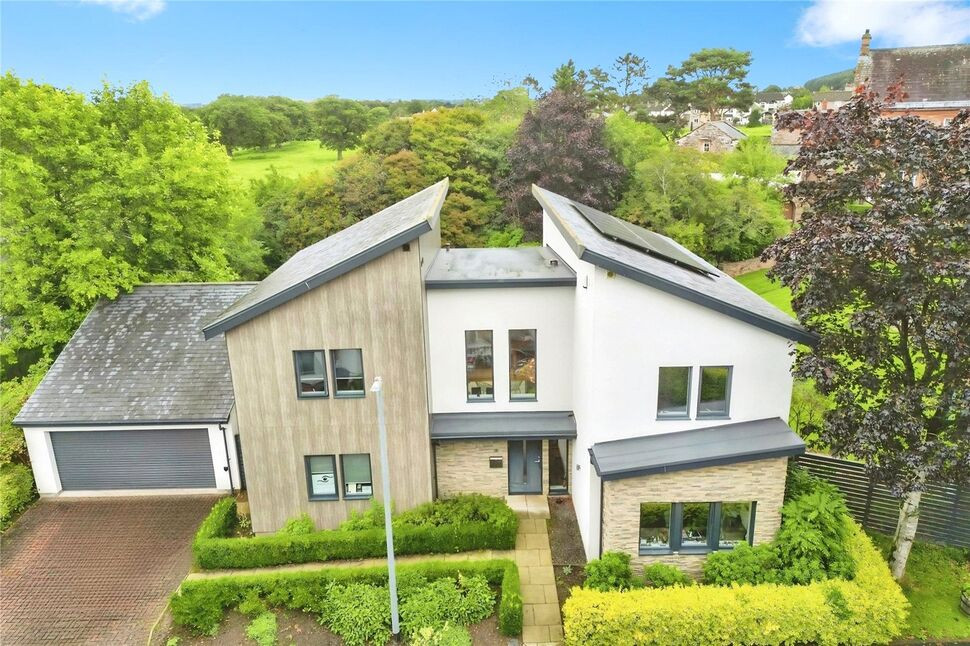
Beautifully presented six bedroom property in private cul-de-sac on the edge of Brampton. The accommodation comprises entrance hallway, open plan living/dining/kitchen, utility room, shower room, snug and separate study. On the first floor are five bedrooms, one with dressing room and en-suite shower room, family bathroom and galleried landing. Externally is a garage and planted front garden. To the rear is a mature planted garden with patio and trees all around. VIEWING HIGHLY RECOMMENDED.
Entrance Hall
Stunning entrance hallway, leading into open plan living/dining/kitchen areas, with views of mature garden and access to galleried staircase.
Living / Dining Room
16'5" x 13'5" (5.00m x 4.10m)
Positioned in the open plan area, with picture windows overlooking garden. The dining room is in the middle of the area.
Kitchen
13'9" x 13'1" (4.20m x 4.00m)
Offering a range of modern wall and base units with contrasting worktops, eye level oven and microwave, integrated dishwasher and fridge/freezer, sink with mixer tap, induction hob with extraction unit (positioned on island), floor tiling and UPVC door with cat flap, opening onto patio.
Utility Room
8'6" x 7'3" (2.60m x 2.20m)
Separate utility room with wall units, spaces for washing machine and tumble dryer and access to garden.
Snug / Bedroom 6
13'5" x 10'10" (4.10m x 3.30m)
Positioned at the front of the property. Currently used as a snug but could be offered as bedroom 6.
Study
12'10" x 10'10" (3.90m x 3.30m)
Spacious home office, positioned at the front of the property.
Shower Room
Positioned on the ground floor, comprising three piece white suite with double shower tray, glass style screen, floating sink, WC, partial wall tiling, towel rail and underfloor heating.
Landing
Galleried landing with wooden rails and metal spindles.
Primary Bedroom
12'6" x 11'7" (3.80m x 3.54m)
Positioned at the rear of the property, with neutral decor and fitted wardrobes. Leads to dressing room and en-suite shower room.
Dressing Room
With dressing table and mirrored wardrobes.
En-Suite Shower room
With three piece suite comprising partial modern wall tiling, double shower tray, glass style screen, floating sink, WC and towel rail.
Bedroom 2
13'1" x 10'6" (4.00m x 3.20m)
Double bedroom, positioned at the front of the property, with fitted wardrobes.
Bedroom 3
13'5" x 10'10" (4.10m x 3.30m)
Double bedroom, positioned at the front of the property, with fitted wardrobes.
Bedroom 4
13'5" x 9'10" (4.10m x 3.00m)
Double bedroom, positioned at the rear of the property, with fitted wardrobes.
Bedroom 5
10'10" x 8'6" (3.30m x 2.60m)
Single bedroom with views to the side of the property.
Bathroom
Comprising four piece white suite with bath, separate shower cubicle, floating sink, WC, partial tiling and towel rail.
Garage
With up and over door, power sockets and lighting.
External
The property benefits from a private cul-de-sac location with entry system, leading to driveway, garage and path to front door. To the rear is a spacious garden with generous patio, lawn and mature trees.
Additional
Property benefits from double glazing, air source heat pump, solar panels (owned outright) and an A rated EPC, with high spec for modern living and energy efficiency. Annual service charge is £636.48pa.
Agent's Note
The property is a timber frame house, using timber instead of masonry as the primary structure. The frame was supplied from Sweden by Trivselhus. For further information on Trivselhus, follow this link - https://trivselhus.co.uk/why-trivselhus/index.html
Read full description
Entrance Hall
Stunning entrance hallway, leading into open plan living/dining/kitchen areas, with views of mature garden and access to galleried staircase.
Living / Dining Room
16'5" x 13'5" (5.00m x 4.10m)
Positioned in the open plan area, with picture windows overlooking garden. The dining room is in the middle of the area.
Kitchen
13'9" x 13'1" (4.20m x 4.00m)
Offering a range of modern wall and base units with contrasting worktops, eye level oven and microwave, integrated dishwasher and fridge/freezer, sink with mixer tap, induction hob with extraction unit (positioned on island), floor tiling and UPVC door with cat flap, opening onto patio.
Utility Room
8'6" x 7'3" (2.60m x 2.20m)
Separate utility room with wall units, spaces for washing machine and tumble dryer and access to garden.
Snug / Bedroom 6
13'5" x 10'10" (4.10m x 3.30m)
Positioned at the front of the property. Currently used as a snug but could be offered as bedroom 6.
Study
12'10" x 10'10" (3.90m x 3.30m)
Spacious home office, positioned at the front of the property.
Shower Room
Positioned on the ground floor, comprising three piece white suite with double shower tray, glass style screen, floating sink, WC, partial wall tiling, towel rail and underfloor heating.
Landing
Galleried landing with wooden rails and metal spindles.
Primary Bedroom
12'6" x 11'7" (3.80m x 3.54m)
Positioned at the rear of the property, with neutral decor and fitted wardrobes. Leads to dressing room and en-suite shower room.
Dressing Room
With dressing table and mirrored wardrobes.
En-Suite Shower room
With three piece suite comprising partial modern wall tiling, double shower tray, glass style screen, floating sink, WC and towel rail.
Bedroom 2
13'1" x 10'6" (4.00m x 3.20m)
Double bedroom, positioned at the front of the property, with fitted wardrobes.
Bedroom 3
13'5" x 10'10" (4.10m x 3.30m)
Double bedroom, positioned at the front of the property, with fitted wardrobes.
Bedroom 4
13'5" x 9'10" (4.10m x 3.00m)
Double bedroom, positioned at the rear of the property, with fitted wardrobes.
Bedroom 5
10'10" x 8'6" (3.30m x 2.60m)
Single bedroom with views to the side of the property.
Bathroom
Comprising four piece white suite with bath, separate shower cubicle, floating sink, WC, partial tiling and towel rail.
Garage
With up and over door, power sockets and lighting.
External
The property benefits from a private cul-de-sac location with entry system, leading to driveway, garage and path to front door. To the rear is a spacious garden with generous patio, lawn and mature trees.
Additional
Property benefits from double glazing, air source heat pump, solar panels (owned outright) and an A rated EPC, with high spec for modern living and energy efficiency. Annual service charge is £636.48pa.
Agent's Note
The property is a timber frame house, using timber instead of masonry as the primary structure. The frame was supplied from Sweden by Trivselhus. For further information on Trivselhus, follow this link - https://trivselhus.co.uk/why-trivselhus/index.html
Read full description
What's it like to live here?
Nearby businesses open now
More properties nearby
£200,000 Asking price
Longtown Road, Brampton, Cumbria, CA8
£117,500
Townfoot Court, Brampton, CA8
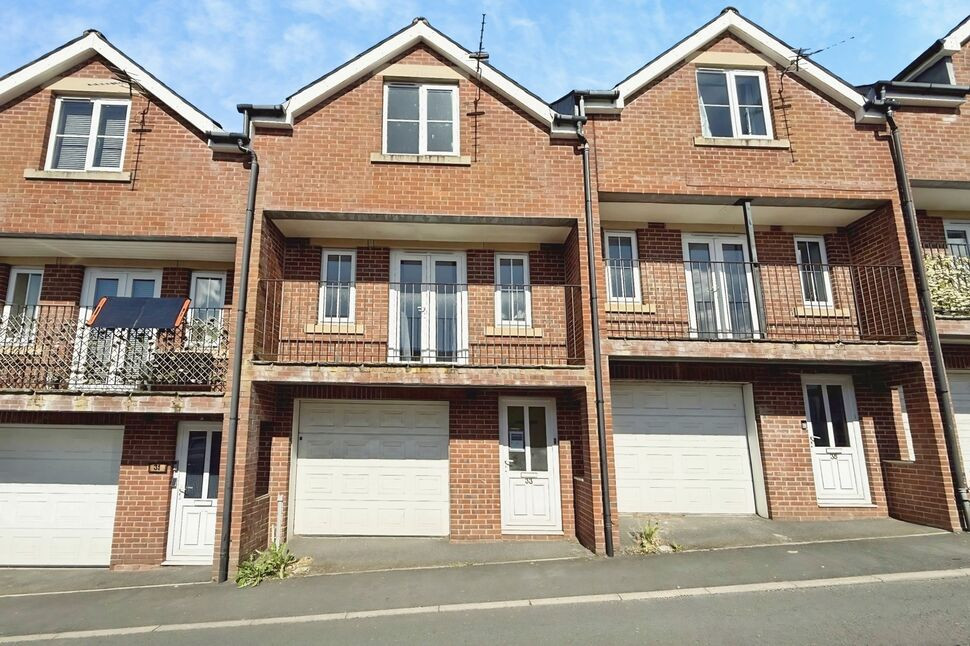
£135,000 Asking price
Comments (0)
Log in to like, comment or share to your feed.
Start the conversation about this listing.