 Available
Photo 1 of 13
£135,000 Guide price
Nottingham Road, Belper, Derbyshire, DE56
Nottingham Road, Derbyshire, Belper, DE56
- 🏠 House
- 📋 For sale
- 🛏 2 beds
- 🛁 1 bath
- 👁 6 views
About this property
Being sold via Secure Sale online bidding. Terms & Conditions apply. Starting Bid £135,000
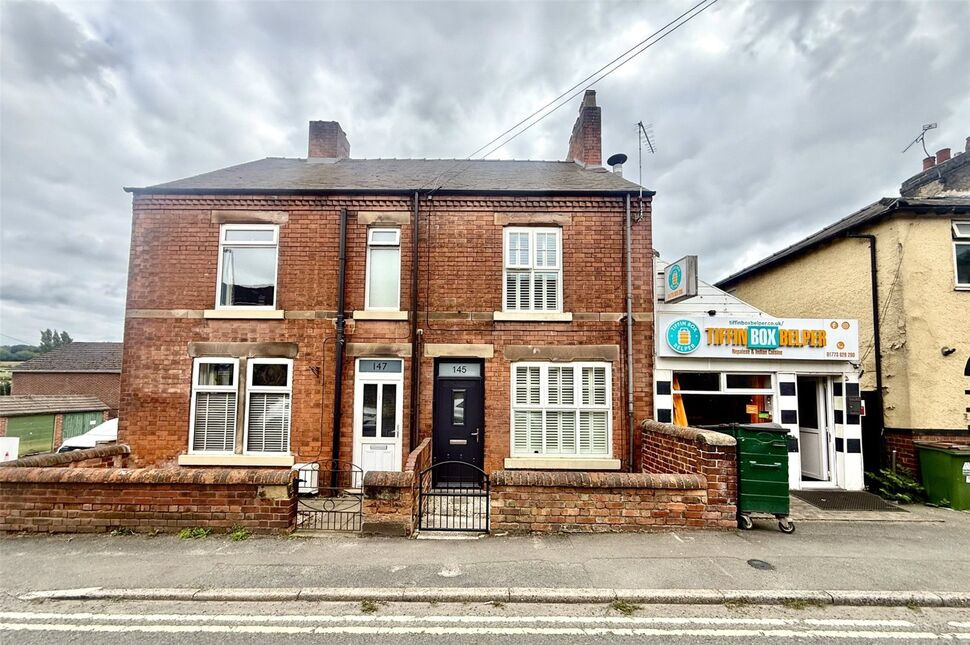
A traditional two-bedroom semi-detached home situated on Nottingham Road, offering convenient access to Belper town centre, local shops, schools, public transport links and a range of everyday amenities.
The accommodation comprises a welcoming lounge, stylish open-plan kitchen diner, two bedrooms, a well-presented family bathroom and a useful basement storage area. Externally, the property benefits from a small foregarden, an enclosed tiered patio garden, pleasant views and off-road parking for multiple vehicles.
Lounge
A front-facing, partially double-glazed composite entrance door opens directly into the lounge and sits alongside a uPVC double-glazed window. The room benefits from a central heating radiator, television point, wall lighting, ceiling coving and a decorative ceiling rose. A gas fire is set upon a marble hearth within an ornate surround. Access leads through to the adjoining kitchen diner and to the staircase descending to the basement level.
Kitchen Diner
The kitchen area is fitted with a stylish range of wall, base and drawer units, complemented by solid quartz work surfaces incorporating an inset sink with mixer tap and tiled splashbacks. Integrated appliances include a Zanussi four-ring gas hob, Hotpoint oven and a grill, and an AEG dishwasher. A rear-facing uPVC double-glazed window provides natural light.Open-plan to the kitchen, the dining area features parquet wood flooring and a characterful brick-built chimney breast with a timber mantel. uPVC double-glazed doors open onto the rear garden, while a central heating radiator completes the room.
Landing
Providing access to both bedrooms and the family bathroom. A drop-down ceiling hatch gives access to the loft space.
Bedroom 1
A front-facing double bedroom featuring a uPVC double-glazed window, central heating radiator, television point, ceiling coving and a decorative ceiling rose. A built-in airing cupboard houses the property’s boiler and provides useful shelved storage.
Bedroom 2
A rear-facing bedroom benefiting from a uPVC double-glazed window, central heating radiator and ceiling coving.
Bathroom
Stylishly presented and fitted with a P-shaped panelled bath featuring a curved shower screen and mains-fed shower over. Further fittings include a vanity-style washbasin with mixer tap and storage beneath, along with a low-level WC. The room is finished with partial wall tiling, tiled flooring, recessed spotlights, a wall-mounted extractor fan and a chrome heated towel rail.
Basement
Steps descend from the lounge to a useful basement room featuring wood-effect laminate flooring, a central heating radiator, recessed spotlights and a wall-mounted extractor fan.
External
Doors from the dining area open onto a small patio, with steps descending to an enclosed, tiered rear garden that appears to have been recently landscaped. The garden features Indian sandstone patio areas and timber-fenced boundaries.Gated access leads to a shingled driveway capable of accommodating at least two, and potentially three, vehicles parked in tandem. Two useful undercroft areas provide additional storage.
Auctioneer Comment
Auctioneers Additional CommentsPattinson Auction are working in Partnership with the marketing agent on this online auction sale and are referred to below as 'The Auctioneer'.This auction lot is being sold either under conditional (Modern) or unconditional (Traditional) auction terms and overseen by the auctioneer in partnership with the marketing agent. The property is available to be viewed strictly by appointment only via the Marketing Agent or The Auctioneer. Bids can be made via the Marketing Agents or via The Auctioneers website.Please be aware that any enquiry, bid or viewing of the subject property will require your details being shared between both any marketing agent and The Auctioneer in order that all matters can be dealt with effectively.The property is being sold via a transparent online auction.In order to submit a bid upon any property being marketed by The Auctioneer, all bidders/buyers will be required to adhere to a verification of identity process in accordance with Anti Money Laundering procedures. Bids can be submitted at any time and from anywhere.Our verification process is in place to ensure that AML procedure are carried out in accordance with the law.The advertised price is commonly referred to as a ‘Starting Bid’ or ‘Guide Price’ and is accompanied by a ‘Reserve Price’. The ‘Reserve Price’ is confidential to the seller and the auctioneer and will typically be within a range above or below 10% of the ‘Guide Price’ / ‘Starting Bid’.These prices are subject to change.An auction can be closed at any time with the auctioneer permitting for the property (the lot) to be sold prior to the end of the auction.A Legal Pack associated with this particular property is available to view upon request and contains details relevant to the legal documentation enabling all interested parties to make an informed decision prior to bidding. The Legal Pack will also outline the buyers’ obligations and sellers’ commitments. It is strongly advised that you seek the counsel of a solicitor prior to proceeding with any property and/or Land Title purchase. Auctioneers Additional CommentsIn order to secure the property and ensure commitment from the seller, upon exchange of contracts the successful bidder will be expected to pay a non-refundable deposit equivalent to 5% of the purchase price of the property. The deposit will be a contribution to the purchase price. A non-refundable reservation fee of up to 6% inc VAT (subject to a minimum of £7,200 inc VAT) is also required to be paid upon agreement of sale. The Reservation Fee is in addition to the agreed purchase price and consideration should be made by the purchaser in relation to any Stamp Duty Land Tax liability associated with overall purchase costs. Both the Marketing Agent and The Auctioneer may believe necessary or beneficial to the customer to pass their details to third party service suppliers, from which a referral fee may be obtained. There is no requirement or indeed obligation to use these recommended suppliers or services.
AGENT NOTE
The property has limited lending options due to the close proximity of the neighbouring commercial unit. Please make your own enquiries if you are seeking to get a mortgage on the property.
Read full description
A traditional two-bedroom semi-detached home situated on Nottingham Road, offering convenient access to Belper town centre, local shops, schools, public transport links and a range of everyday amenities.
The accommodation comprises a welcoming lounge, stylish open-plan kitchen diner, two bedrooms, a well-presented family bathroom and a useful basement storage area. Externally, the property benefits from a small foregarden, an enclosed tiered patio garden, pleasant views and off-road parking for multiple vehicles.
Lounge
A front-facing, partially double-glazed composite entrance door opens directly into the lounge and sits alongside a uPVC double-glazed window. The room benefits from a central heating radiator, television point, wall lighting, ceiling coving and a decorative ceiling rose. A gas fire is set upon a marble hearth within an ornate surround. Access leads through to the adjoining kitchen diner and to the staircase descending to the basement level.
Kitchen Diner
The kitchen area is fitted with a stylish range of wall, base and drawer units, complemented by solid quartz work surfaces incorporating an inset sink with mixer tap and tiled splashbacks. Integrated appliances include a Zanussi four-ring gas hob, Hotpoint oven and a grill, and an AEG dishwasher. A rear-facing uPVC double-glazed window provides natural light.Open-plan to the kitchen, the dining area features parquet wood flooring and a characterful brick-built chimney breast with a timber mantel. uPVC double-glazed doors open onto the rear garden, while a central heating radiator completes the room.
Landing
Providing access to both bedrooms and the family bathroom. A drop-down ceiling hatch gives access to the loft space.
Bedroom 1
A front-facing double bedroom featuring a uPVC double-glazed window, central heating radiator, television point, ceiling coving and a decorative ceiling rose. A built-in airing cupboard houses the property’s boiler and provides useful shelved storage.
Bedroom 2
A rear-facing bedroom benefiting from a uPVC double-glazed window, central heating radiator and ceiling coving.
Bathroom
Stylishly presented and fitted with a P-shaped panelled bath featuring a curved shower screen and mains-fed shower over. Further fittings include a vanity-style washbasin with mixer tap and storage beneath, along with a low-level WC. The room is finished with partial wall tiling, tiled flooring, recessed spotlights, a wall-mounted extractor fan and a chrome heated towel rail.
Basement
Steps descend from the lounge to a useful basement room featuring wood-effect laminate flooring, a central heating radiator, recessed spotlights and a wall-mounted extractor fan.
External
Doors from the dining area open onto a small patio, with steps descending to an enclosed, tiered rear garden that appears to have been recently landscaped. The garden features Indian sandstone patio areas and timber-fenced boundaries.Gated access leads to a shingled driveway capable of accommodating at least two, and potentially three, vehicles parked in tandem. Two useful undercroft areas provide additional storage.
Auctioneer Comment
Auctioneers Additional CommentsPattinson Auction are working in Partnership with the marketing agent on this online auction sale and are referred to below as 'The Auctioneer'.This auction lot is being sold either under conditional (Modern) or unconditional (Traditional) auction terms and overseen by the auctioneer in partnership with the marketing agent. The property is available to be viewed strictly by appointment only via the Marketing Agent or The Auctioneer. Bids can be made via the Marketing Agents or via The Auctioneers website.Please be aware that any enquiry, bid or viewing of the subject property will require your details being shared between both any marketing agent and The Auctioneer in order that all matters can be dealt with effectively.The property is being sold via a transparent online auction.In order to submit a bid upon any property being marketed by The Auctioneer, all bidders/buyers will be required to adhere to a verification of identity process in accordance with Anti Money Laundering procedures. Bids can be submitted at any time and from anywhere.Our verification process is in place to ensure that AML procedure are carried out in accordance with the law.The advertised price is commonly referred to as a ‘Starting Bid’ or ‘Guide Price’ and is accompanied by a ‘Reserve Price’. The ‘Reserve Price’ is confidential to the seller and the auctioneer and will typically be within a range above or below 10% of the ‘Guide Price’ / ‘Starting Bid’.These prices are subject to change.An auction can be closed at any time with the auctioneer permitting for the property (the lot) to be sold prior to the end of the auction.A Legal Pack associated with this particular property is available to view upon request and contains details relevant to the legal documentation enabling all interested parties to make an informed decision prior to bidding. The Legal Pack will also outline the buyers’ obligations and sellers’ commitments. It is strongly advised that you seek the counsel of a solicitor prior to proceeding with any property and/or Land Title purchase. Auctioneers Additional CommentsIn order to secure the property and ensure commitment from the seller, upon exchange of contracts the successful bidder will be expected to pay a non-refundable deposit equivalent to 5% of the purchase price of the property. The deposit will be a contribution to the purchase price. A non-refundable reservation fee of up to 6% inc VAT (subject to a minimum of £7,200 inc VAT) is also required to be paid upon agreement of sale. The Reservation Fee is in addition to the agreed purchase price and consideration should be made by the purchaser in relation to any Stamp Duty Land Tax liability associated with overall purchase costs. Both the Marketing Agent and The Auctioneer may believe necessary or beneficial to the customer to pass their details to third party service suppliers, from which a referral fee may be obtained. There is no requirement or indeed obligation to use these recommended suppliers or services.
AGENT NOTE
The property has limited lending options due to the close proximity of the neighbouring commercial unit. Please make your own enquiries if you are seeking to get a mortgage on the property.
Read full description
What's it like to live here?
Nearby businesses open now
More properties nearby
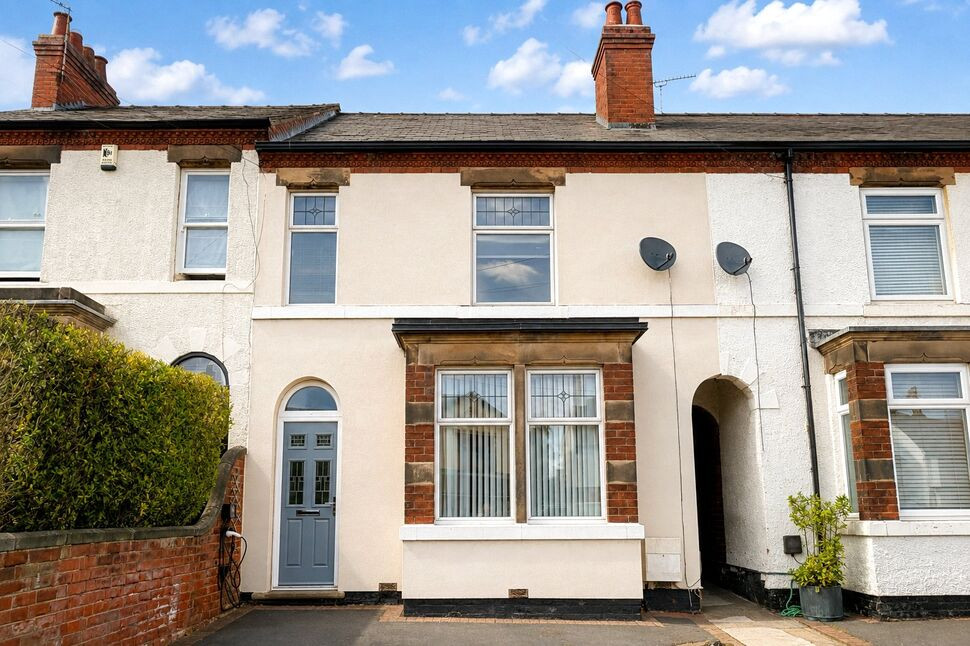
£350,000 Asking price
Spencer Road, Belper, Derbyshire, DE56
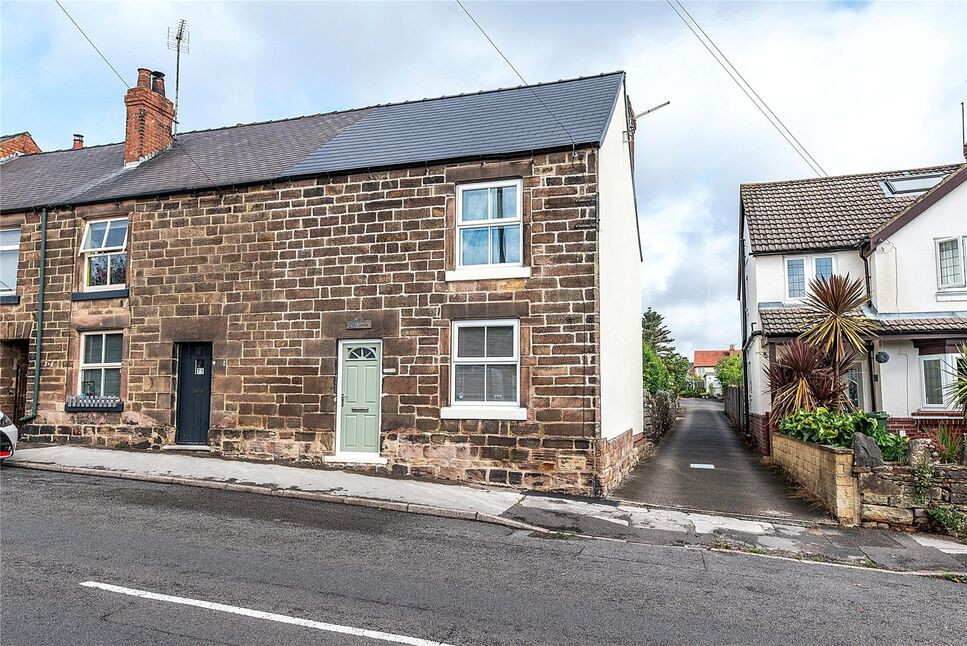
£220,000 Offers over
Spencer Road, Belper, Derbyshire, DE56
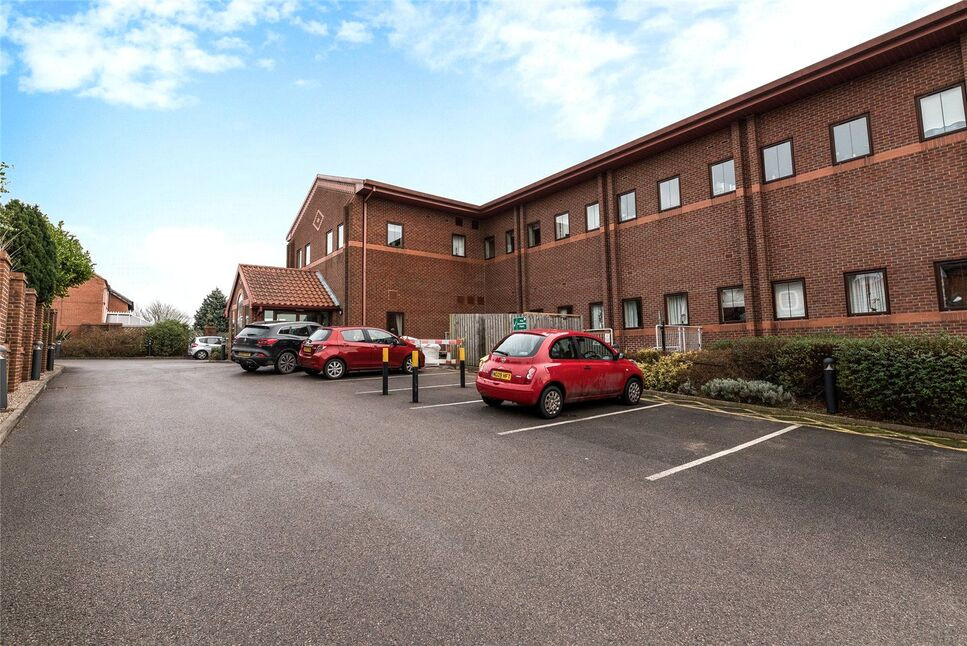
£120,000 Offers over
Springwood Gardens, Belper, Derbyshire, DE56
£80,000 Asking price
Comments (0)
Log in to like, comment or share to your feed.
Start the conversation about this listing.