 Available
Photo 1 of 14
£1,800 pcm
Old Bank Lane, Blackburn, Lancashire, BB2
Old Bank Lane, Lancashire, Blackburn, BB2
- 🏠 Flat
- 📋 To let
- 🛏 3 beds
- 👁 6 views
About this property
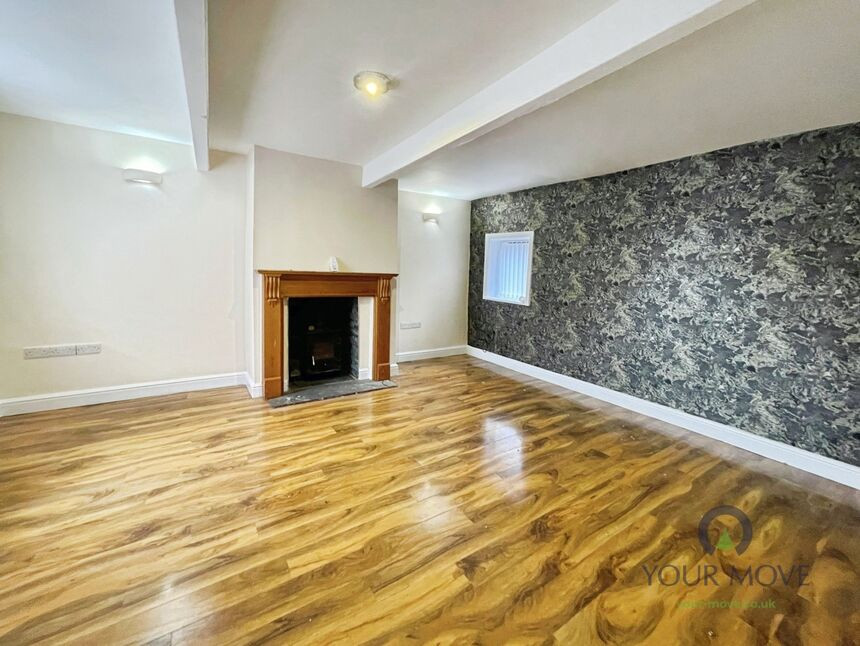
This immaculate three‑bedroom fully furnished house in Blackburn offers modern, low‑maintenance living, ideal for occupiers wanting privacy and convenience. Set above local shops on Old Bank Lane, the property has been refurbished in a clean, contemporary style with neutral décor and wood‑effect flooring throughout.
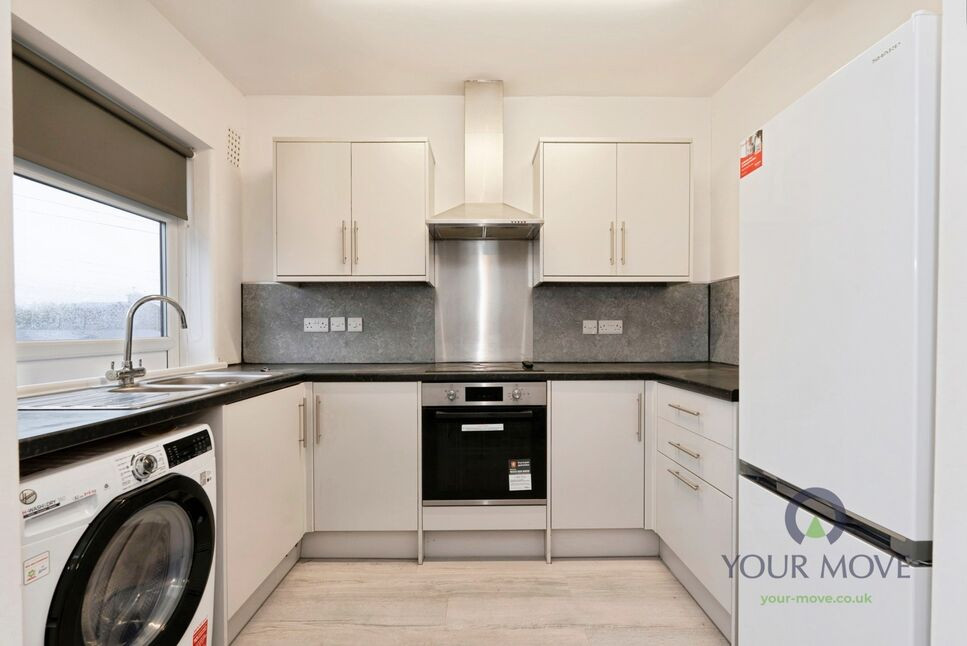
The layout provides a bright reception room furnished with comfortable sofas and a coffee table, creating a welcoming communal space to relax or socialise. A separate, well‑equipped kitchen features sleek cabinets, integrated oven and hob, stainless steel extractor and ample worktop space, making day‑to‑day cooking straightforward.
Each of the three double bedrooms is generously sized and simply furnished with bed, wardrobe and/or chest of drawers, ready for immediate occupation. A key benefit is that every bedroom has its own private shower room with WC and wash basin, giving occupants hotel‑style privacy and avoiding the need to share facilities.
The location on Old Bank Lane puts you within easy reach of Royal Blackburn Hospital and local amenities, including independent cafés, takeaways and convenience stores along nearby roads. Corporation Park, with its open green spaces and walking routes, is a short drive away for leisure and exercise.
Public transport links are convenient: Blackburn railway station in the town centre offers direct services to Manchester Victoria and Leeds, with journey times to Manchester typically around 55 minutes. Regular local buses connect Old Bank Lane with Blackburn town centre in around 10–15 minutes, where you’ll find a wider choice of shops, supermarkets and leisure facilities, including The Mall shopping centre and Blackburn Market.
With three bedrooms, each with its own shower room, and smart, modern interiors, this house to let provides a practical and well‑presented base in a handy Blackburn location.
Living Room
17'3" x 12'0" (5.26m x 3.66m)
Double glazed bay window to the front aspect, storage heaters, sofa and dining table with chairs
Kitchen
9'6" x 6'4" (2.90m x 1.93m)
Fitted with a range of wall and base units, complimentary marble-style work surfaces incorporating a stainless steel sink and drainer with mixer tap and tiled splash backs. Integrated cooker with electric hob, and extractor over, radiator, double glazed window to the front aspect, washing machine and fridge freezer
Bedroom 1
13'8" x 11'8" (4.17m x 3.56m)
Window to front aspect, double bed, side table, wardrobe and electric storage heater
En-Suite
9'5" x 6'5" (2.87m x 1.96m)
Three piece suite comprising walk in shower enclosure with mains shower, and bi-fold door, wall mounted wash hand basin with mixer tap, inset dual flush low level W.C., and double glazed window to the front aspect.
Bedroom 2
14'1" x 10'11" (4.30m x 3.33m)
Window to rear aspect, double bed, side table, wardrobe and electric storage heater
En-Suite
7'2" x 6'9" (2.18m x 2.06m)
Three piece suite comprising walk in shower enclosure with mains shower, and bi-fold door, wall mounted wash hand basin with mixer tap, inset dual flush low level W.C., and double glazed window to the front aspect.
Bedroom 3
12'10" x 12'0" (3.90m x 3.66m)
Window to side aspect, double bed, side table, wardrobe and electric storage heater
En-Suite
Three piece suite comprising walk in shower enclosure with mains shower, and bi-fold door, wall mounted wash hand basin with mixer tap, inset dual flush low level W.C., and double glazed window to the front aspect.
Read full description
The layout provides a bright reception room furnished with comfortable sofas and a coffee table, creating a welcoming communal space to relax or socialise. A separate, well‑equipped kitchen features sleek cabinets, integrated oven and hob, stainless steel extractor and ample worktop space, making day‑to‑day cooking straightforward.
Each of the three double bedrooms is generously sized and simply furnished with bed, wardrobe and/or chest of drawers, ready for immediate occupation. A key benefit is that every bedroom has its own private shower room with WC and wash basin, giving occupants hotel‑style privacy and avoiding the need to share facilities.
The location on Old Bank Lane puts you within easy reach of Royal Blackburn Hospital and local amenities, including independent cafés, takeaways and convenience stores along nearby roads. Corporation Park, with its open green spaces and walking routes, is a short drive away for leisure and exercise.
Public transport links are convenient: Blackburn railway station in the town centre offers direct services to Manchester Victoria and Leeds, with journey times to Manchester typically around 55 minutes. Regular local buses connect Old Bank Lane with Blackburn town centre in around 10–15 minutes, where you’ll find a wider choice of shops, supermarkets and leisure facilities, including The Mall shopping centre and Blackburn Market.
With three bedrooms, each with its own shower room, and smart, modern interiors, this house to let provides a practical and well‑presented base in a handy Blackburn location.
Living Room
17'3" x 12'0" (5.26m x 3.66m)
Double glazed bay window to the front aspect, storage heaters, sofa and dining table with chairs
Kitchen
9'6" x 6'4" (2.90m x 1.93m)
Fitted with a range of wall and base units, complimentary marble-style work surfaces incorporating a stainless steel sink and drainer with mixer tap and tiled splash backs. Integrated cooker with electric hob, and extractor over, radiator, double glazed window to the front aspect, washing machine and fridge freezer
Bedroom 1
13'8" x 11'8" (4.17m x 3.56m)
Window to front aspect, double bed, side table, wardrobe and electric storage heater
En-Suite
9'5" x 6'5" (2.87m x 1.96m)
Three piece suite comprising walk in shower enclosure with mains shower, and bi-fold door, wall mounted wash hand basin with mixer tap, inset dual flush low level W.C., and double glazed window to the front aspect.
Bedroom 2
14'1" x 10'11" (4.30m x 3.33m)
Window to rear aspect, double bed, side table, wardrobe and electric storage heater
En-Suite
7'2" x 6'9" (2.18m x 2.06m)
Three piece suite comprising walk in shower enclosure with mains shower, and bi-fold door, wall mounted wash hand basin with mixer tap, inset dual flush low level W.C., and double glazed window to the front aspect.
Bedroom 3
12'10" x 12'0" (3.90m x 3.66m)
Window to side aspect, double bed, side table, wardrobe and electric storage heater
En-Suite
Three piece suite comprising walk in shower enclosure with mains shower, and bi-fold door, wall mounted wash hand basin with mixer tap, inset dual flush low level W.C., and double glazed window to the front aspect.
Read full description
What's it like to live here?
Nearby businesses open now
More properties nearby
£75,000 Asking price
Pendle Drive, Blackburn, Lancashire, BB2
Price on application
Comments (0)
Log in to like, comment or share to your feed.
Start the conversation about this listing.