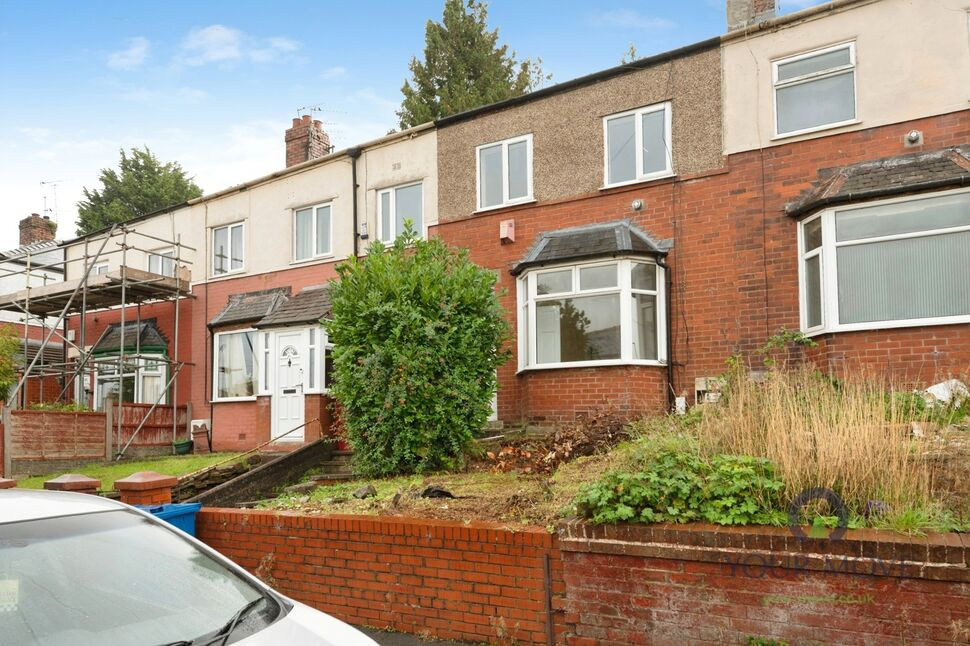
 Available
Photo 1 of 8
£800 pcm
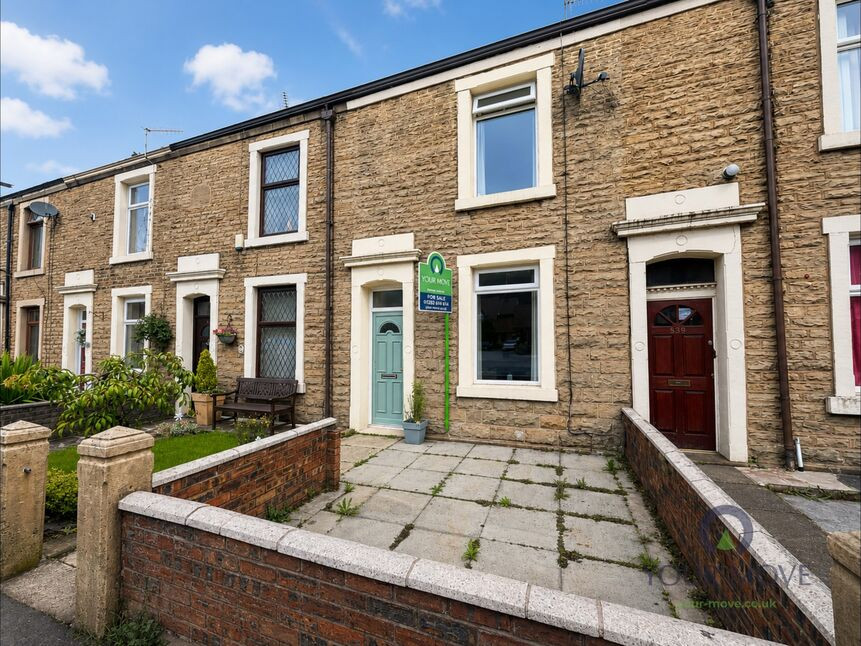
Rockcliffe Street, Blackburn, Lancashire, BB2
Rockcliffe Street, Lancashire, Blackburn, BB2
- 🏠 House
- 📋 To let
- 🛏 2 beds
- 🛁 1 bath
- 👁 9 views
About this property
This recently renovated two-bedroom terraced property with additional Study/dressing room is available **to let** in Blackburn, offering a practical layout that suits families, couples, or singles looking for a well-located home.
Inside, there is one separate reception room featuring wood floors, large windows and a fireplace, creating a comfortable space for everyday living and relaxing. The unfurnished finish allows you to bring your own style and furniture. The newly installed kitchen benefits from natural light and includes a useful breakfast area, ideal for casual meals.
Upstairs, you’ll find two double bedrooms and a smaller room that can be used as a dressing room, study or play room. The bathroom is fitted with a 3-piece white suite.
The property has an EPC rating of D and falls within Council Tax Band A.
Outside, the garden offers space to enjoy the warmer months, with a BBQ area that is well suited to outdoor dining and entertaining.
The house is well placed for local amenities in Blackburn, with shops, supermarkets and everyday services within easy reach. There are nearby schools in the area, making this a convenient base for households with children. Local parks and walking routes provide opportunities for exercise and time outdoors.
Public transport links are close by, with Blackburn railway station offering services towards Manchester, Leeds and Preston, with journey times to Manchester typically around 50–60 minutes and to Preston around 15–20 minutes. Bus routes in the area help connect you to the town centre and surrounding neighbourhoods.
Overall, this unfurnished Two -bedroom terraced house to let combines a practical interior with outdoor space and access to Blackburn’s amenities, schools, parks and transport links.
Living Room
11'9" x 11'9" (3.58m x 3.58m)
Double glazed window to front aspect, radiator, fireplace and wood-effect flooring
Kitchen
14'8" x 9'6" (4.47m x 2.90m)
Fitted with a range of wall and base units, complimentary marble-style work surfaces incorporating a stainless steel sink and drainer with mixer tap and tiled splash backs. Integrated cooker with electric hob, and extractor over, radiator, double glazed window to the rear aspect, and external door with access to rear garden
Bedroom 1
14'11" x 12'2" (4.55m x 3.70m)
Carpet flooring, central heating radiator, UPVC double glazed window to front aspect.
Bedroom 2
9'8" x 9'1" (2.95m x 2.77m)
Laminate flooring, central heating radiator, UPVC double glazed window to rear aspect.
Study / Dressing Room
6'8" x 9'1" (2.03m x 2.77m)
Laminate flooring, central heating radiator, UPVC double glazed window to rear aspect.
Bathroom
8'11" x 5'11" (2.72m x 1.80m)
Comprising of bath with shower over, tiled splash back, wash hand basin and WC in white. Radiator and window to rear aspect
Read full description
Inside, there is one separate reception room featuring wood floors, large windows and a fireplace, creating a comfortable space for everyday living and relaxing. The unfurnished finish allows you to bring your own style and furniture. The newly installed kitchen benefits from natural light and includes a useful breakfast area, ideal for casual meals.
Upstairs, you’ll find two double bedrooms and a smaller room that can be used as a dressing room, study or play room. The bathroom is fitted with a 3-piece white suite.
The property has an EPC rating of D and falls within Council Tax Band A.
Outside, the garden offers space to enjoy the warmer months, with a BBQ area that is well suited to outdoor dining and entertaining.
The house is well placed for local amenities in Blackburn, with shops, supermarkets and everyday services within easy reach. There are nearby schools in the area, making this a convenient base for households with children. Local parks and walking routes provide opportunities for exercise and time outdoors.
Public transport links are close by, with Blackburn railway station offering services towards Manchester, Leeds and Preston, with journey times to Manchester typically around 50–60 minutes and to Preston around 15–20 minutes. Bus routes in the area help connect you to the town centre and surrounding neighbourhoods.
Overall, this unfurnished Two -bedroom terraced house to let combines a practical interior with outdoor space and access to Blackburn’s amenities, schools, parks and transport links.
Living Room
11'9" x 11'9" (3.58m x 3.58m)
Double glazed window to front aspect, radiator, fireplace and wood-effect flooring
Kitchen
14'8" x 9'6" (4.47m x 2.90m)
Fitted with a range of wall and base units, complimentary marble-style work surfaces incorporating a stainless steel sink and drainer with mixer tap and tiled splash backs. Integrated cooker with electric hob, and extractor over, radiator, double glazed window to the rear aspect, and external door with access to rear garden
Bedroom 1
14'11" x 12'2" (4.55m x 3.70m)
Carpet flooring, central heating radiator, UPVC double glazed window to front aspect.
Bedroom 2
9'8" x 9'1" (2.95m x 2.77m)
Laminate flooring, central heating radiator, UPVC double glazed window to rear aspect.
Study / Dressing Room
6'8" x 9'1" (2.03m x 2.77m)
Laminate flooring, central heating radiator, UPVC double glazed window to rear aspect.
Bathroom
8'11" x 5'11" (2.72m x 1.80m)
Comprising of bath with shower over, tiled splash back, wash hand basin and WC in white. Radiator and window to rear aspect
Read full description
What's it like to live here?
Nearby businesses open now
More properties nearby
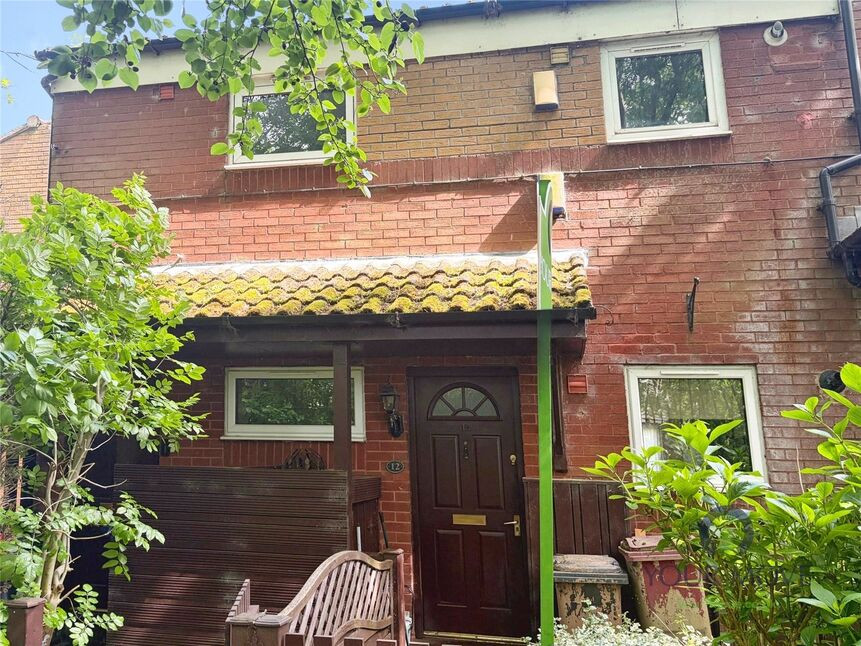
£75,000 Asking price
Pendle Drive, Blackburn, Lancashire, BB2
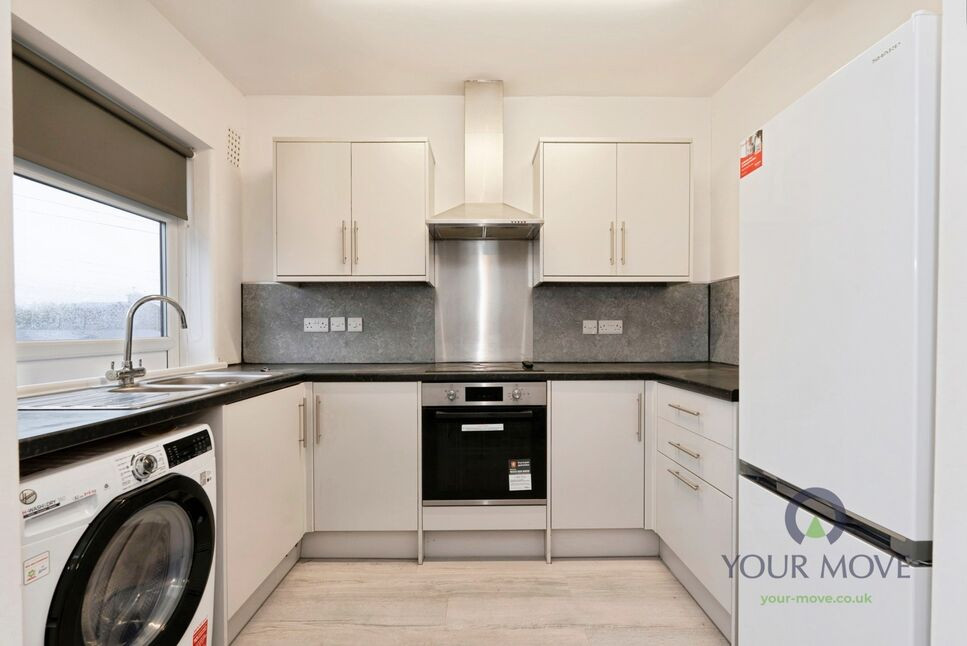
£1,800 pcm
Old Bank Lane, Blackburn, Lancashire, BB2
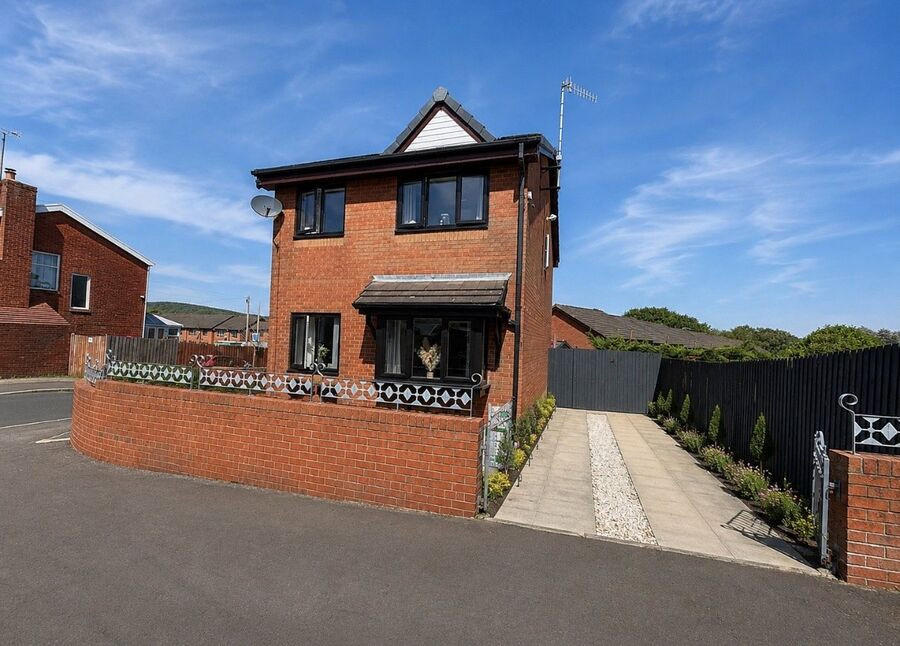
£190,000 Asking price
New Wellington Close, Blackburn, Lancashire, BB2
£110,000 Offers over
Comments (0)
Log in to like, comment or share to your feed.
Start the conversation about this listing.