 Available
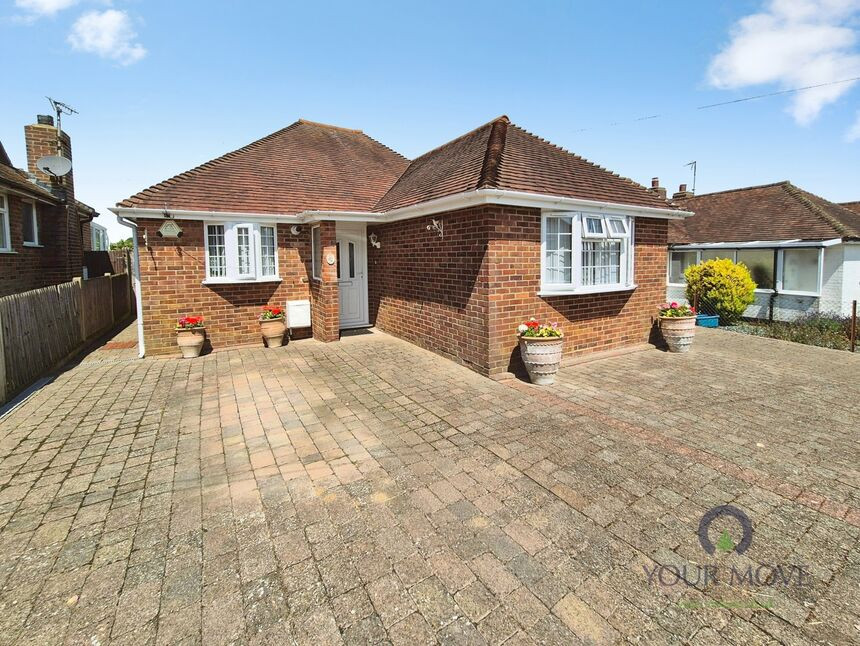
Photo 1 of 21
£475,000 Guide price
Oldfield Road, Eastbourne, East Sussex, BN20
Oldfield Road, East Sussex, Eastbourne, BN20
- 🏠 House
- 📋 For sale
- 🛏 3 beds
- 🛁 1 bath
- 👁 6 views
About this property
GUIDE PRICE £475,000 ~ £500,000
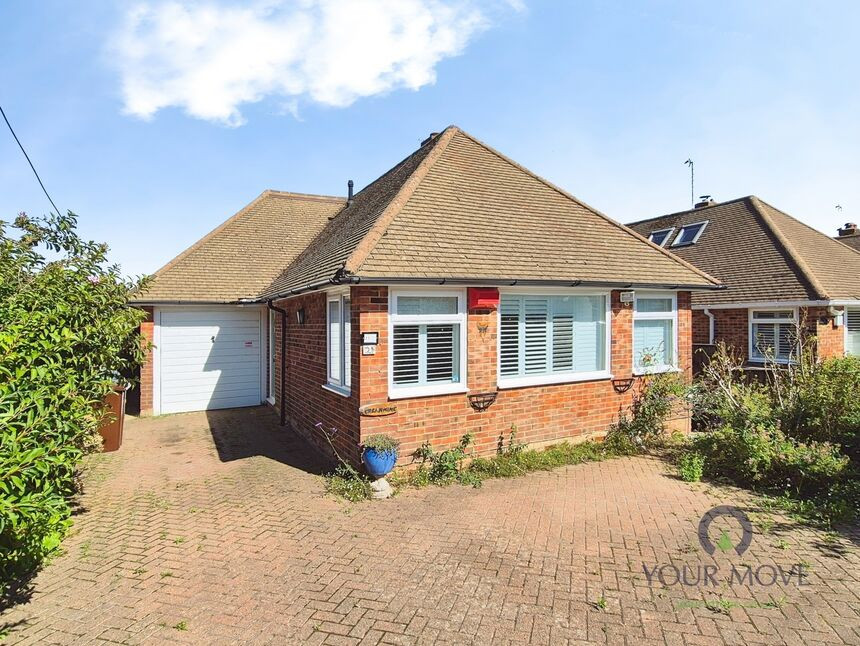
This well-presented three-bedroom detached chalet bungalow in a desirable residential area of Willingdon is now for sale with YOUR MOVE estate agents in Polegate. Set behind a generous block-paved parking area and driveway with integral garage, the property offers flexible accommodation and a superb rear garden extending to around 120 feet.
A spacious reception hall leads to a bright, good-sized living room with feature fireplace and contemporary décor. To the rear is a large conservatory, creating an excellent additional reception space with pleasant views and direct access onto the garden. The modern fitted kitchen provides a range of sleek units, complimentary wall tiling and useful worktop space, with a separate utility area.
Up to three bedrooms are available across the ground and first floors, all neutrally decorated and well proportioned. The ground floor bathroom/WC is fitted with a white suite and stylish wall tiling.
There is a huge loft room ripe for further conversion (subject to the usual consents being obtained) and useful eaves storage space.
The property benefits from gas central heating, double glazing and an EPC rating of D. Council Tax is band D.
The established rear garden is a key feature, offering lawn, patio seating areas and mature planting, ideal for outdoor entertaining or family use.
Oldfield Road is conveniently placed for the amenities of Polegate High Street including the main line station providing regular services to Lewes, Brighton, Gatwick Airport and London Victoria, with journey times to London from around 90 minutes.. Local primary and secondary schools are within easy reach. Eastbourne town centre and seafront are approximately 10 minutes’ drive.
Reception Hall
22'12" x 4'12" (7.00m x 1.52m)
Living Room
16'12" x 14'12" (5.18m x 4.57m)
Kitchen
3.7m x 3.25m (max)
Bedroom 1
13'8" x 12'8" (4.17m x 3.86m)
Bedroom 2 / Dining Room
12'7" x 10'12" (3.84m x 3.35m)
Conservatory
10'12" x 9'5" (3.35m x 2.87m)
Bathroom / WC
2.6m x 2.54m (max)
Bedroom 3
4.52m (into bay) x 2.87m
WC
4'0" x 2'12" (1.22m x 0.91m)
Loft Room
20'0" x 10'0" (6.10m x 3.05m)
Integral Garage
5.13m! x 2.3m
Rear Garden
36.58m x 9.14m (approx)
Read full description
This well-presented three-bedroom detached chalet bungalow in a desirable residential area of Willingdon is now for sale with YOUR MOVE estate agents in Polegate. Set behind a generous block-paved parking area and driveway with integral garage, the property offers flexible accommodation and a superb rear garden extending to around 120 feet.
A spacious reception hall leads to a bright, good-sized living room with feature fireplace and contemporary décor. To the rear is a large conservatory, creating an excellent additional reception space with pleasant views and direct access onto the garden. The modern fitted kitchen provides a range of sleek units, complimentary wall tiling and useful worktop space, with a separate utility area.
Up to three bedrooms are available across the ground and first floors, all neutrally decorated and well proportioned. The ground floor bathroom/WC is fitted with a white suite and stylish wall tiling.
There is a huge loft room ripe for further conversion (subject to the usual consents being obtained) and useful eaves storage space.
The property benefits from gas central heating, double glazing and an EPC rating of D. Council Tax is band D.
The established rear garden is a key feature, offering lawn, patio seating areas and mature planting, ideal for outdoor entertaining or family use.
Oldfield Road is conveniently placed for the amenities of Polegate High Street including the main line station providing regular services to Lewes, Brighton, Gatwick Airport and London Victoria, with journey times to London from around 90 minutes.. Local primary and secondary schools are within easy reach. Eastbourne town centre and seafront are approximately 10 minutes’ drive.
Reception Hall
22'12" x 4'12" (7.00m x 1.52m)
Living Room
16'12" x 14'12" (5.18m x 4.57m)
Kitchen
3.7m x 3.25m (max)
Bedroom 1
13'8" x 12'8" (4.17m x 3.86m)
Bedroom 2 / Dining Room
12'7" x 10'12" (3.84m x 3.35m)
Conservatory
10'12" x 9'5" (3.35m x 2.87m)
Bathroom / WC
2.6m x 2.54m (max)
Bedroom 3
4.52m (into bay) x 2.87m
WC
4'0" x 2'12" (1.22m x 0.91m)
Loft Room
20'0" x 10'0" (6.10m x 3.05m)
Integral Garage
5.13m! x 2.3m
Rear Garden
36.58m x 9.14m (approx)
Read full description
What's it like to live here?
Nearby businesses open now
More properties nearby
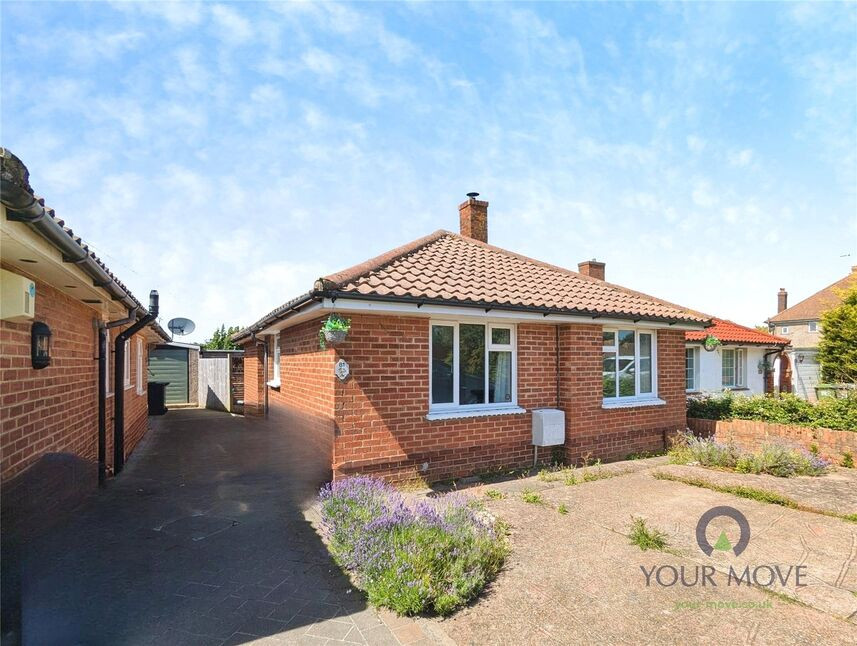
£300,000 Guide price
Broad Road, Eastbourne, East Sussex, BN20
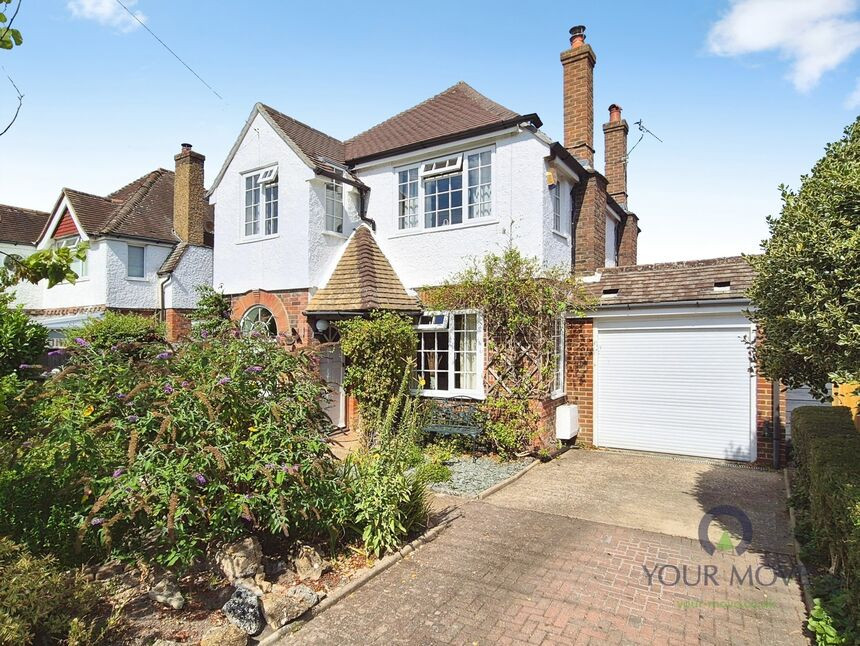
£475,000 Guide price
Wannock Lane, Eastbourne, East Sussex, BN20
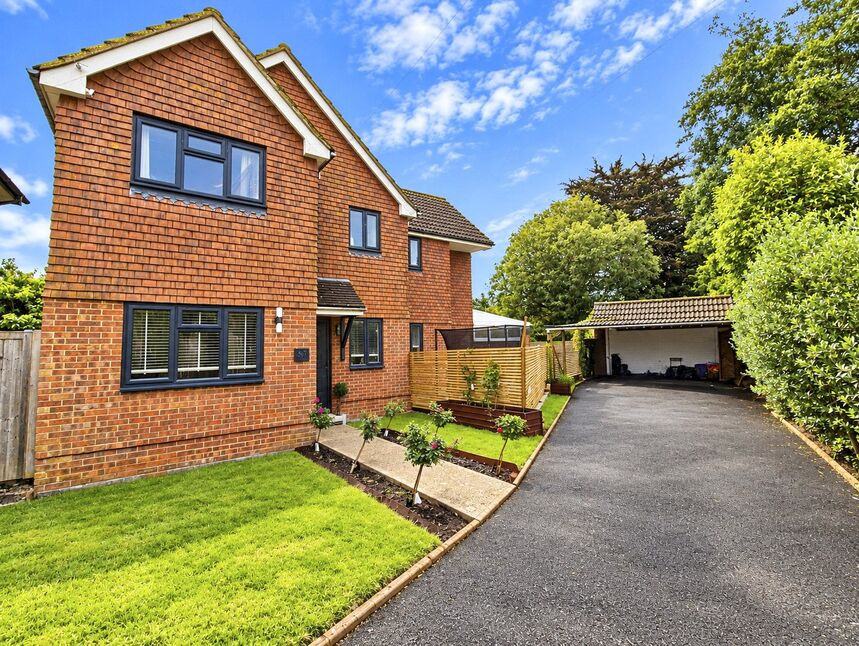
£475,000 Guide price
Manor Way, Polegate, East Sussex, BN26
£425,000 Guide price
Comments (0)
Log in to like, comment or share to your feed.
Start the conversation about this listing.