 Available
Photo 1 of 7
£125,000 Asking price
Paling Crescent, Sutton-in-Ashfield, Nottinghamshire, NG17
Paling Crescent, Nottinghamshire, Sutton-in-Ashfield, NG17
- 🏠 House
- 📋 For sale
- 🛏 2 beds
- 🛁 1 bath
- 👁 8 views
About this property
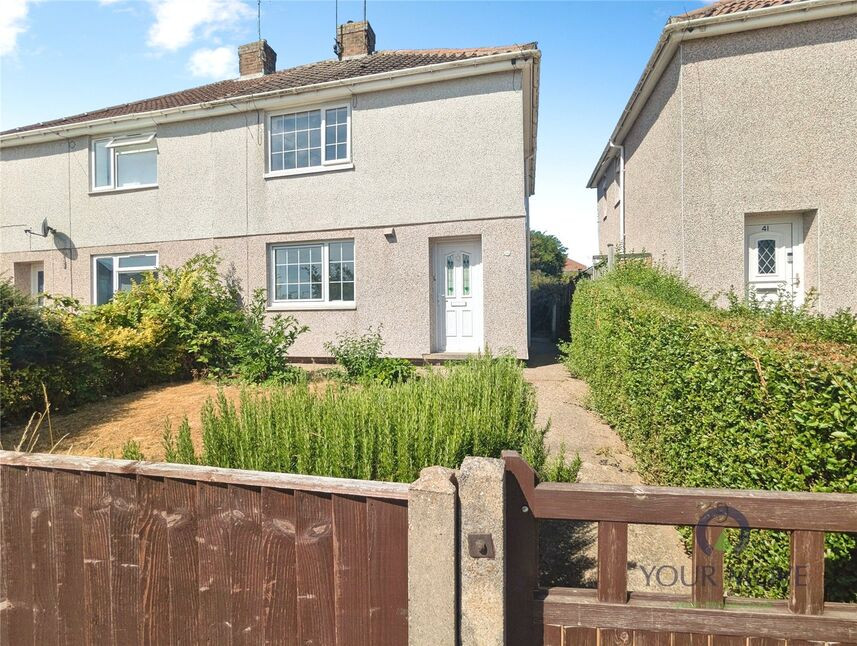
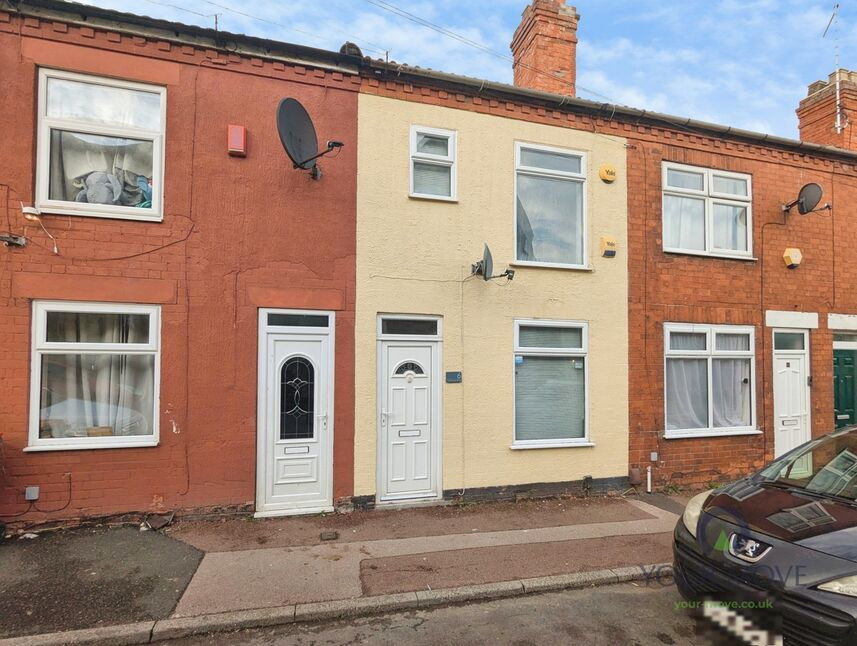
A two-bedroom semi-detached house in Sutton-in-Ashfield, offering a practical layout and generous outside space.
The ground floor provides a bright dual-aspect reception room with space for both seating and dining. Neutral décor and large windows create good natural light, with a focal fireplace adding a central point to the room. The adjoining kitchen is fitted with modern white units, contrasting worktops and laminate flooring, with ample storage and work surface for everyday cooking.
Upstairs are two well-proportioned bedrooms, each with large windows and carpets. The bathroom includes a bath with overhead shower, hand basin and WC, finished in a simple tiled style.
A particular feature is the sizeable rear garden, largely laid to lawn with fenced boundaries, offering clear potential for landscaping, play space or vegetable beds. There is also a front garden setting the house back from the road.
The property holds an EPC rating of D and falls within Council Tax Band A, which can help keep running costs relatively manageable.
Located in Sutton-in-Ashfield, the house is convenient for local shops and services in the town centre, including the Idlewells Shopping Centre and a range of supermarkets and cafés. Sutton Lawn and Titchfield Park provide green open space, play areas and walking routes nearby. Sutton Parkway railway station offers services to Nottingham in around 25–30 minutes and Mansfield in approximately 10 minutes, with local bus routes connecting the surrounding area, making this a practical base for commuting and day-to-day living.
PLEASE NOTE THIS PROPERTY IS OF NON STANDARD CONSTRUCTION
Entrance Hall
Welcoming entrance hall with staircase providing access to the first-floor accommodation and a central heating radiator.
Lounge
14'3" x 10'9" (4.34m x 3.28m)
A well-proportioned lounge featuring an electric focal-point fire, double-glazed window and central heating radiator.
Kitchen
13'3" x 9'11" (4.04m x 3.02m)
Spacious dining kitchen, fitted with a single-drainer sink unit, a range of wall and base storage cupboards, double-glazed window and central heating radiator. The kitchen also benefits from a useful built-in pantry.
Bedroom 1
14'4" x 9'1" (4.37m x 2.77m)
Generously proportioned bedroom, benefiting from a built-in wardrobe, double-glazed window and central heating radiator.
Bedroom 2
9'9" x 11'8" (2.97m x 3.56m)
A further well-sized bedroom with double-glazed window and central heating radiator.
Bathroom
4'11" x 5'5" (1.50m x 1.65m)
Bathroom fitted with a bath and wash hand basin, together with a double-glazed window and central heating radiator.
Seperate WC
Convenient separate WC fitted with a low-level toilet.
EPC Rating
D
Ashfield District Council
Band A
Buyer Report
https://reports.sprift.com/property-report/?access_report_id=5633313
Read full description
The ground floor provides a bright dual-aspect reception room with space for both seating and dining. Neutral décor and large windows create good natural light, with a focal fireplace adding a central point to the room. The adjoining kitchen is fitted with modern white units, contrasting worktops and laminate flooring, with ample storage and work surface for everyday cooking.
Upstairs are two well-proportioned bedrooms, each with large windows and carpets. The bathroom includes a bath with overhead shower, hand basin and WC, finished in a simple tiled style.
A particular feature is the sizeable rear garden, largely laid to lawn with fenced boundaries, offering clear potential for landscaping, play space or vegetable beds. There is also a front garden setting the house back from the road.
The property holds an EPC rating of D and falls within Council Tax Band A, which can help keep running costs relatively manageable.
Located in Sutton-in-Ashfield, the house is convenient for local shops and services in the town centre, including the Idlewells Shopping Centre and a range of supermarkets and cafés. Sutton Lawn and Titchfield Park provide green open space, play areas and walking routes nearby. Sutton Parkway railway station offers services to Nottingham in around 25–30 minutes and Mansfield in approximately 10 minutes, with local bus routes connecting the surrounding area, making this a practical base for commuting and day-to-day living.
PLEASE NOTE THIS PROPERTY IS OF NON STANDARD CONSTRUCTION
Entrance Hall
Welcoming entrance hall with staircase providing access to the first-floor accommodation and a central heating radiator.
Lounge
14'3" x 10'9" (4.34m x 3.28m)
A well-proportioned lounge featuring an electric focal-point fire, double-glazed window and central heating radiator.
Kitchen
13'3" x 9'11" (4.04m x 3.02m)
Spacious dining kitchen, fitted with a single-drainer sink unit, a range of wall and base storage cupboards, double-glazed window and central heating radiator. The kitchen also benefits from a useful built-in pantry.
Bedroom 1
14'4" x 9'1" (4.37m x 2.77m)
Generously proportioned bedroom, benefiting from a built-in wardrobe, double-glazed window and central heating radiator.
Bedroom 2
9'9" x 11'8" (2.97m x 3.56m)
A further well-sized bedroom with double-glazed window and central heating radiator.
Bathroom
4'11" x 5'5" (1.50m x 1.65m)
Bathroom fitted with a bath and wash hand basin, together with a double-glazed window and central heating radiator.
Seperate WC
Convenient separate WC fitted with a low-level toilet.
EPC Rating
D
Ashfield District Council
Band A
Buyer Report
https://reports.sprift.com/property-report/?access_report_id=5633313
Read full description
What's it like to live here?
Nearby businesses open now
More properties nearby
£85,000 Guide price
Comments (0)
Log in to like, comment or share to your feed.
Start the conversation about this listing.