 Available
Photo 1 of 32
£425,000 Asking price
Park Drive, Hastings, East Sussex, TN34
Park Drive, East Sussex, Hastings, TN34
- 🏠 House
- 📋 For sale
- 🛏 4 beds
- 🛁 1 bath
- 👁 12 views
About this property
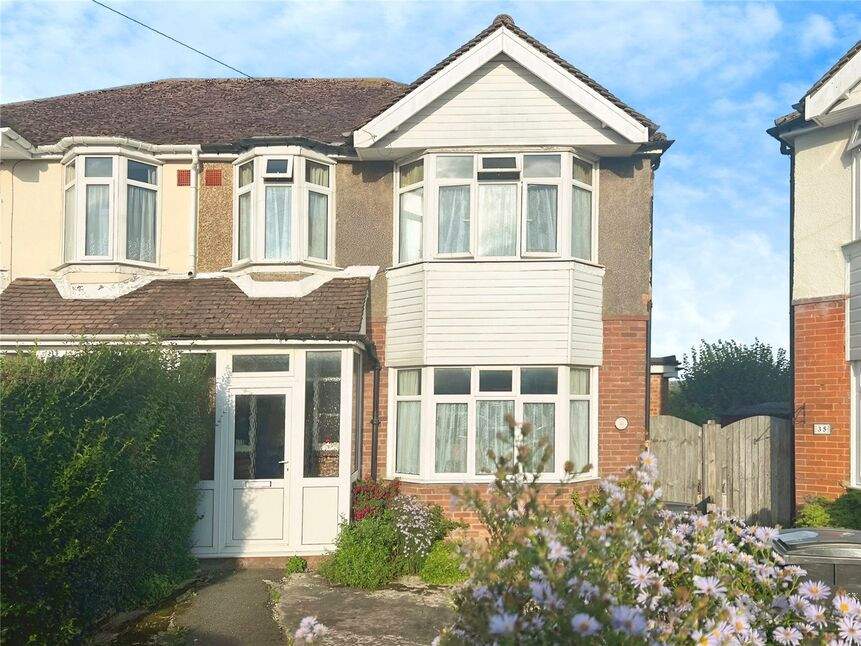
This 4 Bedroom Semi-Detached house benefits from spacious accommodation throughout the living space includes Lounge with Patio doors leading to a beautiful rear garden and dining room accessed via the Kitchen. The Kitchen comprises a range of coloured wall and base units with inset stainless steel sink, gas hob and built in electric oven. On the ground floor there is also a Utility Room, sperate WC, Study and Ground floor bedroom with a large Double glazed Bay window to front. From the first floor landing there is access to three additional well proportioned bedrooms, two of the bedrooms front facing and with double Bedroom facing the rear with beautiful far reaching views and overlooking the garden. All First floor bedrooms have carpeted floors running throughout. Park Drive is situated in a highly sought after location close to Alexandra Park, There are sought after schools within walking distance and bus routes which give easy access to Hastings Town centre.
Lounge
20'12" x 13'8" (6.40m x 4.17m)
Carpeted Floor, with Double Glazed Patio Doors to rear garden. Further Double Glazed window to rear, 2 Double Glazed windows to side. Ceiling Spotlights.
Dining Room
12'0" x 10'5" (3.66m x 3.18m)
Opening into Kitchen. Door to Study. Double Glazed window to side.
Study
8'6" x 5'7" (2.60m x 1.70m)
Double Glazed window to front.
Kitchen
Access directly from Dining Room. Range of units comprising inset stainless steel sink unit, working surfaces with base cabinets below, matching wall cabinets above. Inset gas hob with extractor hood above. Built in electric oven. Opening into Utility room
Bedroom
14'0" x 11'6" (4.27m x 3.50m)
Double Glazed Bay window to front.
Utility Room
Double Glazed door to rear. Door to;
Cloakroom / WC
Low Level WC. Wash Hand Basin. Double Glazed window to rear.
Bedroom
14'2" x 11'6" (4.32m x 3.50m)
Carpeted Floor, Single Radiator, Double Glazed Bay window to front looking over the close.
Bedroom
11'9" x 10'5" (3.58m x 3.18m)
Carpeted Floor, Double Glazed window to rear with far reaching views, overlooking the garden. Double Radiator.
Bedroom
10'0" x 6'7" (3.05m x 2.00m)
Carpeted Floor, Single Radiator, Double Glazed small bay window to front.
Bathroom
2 Double Glazed windows to rear. Paneled bath, wash hand basin.
Separate WC
Low Level WC. Double Glazed window to rear.
Front Garden
Driveway affording off road parking
Rear Garden
A lovely feature of this property. Area of wooden decked area outside patio doors. Steps down to extensive lawned area with mature shrub beds and borders, timber shed..
Read full description
Lounge
20'12" x 13'8" (6.40m x 4.17m)
Carpeted Floor, with Double Glazed Patio Doors to rear garden. Further Double Glazed window to rear, 2 Double Glazed windows to side. Ceiling Spotlights.
Dining Room
12'0" x 10'5" (3.66m x 3.18m)
Opening into Kitchen. Door to Study. Double Glazed window to side.
Study
8'6" x 5'7" (2.60m x 1.70m)
Double Glazed window to front.
Kitchen
Access directly from Dining Room. Range of units comprising inset stainless steel sink unit, working surfaces with base cabinets below, matching wall cabinets above. Inset gas hob with extractor hood above. Built in electric oven. Opening into Utility room
Bedroom
14'0" x 11'6" (4.27m x 3.50m)
Double Glazed Bay window to front.
Utility Room
Double Glazed door to rear. Door to;
Cloakroom / WC
Low Level WC. Wash Hand Basin. Double Glazed window to rear.
Bedroom
14'2" x 11'6" (4.32m x 3.50m)
Carpeted Floor, Single Radiator, Double Glazed Bay window to front looking over the close.
Bedroom
11'9" x 10'5" (3.58m x 3.18m)
Carpeted Floor, Double Glazed window to rear with far reaching views, overlooking the garden. Double Radiator.
Bedroom
10'0" x 6'7" (3.05m x 2.00m)
Carpeted Floor, Single Radiator, Double Glazed small bay window to front.
Bathroom
2 Double Glazed windows to rear. Paneled bath, wash hand basin.
Separate WC
Low Level WC. Double Glazed window to rear.
Front Garden
Driveway affording off road parking
Rear Garden
A lovely feature of this property. Area of wooden decked area outside patio doors. Steps down to extensive lawned area with mature shrub beds and borders, timber shed..
Read full description
What's it like to live here?
Nearby businesses open now
More properties nearby
£70,000 Offers over
St. Helens Crescent, Hastings, East Sussex, TN34
£550,000 Asking price
St. Helens Park Road, Hastings, East Sussex, TN34
£330,000 Asking price
Comments (0)
Log in to like, comment or share to your feed.
Start the conversation about this listing.