 Available
Photo 1 of 20
£550,000 Asking price
St. Helens Park Road, Hastings, East Sussex, TN34
St. Helens Park Road, East Sussex, Hastings, TN34
- 🏠 Bungalow
- 📋 For sale
- 🛏 5 beds
- 🛁 1 bath
- 👁 14 views
About this property
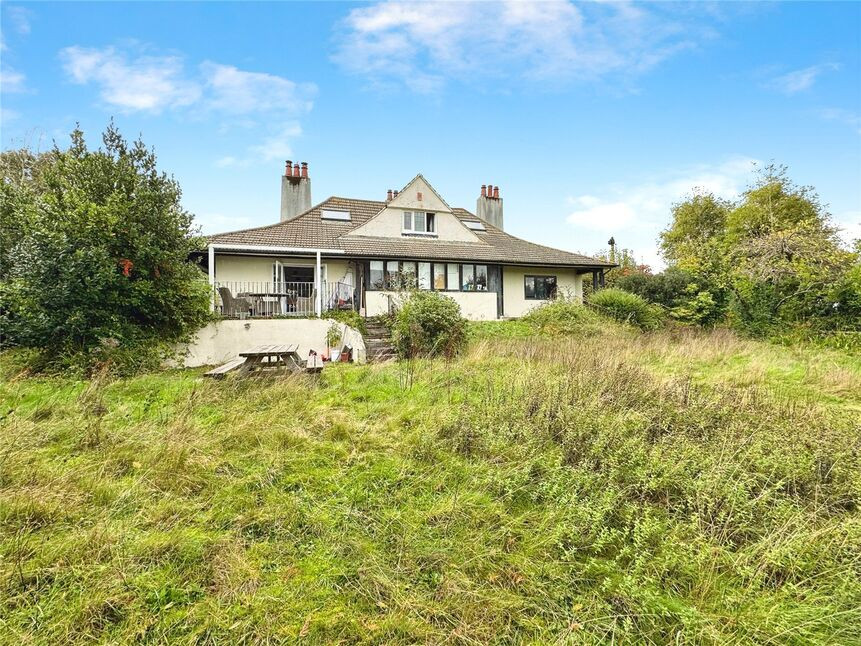
YOUR MOVE Hastings are delighted to bring to the market this large family home situated in St Helens Park Road. This property has huge amounts of potential, with large downstairs living space and separate entertaining room with built in bar and double glazed patio doors opening on to large garden area. Two large downstairs bedrooms, with master suite including functioning sauna and built in storage space. Kitchen space benefits from matching base and wall units, has hob and plenty of room for appliances, opening onto dining room area with patio doors opening onto garden space. The downstairs also included separate utility space and two downstairs bathrooms. Upstairs has a further three bedrooms (two doubles) with double glazing and gas central heating throughout and family bathroom. This property doesn't lack in character with multiple functioning fire places with brick surrounds. With beautiful garden mostly laid to lawn, driveway and private garage space. Get in touch with YOUR MOVE Hastings on 01424 722101 to arrange a viewing. EPC Grade D
Porch
Quarry tiled flooring. Double radiator. Wooden glazed window to front aspect. Borrowed leaded light window from lounge. Opening into Entrance Hall.
Entrance Hall
Single radiator. Doors leading to Dining room/Bedroom 2, Lounge, Kitchen and w/c. Opening to Utility. Two built in storage cupboards.
Dining Room / Bedroom 2
14'1" x 11'6" (4.30m x 3.50m)
Carpeted flooring. Double radiator. Feature fireplace with brick and tile surround/hearth/mantle shelf. Wooden glazed windows to front aspect and wooden glazed double doors to side aspect.
Lounge
19'0" x 16'1" (5.80m x 4.90m)
Wooden floor boards. Two double radiators. Range of wooden glazed windows to front aspect. Feature inglenook style fireplace with inset wood burning stove. Doors to games room and Inner Hall.
Games room
15'9" x 13'5" (4.80m x 4.10m)
Laminate flooring. Double radiator. Feature fireplace. Range of wooden glazed windows to side aspect. Double wooden glazed doors and windows to front aspect.
Kitchen
16'1" x 9'2" (4.90m x 2.80m)
Wooden floor boards. Part tiled walls. The kitchen comprises a range of wall and base units with a rolled edge work surface over and a one and a half bowl sink and drainer inset. Fitted double oven, gas hob and extractor. Spaces for fridge/freezer. Opening into store.
Store
16'1" x 5'3" (4.90m x 1.60m)
Carpeted flooring. Double radiator. Range on wooden glazed windows and double doors to side aspect. Vaulted ceiling.
Utility Room
9'10" x 4'3" (3.00m x 1.30m)
Part tiled walls. Rolled edge work surface with space under for washing machine. Space for further fridge/freezer. Floor mounted boiler. Opaque wooden leaded light window to rear aspect. Loft hatch to ceiling.
WC
Part tiled walls. Low level flush water closet and corner wash hand basin. Wooden opaque glazed window to rear aspect.
Inner Hall
Wooden floor boards. Single radiator. Doors leading to Bedroom 1, Shower room and Bathroom.
Bathroom
9'2" x 8'6" (2.80m x 2.60m)
Vinyl flooring. Part tiled walls. Heated towel rail. Wooden opaque glazed window to rear aspect. The white suite comprises a low level flush water closet, unit housed wash hand basin and panel enclosed bath. Spot lighting to ceiling.
Bedroom 1
19'8" x 9'2" (6.00m x 2.80m)
Carpeted flooring. Wooden glazed window to side aspect. Archway leading to sauna entrance.
Shower Room
6'0" x 2'11" (1.83m x 0.90m)
Sauna Area
Wooden glazed window to rear aspect. Door to Sauna.
Landing
Carpeted flooring. Single radiator. Leaded light wooden window to rear aspect. Range of built in storage cupboards. Doors leading to all first floor rooms. Loft hatch to ceiling.
Bedroom 3
12'10" x 11'10" (3.90m x 3.60m)
Double radiator. UPVC double glazed leaded light window to front aspect.
Bedroom 4
13'5" x 12'6" (4.10m x 3.80m)
Double radiator. Velux style window to front aspect.
Bedroom 5
10'10" x 5'7" (3.30m x 1.70m)
Single radiator. Velux style window to front aspect.
Shower Room
7'7" x 5'3" (2.30m x 1.60m)
Tiled flooring. Heated towel rail. Velux window to rear aspect. Part tiled walls. The white suite comprises a low level flush water closet, pedestal wash hand basin and shower cubicle with retracting glass door and a wall mounted shower attachment fitted over.
Read full description
Porch
Quarry tiled flooring. Double radiator. Wooden glazed window to front aspect. Borrowed leaded light window from lounge. Opening into Entrance Hall.
Entrance Hall
Single radiator. Doors leading to Dining room/Bedroom 2, Lounge, Kitchen and w/c. Opening to Utility. Two built in storage cupboards.
Dining Room / Bedroom 2
14'1" x 11'6" (4.30m x 3.50m)
Carpeted flooring. Double radiator. Feature fireplace with brick and tile surround/hearth/mantle shelf. Wooden glazed windows to front aspect and wooden glazed double doors to side aspect.
Lounge
19'0" x 16'1" (5.80m x 4.90m)
Wooden floor boards. Two double radiators. Range of wooden glazed windows to front aspect. Feature inglenook style fireplace with inset wood burning stove. Doors to games room and Inner Hall.
Games room
15'9" x 13'5" (4.80m x 4.10m)
Laminate flooring. Double radiator. Feature fireplace. Range of wooden glazed windows to side aspect. Double wooden glazed doors and windows to front aspect.
Kitchen
16'1" x 9'2" (4.90m x 2.80m)
Wooden floor boards. Part tiled walls. The kitchen comprises a range of wall and base units with a rolled edge work surface over and a one and a half bowl sink and drainer inset. Fitted double oven, gas hob and extractor. Spaces for fridge/freezer. Opening into store.
Store
16'1" x 5'3" (4.90m x 1.60m)
Carpeted flooring. Double radiator. Range on wooden glazed windows and double doors to side aspect. Vaulted ceiling.
Utility Room
9'10" x 4'3" (3.00m x 1.30m)
Part tiled walls. Rolled edge work surface with space under for washing machine. Space for further fridge/freezer. Floor mounted boiler. Opaque wooden leaded light window to rear aspect. Loft hatch to ceiling.
WC
Part tiled walls. Low level flush water closet and corner wash hand basin. Wooden opaque glazed window to rear aspect.
Inner Hall
Wooden floor boards. Single radiator. Doors leading to Bedroom 1, Shower room and Bathroom.
Bathroom
9'2" x 8'6" (2.80m x 2.60m)
Vinyl flooring. Part tiled walls. Heated towel rail. Wooden opaque glazed window to rear aspect. The white suite comprises a low level flush water closet, unit housed wash hand basin and panel enclosed bath. Spot lighting to ceiling.
Bedroom 1
19'8" x 9'2" (6.00m x 2.80m)
Carpeted flooring. Wooden glazed window to side aspect. Archway leading to sauna entrance.
Shower Room
6'0" x 2'11" (1.83m x 0.90m)
Sauna Area
Wooden glazed window to rear aspect. Door to Sauna.
Landing
Carpeted flooring. Single radiator. Leaded light wooden window to rear aspect. Range of built in storage cupboards. Doors leading to all first floor rooms. Loft hatch to ceiling.
Bedroom 3
12'10" x 11'10" (3.90m x 3.60m)
Double radiator. UPVC double glazed leaded light window to front aspect.
Bedroom 4
13'5" x 12'6" (4.10m x 3.80m)
Double radiator. Velux style window to front aspect.
Bedroom 5
10'10" x 5'7" (3.30m x 1.70m)
Single radiator. Velux style window to front aspect.
Shower Room
7'7" x 5'3" (2.30m x 1.60m)
Tiled flooring. Heated towel rail. Velux window to rear aspect. Part tiled walls. The white suite comprises a low level flush water closet, pedestal wash hand basin and shower cubicle with retracting glass door and a wall mounted shower attachment fitted over.
Read full description
What's it like to live here?
Nearby businesses open now
More properties nearby
£330,000 Asking price
Elphinstone Road, Hastings, East Sussex, TN34
£70,000 Offers over
St. Helens Crescent, Hastings, East Sussex, TN34
£425,000 Asking price
Comments (0)
Log in to like, comment or share to your feed.
Start the conversation about this listing.