 Available
Photo 1 of 23
£360,000 Asking price
Parkdale, Ibstock, Leicestershire, LE67
Parkdale, Leicestershire, Ibstock, LE67
- 🏠 Bungalow
- 📋 For sale
- 🛏 3 beds
- 🛁 2 baths
- 👁 8 views
About this property
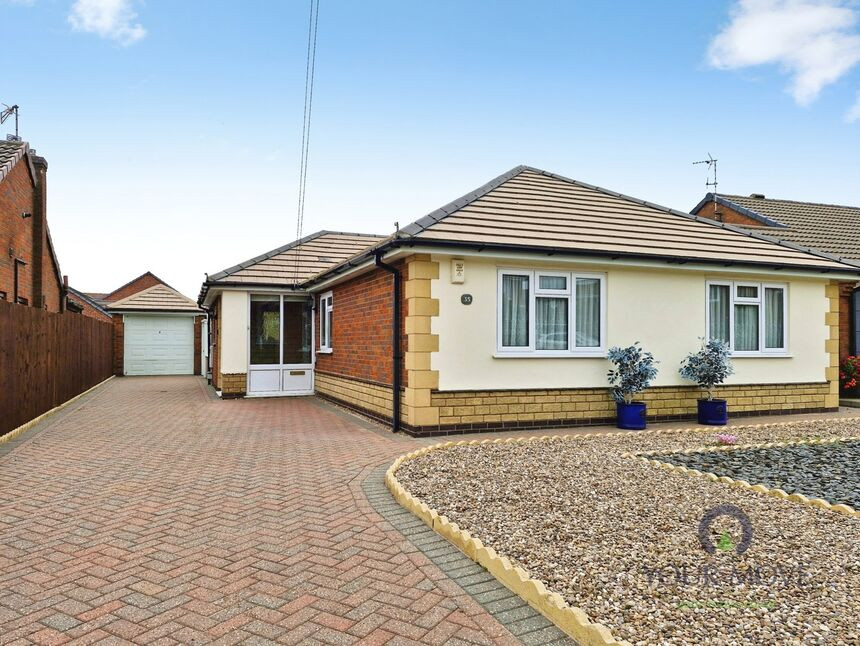
A well-maintained three-bedroom detached bungalow in Ibstock, offering generous accommodation, excellent storage, ample parking and a beautifully established rear garden, with exciting potential to personalise and add value.
Step inside through the handy porch into the hallway, leading to a spacious kitchen/breakfast room fitted with a range of wall and base units, gas hob, electric oven, integrated dishwasher and space for two further appliances. A fitted breakfast table completes the space, while the adjoining conservatory enjoys a lovely private garden outlook, with French doors and a ceiling fan.
The impressive lounge/diner offers plenty of room to relax and entertain, with a feature fireplace creating a focal point in the lounge and a large window in the dining area overlooking the garden.
The hallway also provides built-in storage and access to the shower room, featuring a mains-fed shower, vanity unit, WC and useful airing cupboard. The principal bedroom is a spacious double with fitted wardrobes and an en-suite shower room, complete with vanity unit, WC, illuminated mirror and shaver point. Bedroom two is another generous double with fitted wardrobes, while bedroom three is ideal as a single bedroom, hobby room or home office, with fitted shelving.
Further benefits include a recently serviced boiler, approximately four years old, and a boarded, insulated loft with pull-down ladder, lighting and shelving.
Externally, the block-paved driveway provides ample parking alongside a gravelled area, detached single garage with power and electric door, and side gate access. The delightful rear garden features a generous patio, spacious lawn, established borders with shrubs and roses, plus two sheds.
LOCATION
Situated in the popular village of Ibstock, this property offers a wonderful opportunity to enjoy village living, with local amenities, shops and everyday conveniences nearby, alongside road links to surrounding towns and the wider Leicestershire area.
Porch
Useful entrance space leading through to the hallway.
Kitchen
12'12" x 10'12" (3.96m x 3.35m)
Generous kitchen with fitted units, integrated dishwasher, gas hob, electric oven and breakfast table.
Conservatory
14'0" x 14'0" (4.27m x 4.27m)
Spacious garden-facing conservatory with French doors, ceiling fan and a private outlook.
Lounge / Dining
27'12" x 14'0" (8.53m x 4.27m)
Impressive reception space with feature fireplace and large garden-facing dining window.
Shower Room
6'0" x 4'12" (1.83m x 1.52m)
Mains-fed shower, vanity unit, WC and built-in airing cupboard.
Bedroom 1
10'0" x 10'0" (3.05m x 3.05m)
Spacious double bedroom with fitted wardrobes and en-suite shower room.
En-Suite
4'12" x 4'0" (1.52m x 1.22m)
Mains-fed shower, vanity unit, WC, illuminated mirror and shaver point.
Bedroom 2
10'12" x 6'12" (3.35m x 2.13m)
Generous double bedroom with a full wall of fitted wardrobes.
Bedroom 3
8'12" x 7'10" (2.74m x 2.40m)
Single bedroom currently used as a hobby room, with fitted shelving.
Loft
Boarded and insulated, with pull-down ladder, lighting and shelving.
Front
Block-paved driveway providing ample parking, additional gravelled area and detached single garage with power and electric door.
Garden
Spacious, well-maintained garden with a large block-paved patio, generous lawn, established shrub and rose borders, and two sheds.
Read full description
Step inside through the handy porch into the hallway, leading to a spacious kitchen/breakfast room fitted with a range of wall and base units, gas hob, electric oven, integrated dishwasher and space for two further appliances. A fitted breakfast table completes the space, while the adjoining conservatory enjoys a lovely private garden outlook, with French doors and a ceiling fan.
The impressive lounge/diner offers plenty of room to relax and entertain, with a feature fireplace creating a focal point in the lounge and a large window in the dining area overlooking the garden.
The hallway also provides built-in storage and access to the shower room, featuring a mains-fed shower, vanity unit, WC and useful airing cupboard. The principal bedroom is a spacious double with fitted wardrobes and an en-suite shower room, complete with vanity unit, WC, illuminated mirror and shaver point. Bedroom two is another generous double with fitted wardrobes, while bedroom three is ideal as a single bedroom, hobby room or home office, with fitted shelving.
Further benefits include a recently serviced boiler, approximately four years old, and a boarded, insulated loft with pull-down ladder, lighting and shelving.
Externally, the block-paved driveway provides ample parking alongside a gravelled area, detached single garage with power and electric door, and side gate access. The delightful rear garden features a generous patio, spacious lawn, established borders with shrubs and roses, plus two sheds.
LOCATION
Situated in the popular village of Ibstock, this property offers a wonderful opportunity to enjoy village living, with local amenities, shops and everyday conveniences nearby, alongside road links to surrounding towns and the wider Leicestershire area.
Porch
Useful entrance space leading through to the hallway.
Kitchen
12'12" x 10'12" (3.96m x 3.35m)
Generous kitchen with fitted units, integrated dishwasher, gas hob, electric oven and breakfast table.
Conservatory
14'0" x 14'0" (4.27m x 4.27m)
Spacious garden-facing conservatory with French doors, ceiling fan and a private outlook.
Lounge / Dining
27'12" x 14'0" (8.53m x 4.27m)
Impressive reception space with feature fireplace and large garden-facing dining window.
Shower Room
6'0" x 4'12" (1.83m x 1.52m)
Mains-fed shower, vanity unit, WC and built-in airing cupboard.
Bedroom 1
10'0" x 10'0" (3.05m x 3.05m)
Spacious double bedroom with fitted wardrobes and en-suite shower room.
En-Suite
4'12" x 4'0" (1.52m x 1.22m)
Mains-fed shower, vanity unit, WC, illuminated mirror and shaver point.
Bedroom 2
10'12" x 6'12" (3.35m x 2.13m)
Generous double bedroom with a full wall of fitted wardrobes.
Bedroom 3
8'12" x 7'10" (2.74m x 2.40m)
Single bedroom currently used as a hobby room, with fitted shelving.
Loft
Boarded and insulated, with pull-down ladder, lighting and shelving.
Front
Block-paved driveway providing ample parking, additional gravelled area and detached single garage with power and electric door.
Garden
Spacious, well-maintained garden with a large block-paved patio, generous lawn, established shrub and rose borders, and two sheds.
Read full description
What's it like to live here?
Nearby businesses open now
More properties nearby
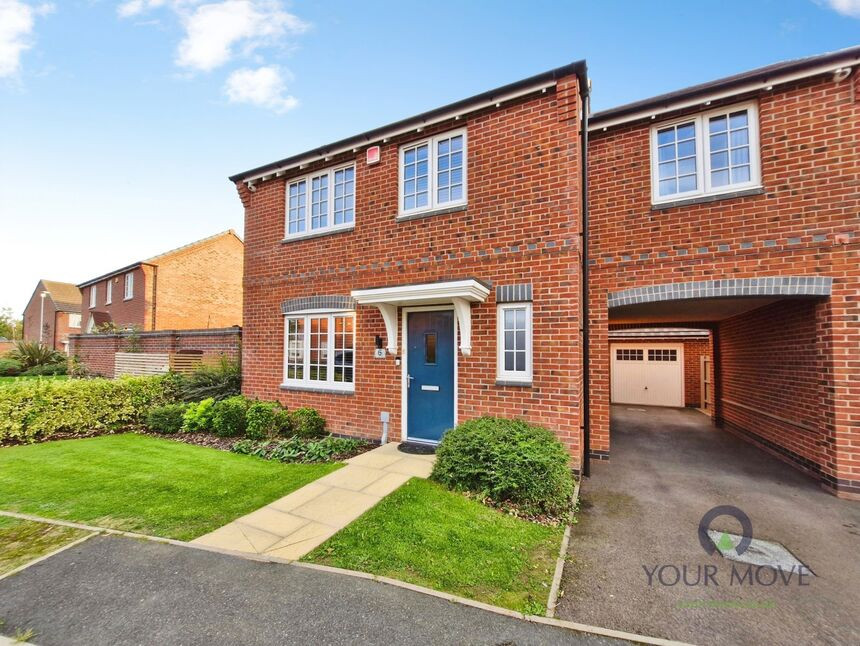
£340,000 Asking price
Coronet Drive, Ibstock, Leicestershire, LE67
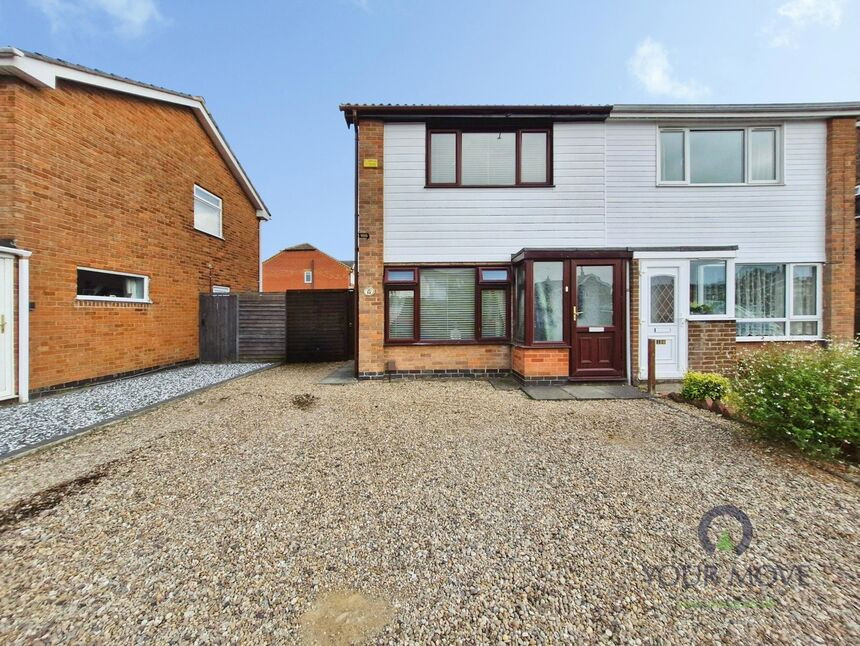
£230,000 Asking price
St. Denys Crescent, Ibstock, Leicestershire, LE67
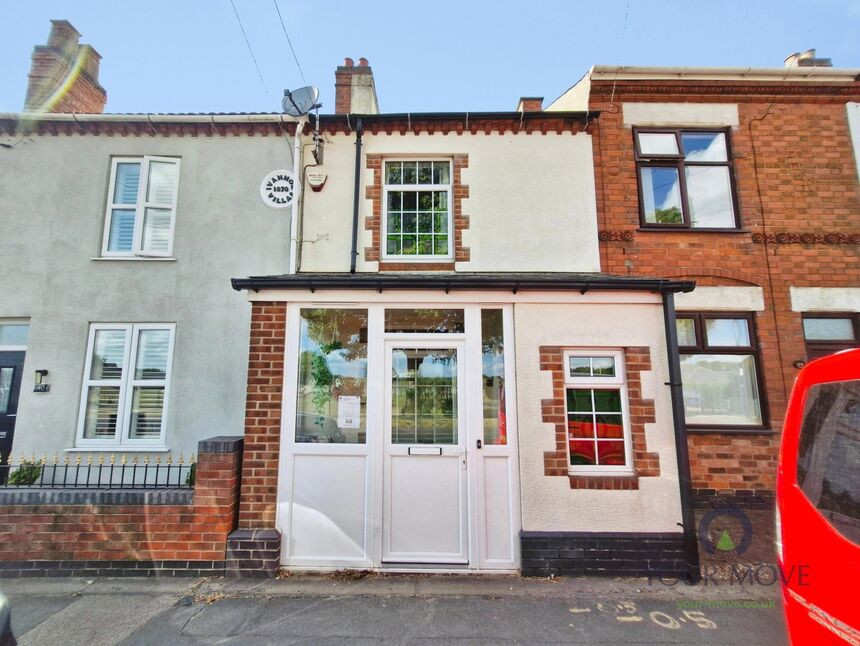
£170,000 Asking price
Leicester Road, Ibstock, Leicestershire, LE67
£1,100 pcm
Comments (0)
Log in to like, comment or share to your feed.
Start the conversation about this listing.