 Available
Photo 1 of 18
£230,000 Asking price
St. Denys Crescent, Ibstock, Leicestershire, LE67
St. Denys Crescent, Leicestershire, Ibstock, LE67
- 🏠 House
- 📋 For sale
- 🛏 3 beds
- 🛁 1 bath
- 👁 6 views
About this property
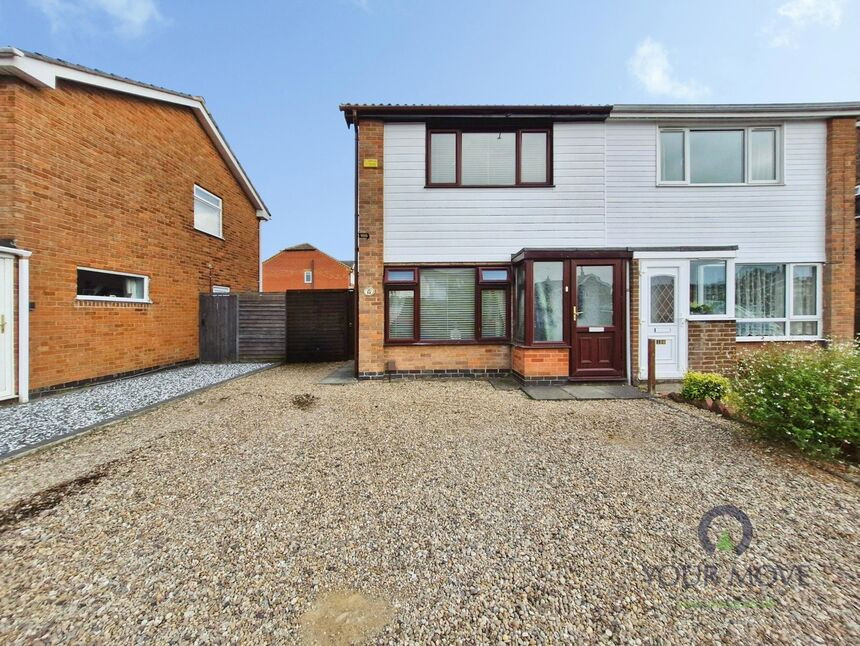
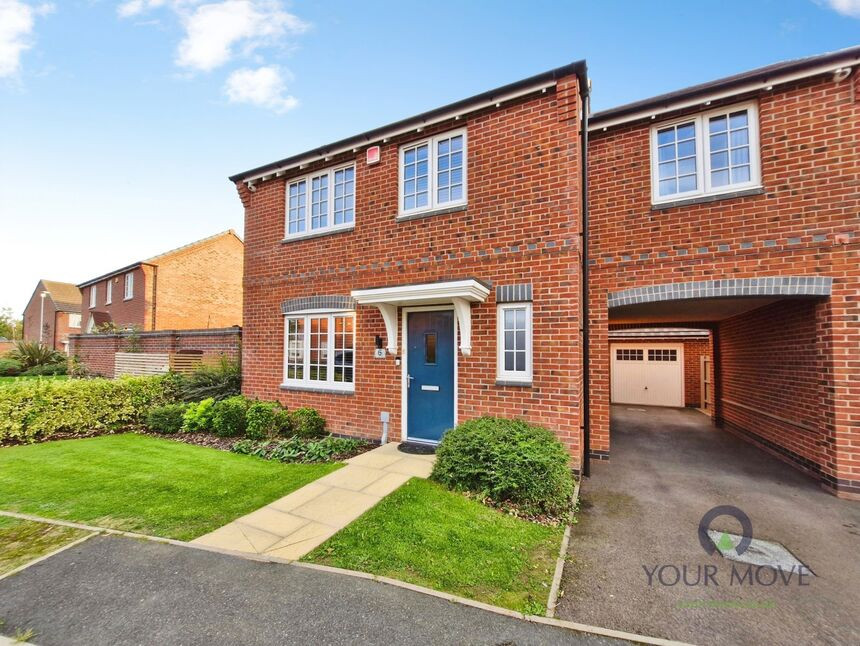
Step inside this well-presented three-bedroom semi-detached home, ideally positioned in the popular village of Ibstock and offering well-proportioned accommodation, a generous garden and excellent potential to make the property your own.
Entering through the porch, you are welcomed into a small entrance hallway with access to both the lounge and stairs rising to the first floor. The spacious lounge enjoys a large front-facing window, allowing plenty of natural light, while oak flooring adds warmth and character. Double doors lead through into the impressive kitchen diner, creating a fantastic sociable space for everyday living and entertaining. The fitted kitchen offers a range of wall and base units, plumbing for appliances and an electric oven and hob, while also housing the NEW Worcester boiler. The dining area benefits from useful under-stair storage and access into the spacious conservatory, providing a versatile additional reception room with direct access to the garden.
Upstairs, the generous main bedroom is a bright front-facing double room with a built-in wardrobe. Bedroom two is another spacious rear-facing room, while bedroom three is a well-proportioned rear-facing single bedroom. Completing the accommodation is the family bathroom, fitted with a mains-fed shower, vanity unit, WC, ladder radiator and useful storage cabinet.
Outside, a large gravelled driveway provides ample off-road parking. The rear garden features several patio seating areas, planted beds, established shrubs and hedging, with a pergola seating area at the very rear. New fencing has also been added, creating a private and enjoyable outdoor space.
Ibstock offers village living with countryside on the doorstep, alongside shops, restaurants, doctors and everyday amenities, while Coalville and Ashby-de-la-Zouch are both within easy reach.
Porch
Welcoming entrance with useful shelter and access into the hallway.
Entrance Hall
Compact and practical, with access to the lounge and stairs.
Lounge
12'11" x 10'11" (3.94m x 3.33m)
Bright front-facing reception room with a large window and oak flooring.
Kitchen / Diner
14'0" x 10'12" (4.27m x 3.35m)
Spacious kitchen/diner with fitted units, integrated cooking facilities and a NEW Worcester boiler.
Conservatory
12'12" x 10'0" (3.96m x 3.05m)
Generous additional reception space with direct access to the rear garden.
Bedroom 1
10'11" x 8'0" (3.33m x 2.44m)
Spacious front-facing double bedroom with built-in wardrobe.
Bedroom 2
9'5" x 8'6" (2.87m x 2.60m)
Generous rear-facing bedroom
Bedroom 3
9'5" x 5'5" (2.87m x 1.65m)
Well-proportioned rear-facing single bedroom.
Bathroom
6'0" x 4'12" (1.83m x 1.52m)
Well-equipped bathroom with mains-fed shower, vanity unit, WC and ladder radiator.
Front
Large gravelled driveway providing excellent off-road parking.
Garden
Generous garden with multiple patio areas, planted beds, established shrubs and hedging, plus a pergola seating area to the rear.
Read full description
Entering through the porch, you are welcomed into a small entrance hallway with access to both the lounge and stairs rising to the first floor. The spacious lounge enjoys a large front-facing window, allowing plenty of natural light, while oak flooring adds warmth and character. Double doors lead through into the impressive kitchen diner, creating a fantastic sociable space for everyday living and entertaining. The fitted kitchen offers a range of wall and base units, plumbing for appliances and an electric oven and hob, while also housing the NEW Worcester boiler. The dining area benefits from useful under-stair storage and access into the spacious conservatory, providing a versatile additional reception room with direct access to the garden.
Upstairs, the generous main bedroom is a bright front-facing double room with a built-in wardrobe. Bedroom two is another spacious rear-facing room, while bedroom three is a well-proportioned rear-facing single bedroom. Completing the accommodation is the family bathroom, fitted with a mains-fed shower, vanity unit, WC, ladder radiator and useful storage cabinet.
Outside, a large gravelled driveway provides ample off-road parking. The rear garden features several patio seating areas, planted beds, established shrubs and hedging, with a pergola seating area at the very rear. New fencing has also been added, creating a private and enjoyable outdoor space.
Ibstock offers village living with countryside on the doorstep, alongside shops, restaurants, doctors and everyday amenities, while Coalville and Ashby-de-la-Zouch are both within easy reach.
Porch
Welcoming entrance with useful shelter and access into the hallway.
Entrance Hall
Compact and practical, with access to the lounge and stairs.
Lounge
12'11" x 10'11" (3.94m x 3.33m)
Bright front-facing reception room with a large window and oak flooring.
Kitchen / Diner
14'0" x 10'12" (4.27m x 3.35m)
Spacious kitchen/diner with fitted units, integrated cooking facilities and a NEW Worcester boiler.
Conservatory
12'12" x 10'0" (3.96m x 3.05m)
Generous additional reception space with direct access to the rear garden.
Bedroom 1
10'11" x 8'0" (3.33m x 2.44m)
Spacious front-facing double bedroom with built-in wardrobe.
Bedroom 2
9'5" x 8'6" (2.87m x 2.60m)
Generous rear-facing bedroom
Bedroom 3
9'5" x 5'5" (2.87m x 1.65m)
Well-proportioned rear-facing single bedroom.
Bathroom
6'0" x 4'12" (1.83m x 1.52m)
Well-equipped bathroom with mains-fed shower, vanity unit, WC and ladder radiator.
Front
Large gravelled driveway providing excellent off-road parking.
Garden
Generous garden with multiple patio areas, planted beds, established shrubs and hedging, plus a pergola seating area to the rear.
Read full description
What's it like to live here?
Nearby businesses open now
More properties nearby
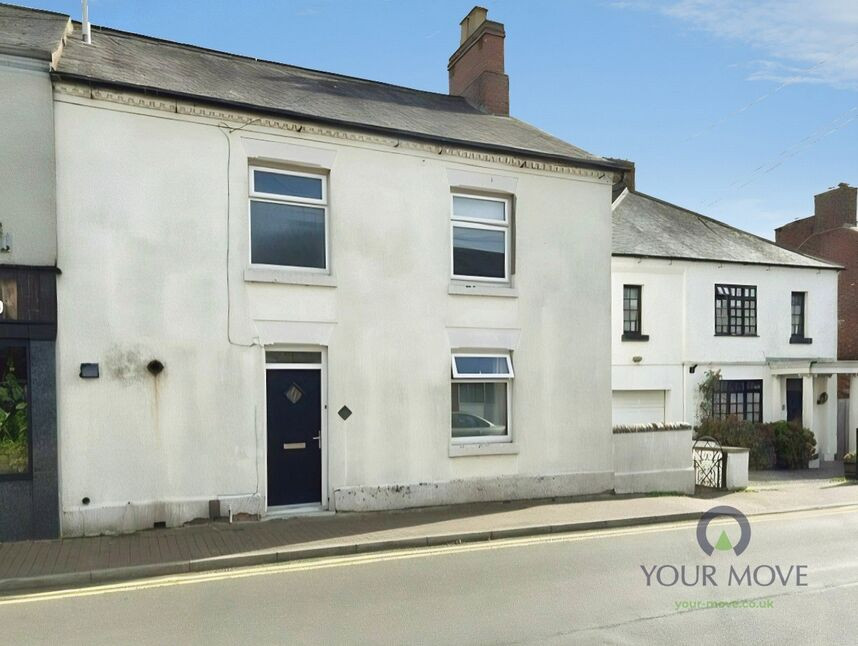
£1,100 pcm
High Street, Ibstock, Leicestershire, LE67
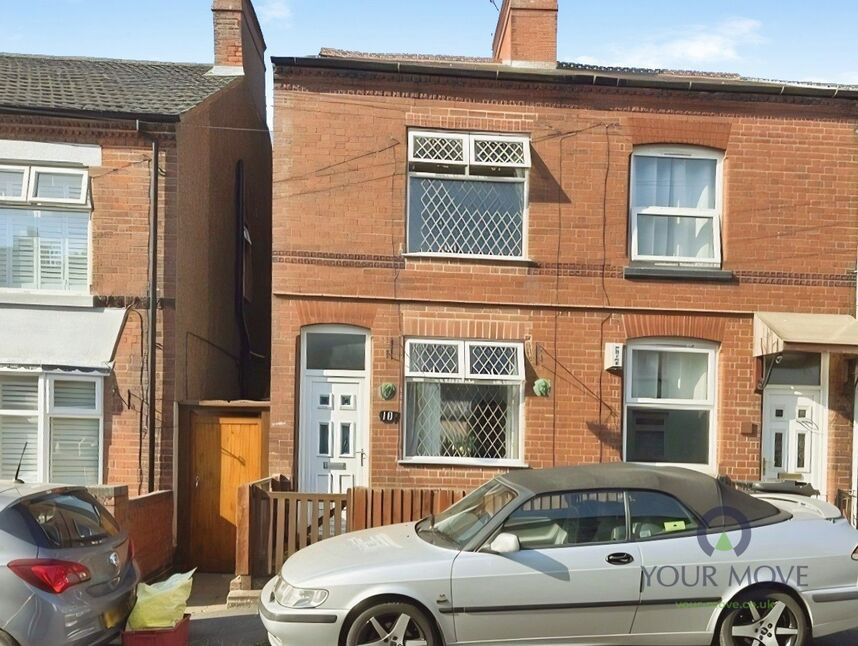
£160,000 Asking price
Orchard Street, Ibstock, Leicestershire, LE67
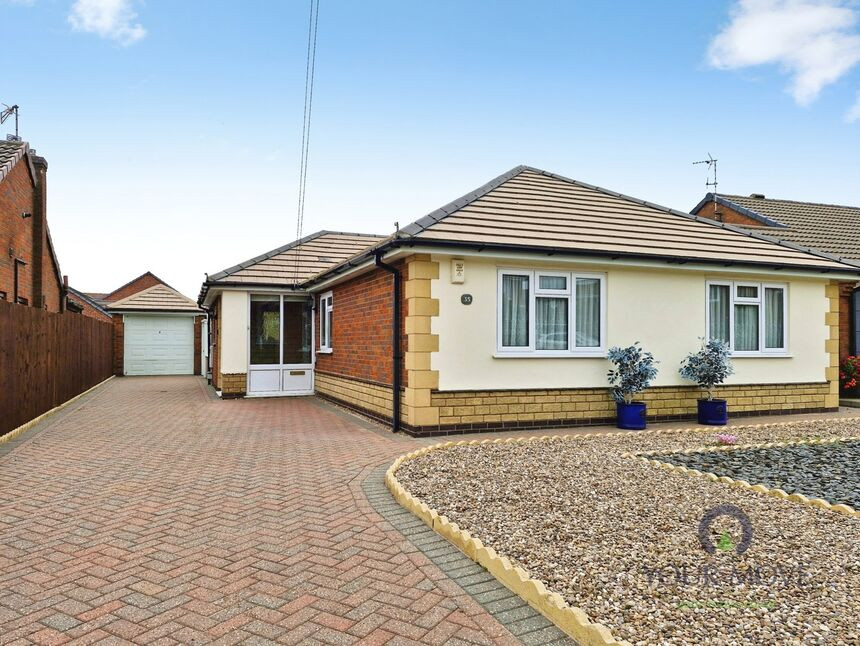
£360,000 Asking price
Parkdale, Ibstock, Leicestershire, LE67
£340,000 Asking price
Comments (0)
Log in to like, comment or share to your feed.
Start the conversation about this listing.