 Available
Photo 1 of 27
£365,000 Asking price
Penylan Lane, Oswestry, Shropshire, SY11
Penylan Lane, Shropshire, Oswestry, SY11
- 🏠 House
- 📋 For sale
- 🛏 4 beds
- 🛁 2 baths
- 👁 7 views
About this property
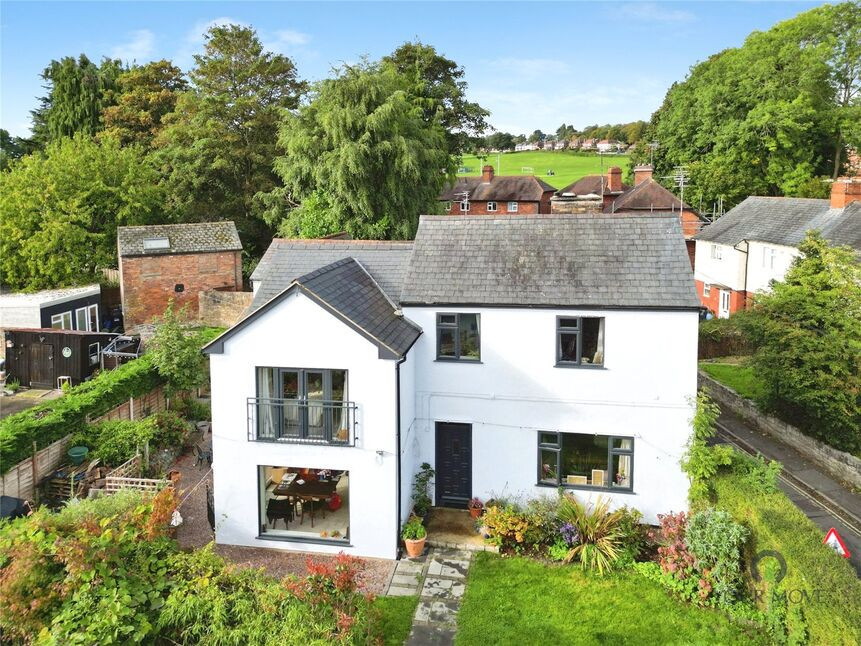
EXTENDED FAMILY HOME in the HEART of OSWESTRY - This individual four bedroom semi detached extended house in central Oswestry, offering generous family living with two reception rooms, a MUST SEE open plan dining kitchen, attractive gardens with parking and within walking distance of the town centre and also open countryside.
Directions
From the Your Move office proceed through the town centre and onto Upper Church Street then take the next right onto Penylan Lane.What 3 Words: RURAL.TROPIC.SHOPPER
Entrance Hall
With period doors leading off, dog leg staircase rising to first floor, tower radiator, access to cellar.
Living Room
15'1" x 14'9" (4.60m x 4.50m)
Feature fireplace and multi fuel burner, radiator, double glazed window.
Dining Kitchen
An extended open plan room, refitted with a range of contemporary base & wall cupboards and an island unit, comprising sink unit with mixer taps, built in oven, microwave, 5 ring gas hob, extractor, plumbing for dishwasher, radiator, double glazed window & French doors leading out.
Rear Lobby
Door to rear garden.
Utility Room
6'5" x 6'3" (1.95m x 1.90m)
Built in cupboards, sink unit with mixer taps, plumbing for washing machine,.
Cloakroom
Comprising WC, wash basin.
Cellar
14'5" x 9'4" (4.40m x 2.85m)
Bedroom 1
14'11" x 12'10" (4.55m x 3.90m)
Radiator, 2 double glazed windows & French doors onto the Juliet balcony.
En-Suite
Comprising WC, wash basin, double shower cubicle, towel radiator, 2 double glazed windows.
Bedroom 2
12'3" x 12'2" (3.74m x 3.70m)
Radiator, double glazed window.
Bedroom 3
11'10" x 9'4" (3.60m x 2.85m)
Radiator, double glazed window.
Bedroom 4
2.84m x 2.58
Radiator, double glazed window.
Bathroom
Comprising WC, wash basin, P shaped bath, shower over, radiator, double glazed window.
Gardens
Being a main feature of the property, the attractive gardens face east & south, enjoying sun throughout the day and are laid to lawn with flowers & shrubs and a sun trap terrace.
Driveway
Parking for 2 cars.
Agents Note
Shropshire Council - Council Tax Band
Study
11'12" x 9'4" (3.65m x 2.85m)
Wood effect floor, built in cupboards, double glazed window.
Read full description
Directions
From the Your Move office proceed through the town centre and onto Upper Church Street then take the next right onto Penylan Lane.What 3 Words: RURAL.TROPIC.SHOPPER
Entrance Hall
With period doors leading off, dog leg staircase rising to first floor, tower radiator, access to cellar.
Living Room
15'1" x 14'9" (4.60m x 4.50m)
Feature fireplace and multi fuel burner, radiator, double glazed window.
Dining Kitchen
An extended open plan room, refitted with a range of contemporary base & wall cupboards and an island unit, comprising sink unit with mixer taps, built in oven, microwave, 5 ring gas hob, extractor, plumbing for dishwasher, radiator, double glazed window & French doors leading out.
Rear Lobby
Door to rear garden.
Utility Room
6'5" x 6'3" (1.95m x 1.90m)
Built in cupboards, sink unit with mixer taps, plumbing for washing machine,.
Cloakroom
Comprising WC, wash basin.
Cellar
14'5" x 9'4" (4.40m x 2.85m)
Bedroom 1
14'11" x 12'10" (4.55m x 3.90m)
Radiator, 2 double glazed windows & French doors onto the Juliet balcony.
En-Suite
Comprising WC, wash basin, double shower cubicle, towel radiator, 2 double glazed windows.
Bedroom 2
12'3" x 12'2" (3.74m x 3.70m)
Radiator, double glazed window.
Bedroom 3
11'10" x 9'4" (3.60m x 2.85m)
Radiator, double glazed window.
Bedroom 4
2.84m x 2.58
Radiator, double glazed window.
Bathroom
Comprising WC, wash basin, P shaped bath, shower over, radiator, double glazed window.
Gardens
Being a main feature of the property, the attractive gardens face east & south, enjoying sun throughout the day and are laid to lawn with flowers & shrubs and a sun trap terrace.
Driveway
Parking for 2 cars.
Agents Note
Shropshire Council - Council Tax Band
Study
11'12" x 9'4" (3.65m x 2.85m)
Wood effect floor, built in cupboards, double glazed window.
Read full description
What's it like to live here?
Nearby businesses open now
More properties nearby
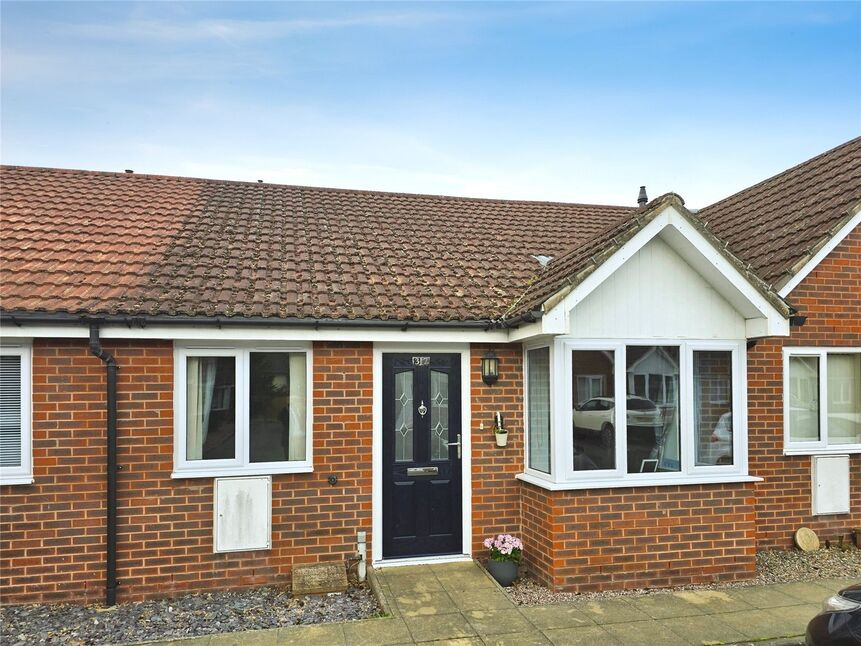
£182,500 Asking price
Beresford Gardens, Oswestry, Shropshire, SY11
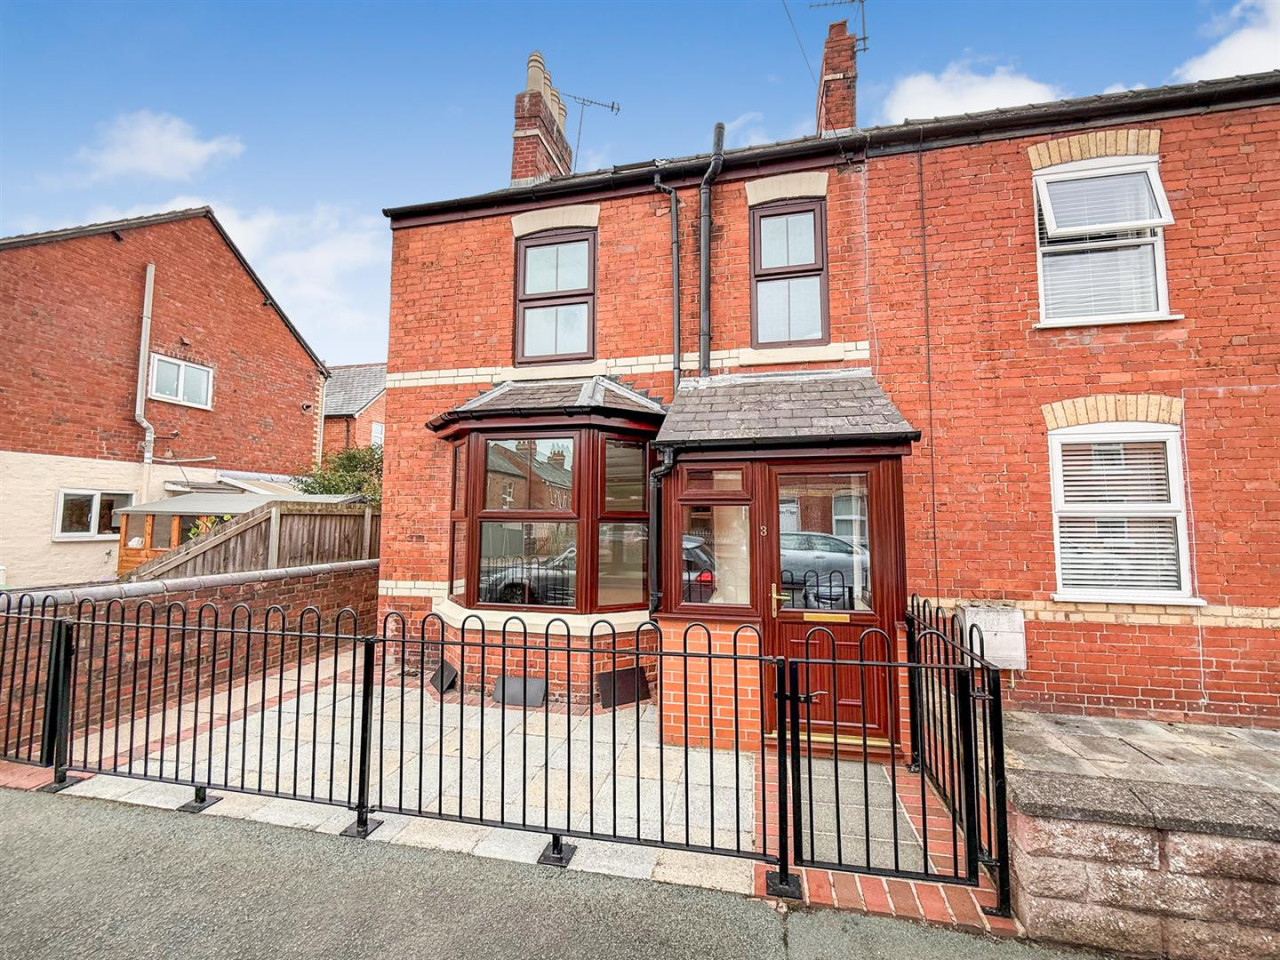
£220,500 OIRO
West Street, Oswestry
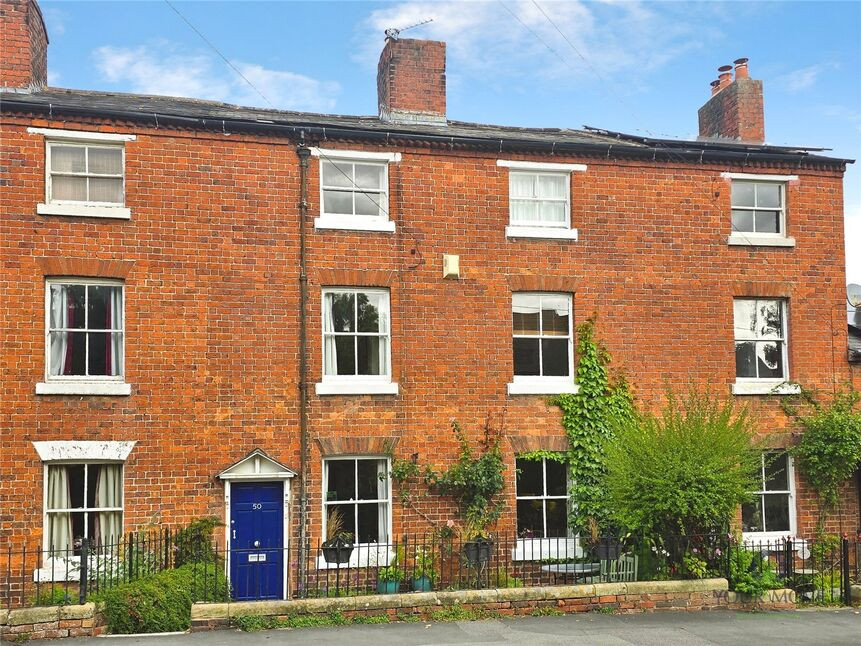
£289,950 Asking price
Upper Brook Street, Oswestry, Shropshire, SY11
£135,000 Asking price
Comments (0)
Log in to like, comment or share to your feed.
Start the conversation about this listing.