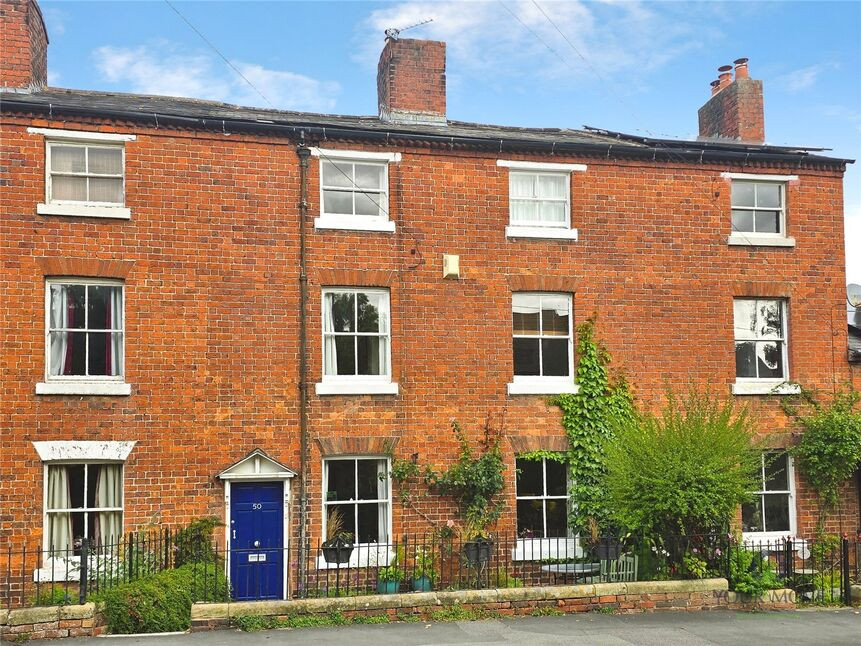
 Available
Photo 1 of 32
£289,950 Asking price
Upper Brook Street, Oswestry, Shropshire, SY11
Upper Brook Street, Shropshire, Oswestry, SY11
- 🏠 House
- 📋 For sale
- 🛏 4 beds
- 🛁 2 baths
- 👁 9 views
About this property
INTERNAL VIEWING HIGHLY RECOMMENDED - This characterful three storey, four double bedroom townhouse, situated in the conservation area in central Oswestry, featuring a beamed living room with inglenook fireplace and multi-fuel burner, open-plan dining kitchen, two bath/shower rooms, driveway parking and a "MUST SEE" 140 foot well stocked rear garden
Location
Situated within the town Conservation Area, Upper Brook Street places you a short stroll from Oswestry’s historic town centre, with its independent shops, cafés and regular markets. Cae Glas Park is within easy walking distance, offering open green space, play areas and bowling greens. Local primary and secondary schools are accessible on foot.
Directions
From the Your Move office, proceed through the town centre and at the main traffic lights, turn right onto Welsh Walls. Continue up and the property will be found on the right before the mini roundabout.What 3 Words: OBVIOUSLY.TRIO.FIREBIRD
Living Room
19'6" x 11'12" (5.94m x 3.65m)
With an inglenook fireplace and inset multi fuel burner, exposed ceiling beams, stairs to first floor, radiator. sash window, stripped period door.
Dining Kitchen
19'6" x 9'10" (5.95m x 3.00m)
Fitted in a range of oak fronted base & wall units, comprising sink unit, built in double oven & hob, extractor over, built in dishwasher & a fridge, feature fireplace, radiator, sash window.
Boot Room
9'2" x 8'4" (2.80m x 2.55m)
Built in cupboards, radiator, stable door to rear.
Utility / WC
Comprising 1.5 bowl sink unit, built in cupboards, plumbing for washing machine, WC, window to rear.
First Floor
Stairs to second floor, airing cupboard (housing Worcester gas fired combination boiler), radiator, window to rear.
Bedroom 2
12'7" x 11'11" (3.84m x 3.64m)
Radiator, sash window.
Bedroom 4
10'0" x 9'10" (3.05m x 3.00m)
Oak floor, radiator, sash window.
Bath / Shower Room
Comprising WC, wash basin, bath, shower cubicle, radiator, window to rear.
Bedroom 1
19'2" x 10'0" (5.85m x 3.06m)
Radiator, sash window.
Bedroom 3
12'8" x 11'11" (3.85m x 3.64m)
Radiator, sash window.
Shower Room
Comprising WC, wash basin, shower cubicle, extractor.
Front Garden
Attractive front garden with pathway to entrance.
Rear Garden
137'10" x 14'9" (42.00m x 4.50m)
Being a main feature of the property, the extensive rear garden is approached via a driveway and enjoys several sections with a wealth of flowers & shrubs, together with 2 sheds, greenhouse and vegetable beds.
Agents Note
Shropshire Council - Council Tax Band AThe property is Freehold
Read full description
Location
Situated within the town Conservation Area, Upper Brook Street places you a short stroll from Oswestry’s historic town centre, with its independent shops, cafés and regular markets. Cae Glas Park is within easy walking distance, offering open green space, play areas and bowling greens. Local primary and secondary schools are accessible on foot.
Directions
From the Your Move office, proceed through the town centre and at the main traffic lights, turn right onto Welsh Walls. Continue up and the property will be found on the right before the mini roundabout.What 3 Words: OBVIOUSLY.TRIO.FIREBIRD
Living Room
19'6" x 11'12" (5.94m x 3.65m)
With an inglenook fireplace and inset multi fuel burner, exposed ceiling beams, stairs to first floor, radiator. sash window, stripped period door.
Dining Kitchen
19'6" x 9'10" (5.95m x 3.00m)
Fitted in a range of oak fronted base & wall units, comprising sink unit, built in double oven & hob, extractor over, built in dishwasher & a fridge, feature fireplace, radiator, sash window.
Boot Room
9'2" x 8'4" (2.80m x 2.55m)
Built in cupboards, radiator, stable door to rear.
Utility / WC
Comprising 1.5 bowl sink unit, built in cupboards, plumbing for washing machine, WC, window to rear.
First Floor
Stairs to second floor, airing cupboard (housing Worcester gas fired combination boiler), radiator, window to rear.
Bedroom 2
12'7" x 11'11" (3.84m x 3.64m)
Radiator, sash window.
Bedroom 4
10'0" x 9'10" (3.05m x 3.00m)
Oak floor, radiator, sash window.
Bath / Shower Room
Comprising WC, wash basin, bath, shower cubicle, radiator, window to rear.
Bedroom 1
19'2" x 10'0" (5.85m x 3.06m)
Radiator, sash window.
Bedroom 3
12'8" x 11'11" (3.85m x 3.64m)
Radiator, sash window.
Shower Room
Comprising WC, wash basin, shower cubicle, extractor.
Front Garden
Attractive front garden with pathway to entrance.
Rear Garden
137'10" x 14'9" (42.00m x 4.50m)
Being a main feature of the property, the extensive rear garden is approached via a driveway and enjoys several sections with a wealth of flowers & shrubs, together with 2 sheds, greenhouse and vegetable beds.
Agents Note
Shropshire Council - Council Tax Band AThe property is Freehold
Read full description
What's it like to live here?
Nearby businesses open now
More properties nearby
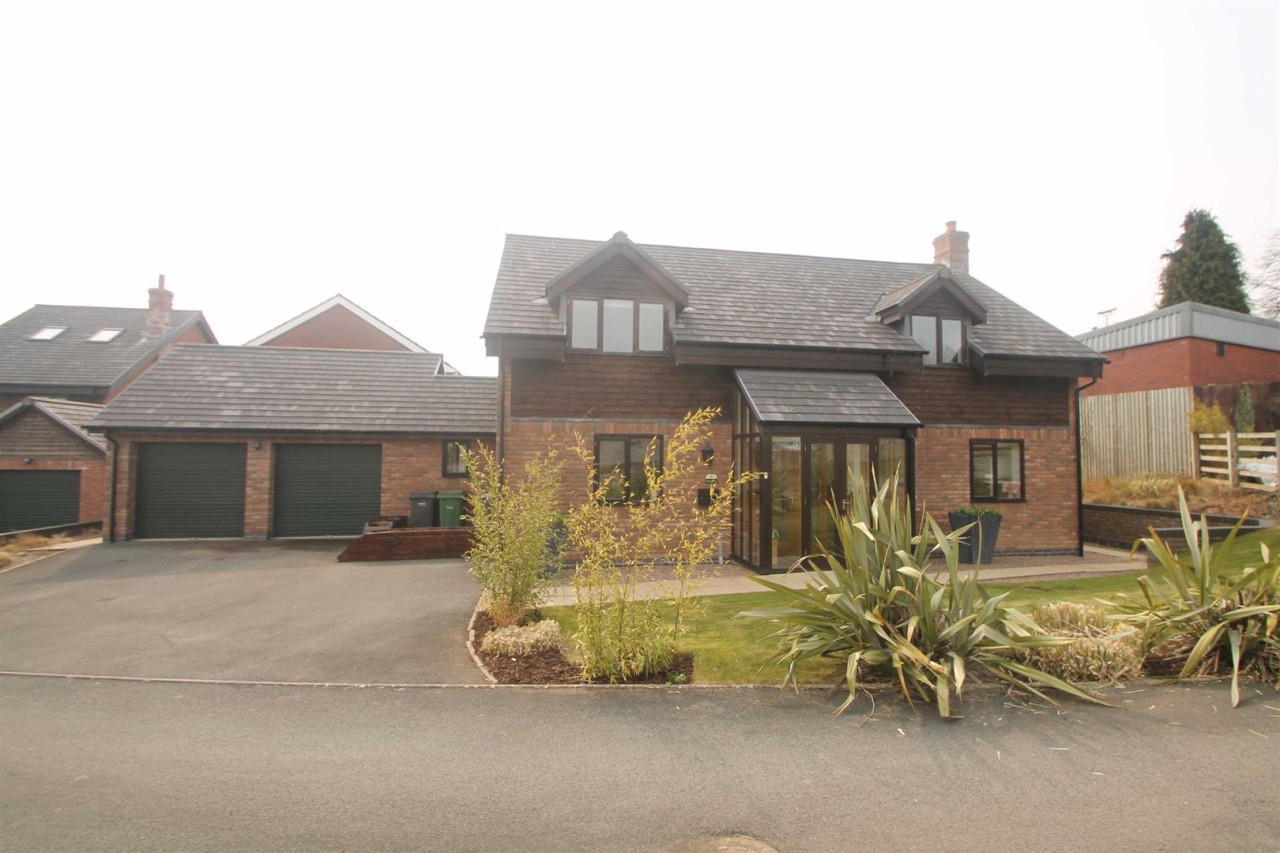
£1,500 pcm
Oswalds Close, Oswestry
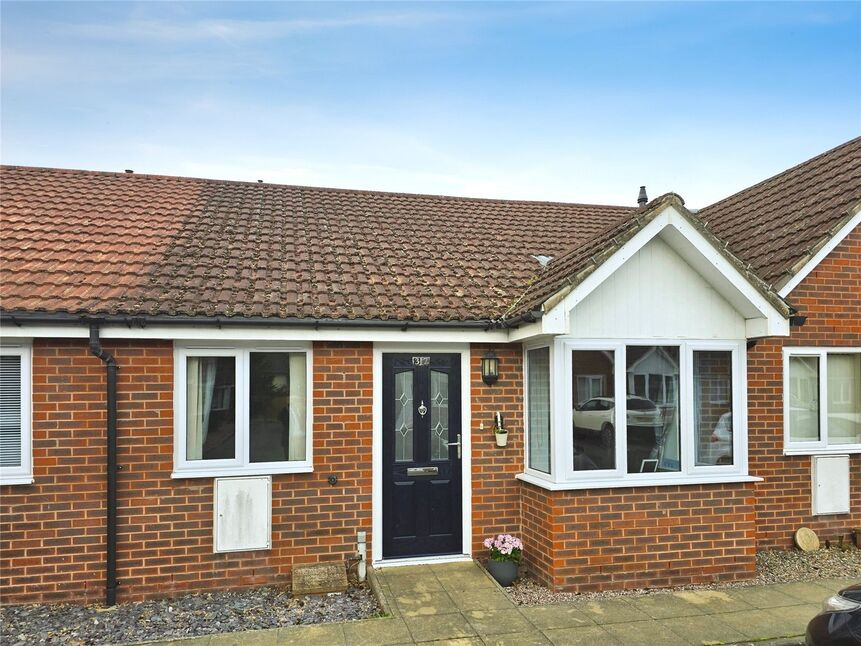
£182,500 Asking price
Beresford Gardens, Oswestry, Shropshire, SY11
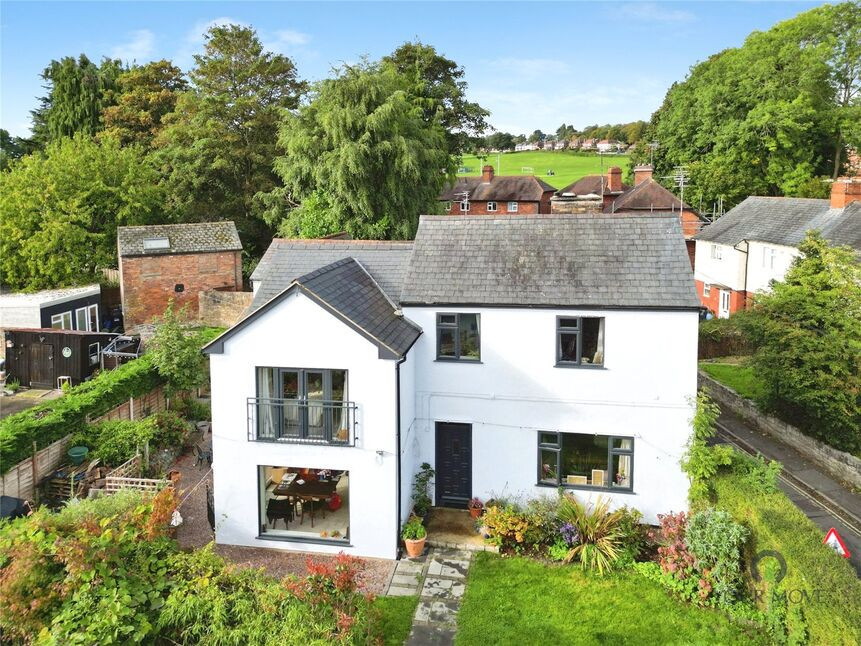
£365,000 Asking price
Penylan Lane, Oswestry, Shropshire, SY11
£340,000 Asking price
Comments (0)
Log in to like, comment or share to your feed.
Start the conversation about this listing.