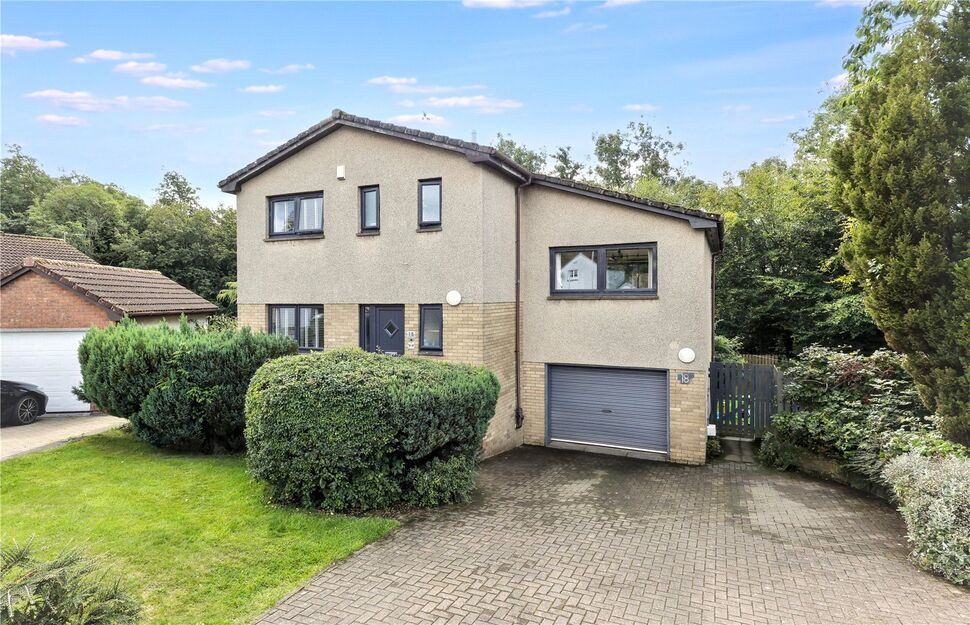
 Available
Photo 1 of 26
£330,000 Offers over
Prestonhall Road, Glenrothes, KY7
Prestonhall Road, Glenrothes, KY7
- 🏠 House
- 📋 For sale
- 🛏 4 beds
- 🛁 2 baths
- 👁 5 views
About this property
**NOW UNDER OFFER - SIMILAR PROPERTIES REQUIRED**
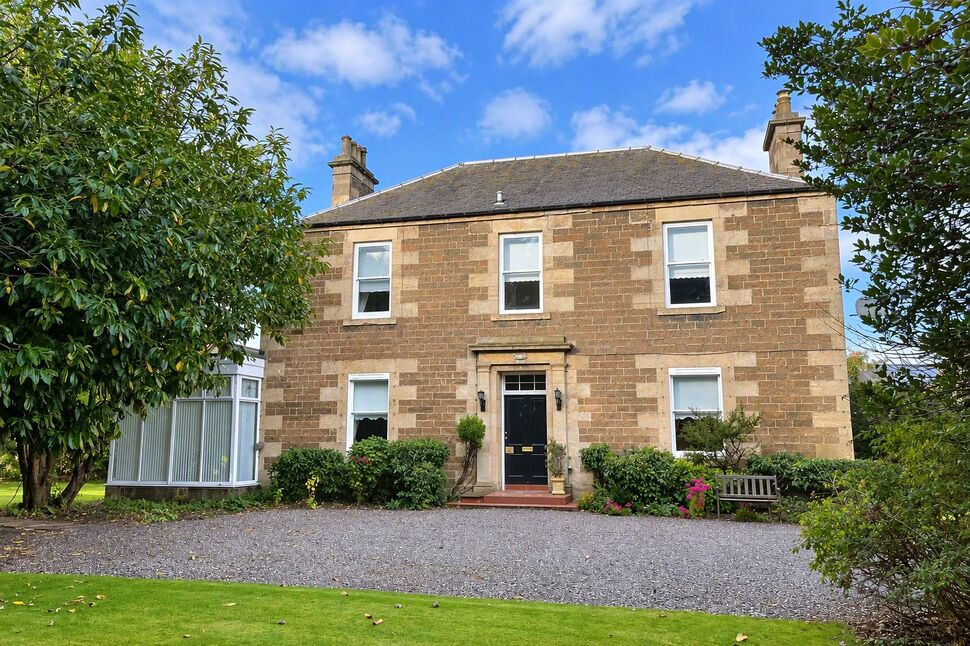
Situated in a highly sought-after residential pocket on the fringe of Markinch and Glenrothes, this expansive detached family home offers versatile split-level living set against a beautiful leafy backdrop.
Designed with exceptional flexibility in mind, the layout seamlessly flows across distinct levels to provide multiple entertaining areas, private study spaces, and generous double bedrooms.
Elevated living areas take full advantage of natural light and surrounding greenery, while the private rear garden and integrated garage complete an outstanding family package tailored for modern living.
Prestonhall Road is ideally situated near the charming village of Markinch, offering convenient access to local shops, scenic walks, and reputable schooling. Commuters are exceptionally well catered for, with Markinch railway station just minutes away providing direct mainline rail links to Edinburgh, Dundee, and beyond. Combined with quick access to the A92 and the comprehensive shopping, leisure, and commercial amenities of Glenrothes, the property balances quiet residential living with excellent daily connectivity.
Location
Prestonhall Road is ideally situated near the charming village of Markinch, offering convenient access to local shops, scenic walks, and reputable schooling. Commuters are exceptionally well catered for, with Markinch railway station just minutes away providing direct mainline rail links to Edinburgh, Dundee, and beyond. Combined with quick access to the A92 and the comprehensive shopping, leisure, and commercial amenities of Glenrothes, the property balances quiet residential living with excellent daily connectivity.
Accommodation
**Vestibule**A welcoming entrance space providing a handy transition area for outerwear before opening directly into the central hall.**Entrance Hall**A bright and open reception hallway featuring a central staircase that acts as the focal anchor to the home’s multi-level design.**Downstairs W.C.**Conveniently located off the entrance area, neatly finished with a modern wash hand basin and low-level toilet.**Living Room**A stunning main reception room on the upper level, bathed in light and featuring double doors that open directly onto a private elevated balcony.**Balcony**An enviable outdoor seating space leading directly from the main living room, offering peaceful views across the surrounding garden landscape.**Sitting Room**A cosy secondary lounge area providing a flexible space for family relaxing, media viewing, or direct access into the light-filled conservatory.**Conservatory**Surrounded by garden views, this bright garden room creates a tranquil space for year-round entertaining and indoor-outdoor living.**Kitchen / Dining Room**A expansive hub of the home featuring stylish fitted units, classic range-style cooking facilities, and ample space for a family dining table.**Main Bedroom**A spacious primary double bedroom suite enjoying peaceful garden outlooks and a sleek dedicated ensuite shower room.**En Suite**A fresh modern shower room adjoining the main bedroom, complete with a walk-in shower enclosure, basin, and toilet.**Bedroom 2**A generous double bedroom positioned to the front of the home, beautifully styled with soft neutral decor.**Bedroom 3**A further well-proportioned double bedroom offering ample space for freestanding furniture and storage.**Bedroom 4 / Study**Located on the lower ground level, this versatile room serves perfectly as a fourth double bedroom, home library, or private office.**Bathroom**A fully tiled family bathroom fitted with a contemporary white bath suite, overhead shower, and vanity storage.**Garage**An integrated single garage providing secure vehicle parking, additional storage space, or potential utility use.**External** Generous garden offering ideal family spaces with large lawned areas, mature plants and shrub borders, vegetable garden and garden shed.
Read full description
Situated in a highly sought-after residential pocket on the fringe of Markinch and Glenrothes, this expansive detached family home offers versatile split-level living set against a beautiful leafy backdrop.
Designed with exceptional flexibility in mind, the layout seamlessly flows across distinct levels to provide multiple entertaining areas, private study spaces, and generous double bedrooms.
Elevated living areas take full advantage of natural light and surrounding greenery, while the private rear garden and integrated garage complete an outstanding family package tailored for modern living.
Prestonhall Road is ideally situated near the charming village of Markinch, offering convenient access to local shops, scenic walks, and reputable schooling. Commuters are exceptionally well catered for, with Markinch railway station just minutes away providing direct mainline rail links to Edinburgh, Dundee, and beyond. Combined with quick access to the A92 and the comprehensive shopping, leisure, and commercial amenities of Glenrothes, the property balances quiet residential living with excellent daily connectivity.
Location
Prestonhall Road is ideally situated near the charming village of Markinch, offering convenient access to local shops, scenic walks, and reputable schooling. Commuters are exceptionally well catered for, with Markinch railway station just minutes away providing direct mainline rail links to Edinburgh, Dundee, and beyond. Combined with quick access to the A92 and the comprehensive shopping, leisure, and commercial amenities of Glenrothes, the property balances quiet residential living with excellent daily connectivity.
Accommodation
**Vestibule**A welcoming entrance space providing a handy transition area for outerwear before opening directly into the central hall.**Entrance Hall**A bright and open reception hallway featuring a central staircase that acts as the focal anchor to the home’s multi-level design.**Downstairs W.C.**Conveniently located off the entrance area, neatly finished with a modern wash hand basin and low-level toilet.**Living Room**A stunning main reception room on the upper level, bathed in light and featuring double doors that open directly onto a private elevated balcony.**Balcony**An enviable outdoor seating space leading directly from the main living room, offering peaceful views across the surrounding garden landscape.**Sitting Room**A cosy secondary lounge area providing a flexible space for family relaxing, media viewing, or direct access into the light-filled conservatory.**Conservatory**Surrounded by garden views, this bright garden room creates a tranquil space for year-round entertaining and indoor-outdoor living.**Kitchen / Dining Room**A expansive hub of the home featuring stylish fitted units, classic range-style cooking facilities, and ample space for a family dining table.**Main Bedroom**A spacious primary double bedroom suite enjoying peaceful garden outlooks and a sleek dedicated ensuite shower room.**En Suite**A fresh modern shower room adjoining the main bedroom, complete with a walk-in shower enclosure, basin, and toilet.**Bedroom 2**A generous double bedroom positioned to the front of the home, beautifully styled with soft neutral decor.**Bedroom 3**A further well-proportioned double bedroom offering ample space for freestanding furniture and storage.**Bedroom 4 / Study**Located on the lower ground level, this versatile room serves perfectly as a fourth double bedroom, home library, or private office.**Bathroom**A fully tiled family bathroom fitted with a contemporary white bath suite, overhead shower, and vanity storage.**Garage**An integrated single garage providing secure vehicle parking, additional storage space, or potential utility use.**External** Generous garden offering ideal family spaces with large lawned areas, mature plants and shrub borders, vegetable garden and garden shed.
Read full description
What's it like to live here?
Nearby businesses open now
More properties nearby
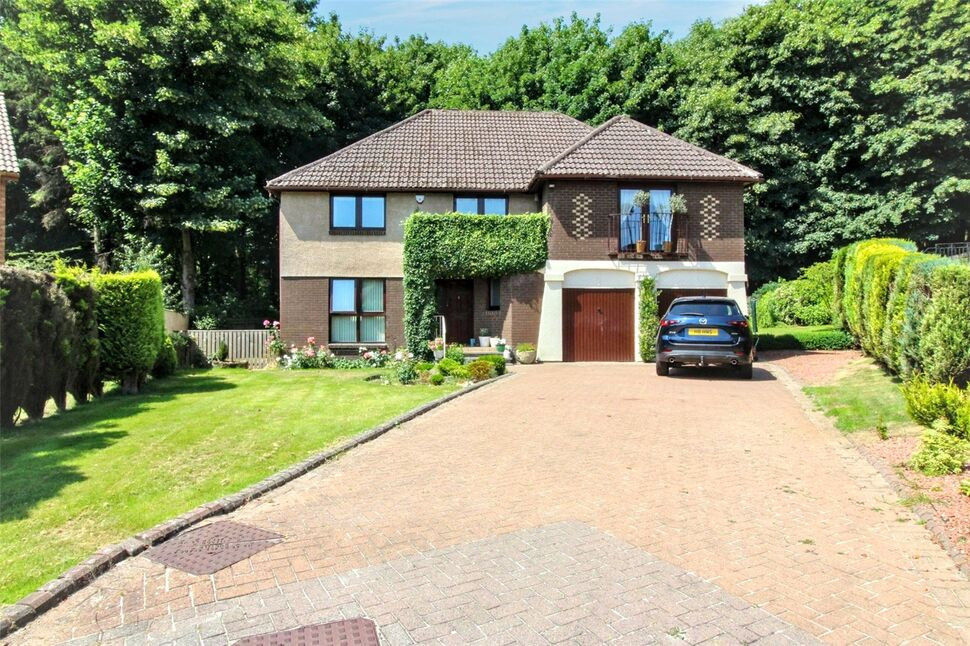
£460,000 Offers over
Mount Frost Place, Markinch, Fife, KY7
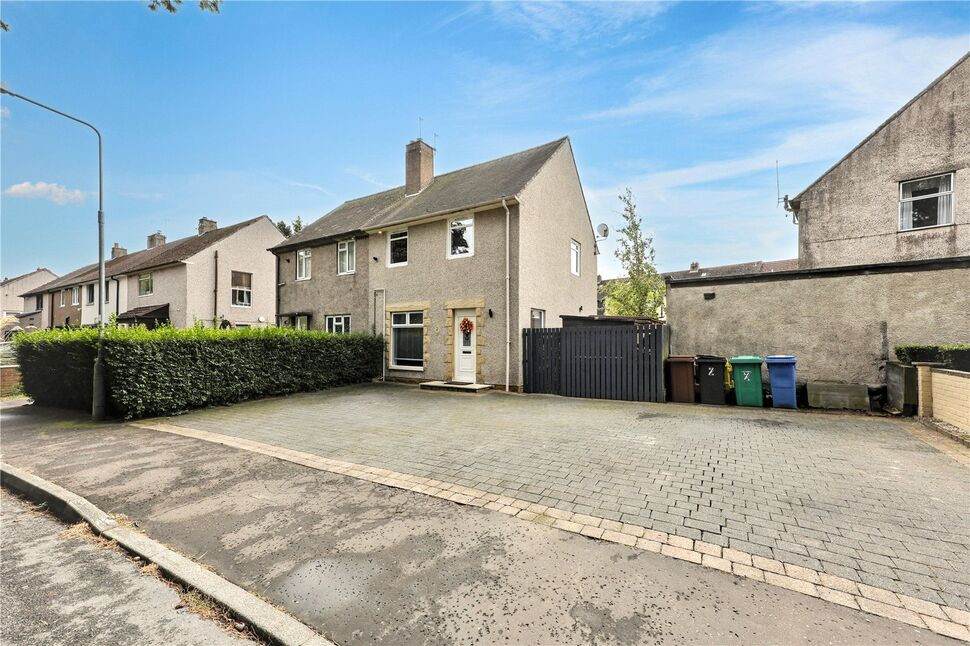
£165,000 Offers over
Woodburn Road, Glenrothes, Fife, KY7
£1,750 pcm
Comments (0)
Log in to like, comment or share to your feed.
Start the conversation about this listing.