 Available
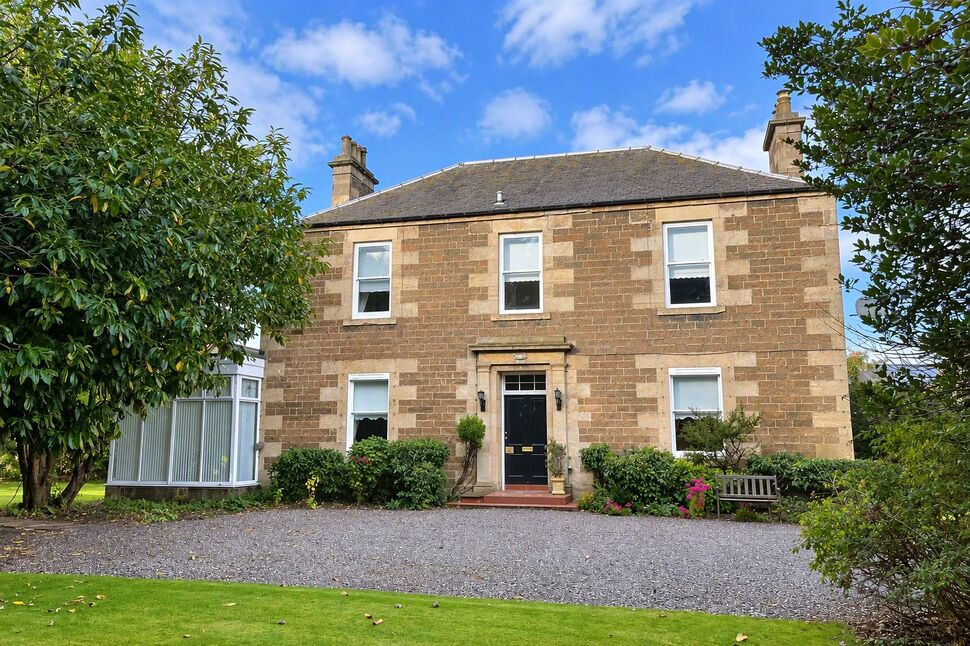
Photo 1 of 26
£165,000 Offers over
Woodburn Road, Glenrothes, Fife, KY7
Woodburn Road, Fife, Glenrothes, KY7
- 🏠 House
- 📋 For sale
- 🛏 2 beds
- 🛁 1 bath
- 👁 11 views
About this property
**NOW UNDER OFFER, SIMILAR PROPERTIES REQUIRED**
Welcome to Woodburn Road, Woodside, an exceptionally stylish and extended two-bedroom house presented in walk-in condition throughout. Perfect for first-time buyers, growing families, or downsizers alike.
Upon entering, you are greeted by a warm and welcoming entrance hallway with staircase access and under-stairs storage. The ground floor features a bright, dual-aspect lounge diner that flows seamlessly into the rear extension—currently set up as a dedicated dining room/family garden room complete with skylights and double French doors. The ultra-modern kitchen is fully fitted with sleek dark cabinetry, integrated appliances, and clean worktop surfaces.
On the upper level, a bright landing leads to two spacious double bedrooms, both tastefully decorated, and a crisp, modern shower room fitted with contemporary sanitaryware.
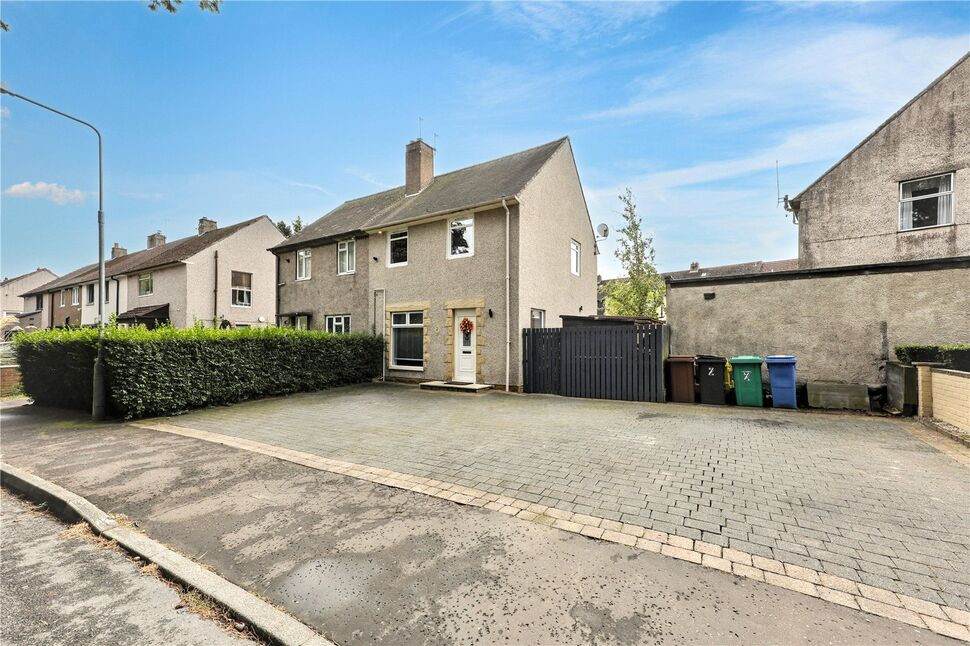
Externally, the front is laid with mono-block paving to accommodate multiple vehicles off-street. The fully enclosed rear garden provides a safe environment for outdoor entertaining and play, complete with a paved patio, lawn section, and garden storage.
Accommodation
Entrance HallwayA welcoming entrance accessed via a modern UPVC front door with stained/patterned glass panels. Features a stylish carpeted staircase leading to the first floor, a decorative radiator cover, and handy under-stairs storage.Lounge / DinerAn impressive, dual-aspect main living area offering generous space for living and dining furniture. Enhanced by neutral decor, adouble doors leading directly into the rear extension.Reception Room / Extension (Dining Room)A bright and airy rear extension providing versatile living space—ideal as a formal dining room, garden room, or home office. Flooded with natural light via a roof skylight window and double glazed French doors opening straight out onto the rear patio.KitchenA highly contemporary, handleless dark grey fitted kitchen complete with contrasting worktops and marble-effect splashback tiling. Fully equipped with integrated appliances including an eye-level double oven, gas hob with angled extractor canopy, sink with drainer under a window overlooking the side/rear.First Floor LandingA bright landing area with a side-aspect window providing daylight, carpeted flooring, timber balustrade, and access to both bedrooms and the main family shower room.Main Bedroom (Bedroom 1)Located to the front of the home, this bedroom offers ample room for a king-size bed and freestanding furniture, supplemented by built-in wardrobe/cupboard space. Styled with plush carpet and modern feature wallpapering.Bedroom 2A spacious second double bedroom overlooking the peaceful rear garden. Tastefully decorated with feature wall lining, built-in storage wardrobe, and fitted carpet.Shower RoomA fully tiled, modern family shower room featuring a quadrant walk-in glass shower cubicle with mains shower, vanity wash hand basin with storage drawers below, low-level WC, heated towel rail, and a frosted double-glazed window.Front Driveway & Approach:Generous low-maintenance mono-blocked front driveway providing convenient off-street parking for multiple vehicles, bounded by a neat perimeter hedge and private tree lined outlook.Rear Garden:Private, fully enclosed rear garden featuring a paved patio area ideal for alfresco dining, a level lawned garden area, and timber play/storage facilities.
Read full description
Welcome to Woodburn Road, Woodside, an exceptionally stylish and extended two-bedroom house presented in walk-in condition throughout. Perfect for first-time buyers, growing families, or downsizers alike.
Upon entering, you are greeted by a warm and welcoming entrance hallway with staircase access and under-stairs storage. The ground floor features a bright, dual-aspect lounge diner that flows seamlessly into the rear extension—currently set up as a dedicated dining room/family garden room complete with skylights and double French doors. The ultra-modern kitchen is fully fitted with sleek dark cabinetry, integrated appliances, and clean worktop surfaces.
On the upper level, a bright landing leads to two spacious double bedrooms, both tastefully decorated, and a crisp, modern shower room fitted with contemporary sanitaryware.
Externally, the front is laid with mono-block paving to accommodate multiple vehicles off-street. The fully enclosed rear garden provides a safe environment for outdoor entertaining and play, complete with a paved patio, lawn section, and garden storage.
Accommodation
Entrance HallwayA welcoming entrance accessed via a modern UPVC front door with stained/patterned glass panels. Features a stylish carpeted staircase leading to the first floor, a decorative radiator cover, and handy under-stairs storage.Lounge / DinerAn impressive, dual-aspect main living area offering generous space for living and dining furniture. Enhanced by neutral decor, adouble doors leading directly into the rear extension.Reception Room / Extension (Dining Room)A bright and airy rear extension providing versatile living space—ideal as a formal dining room, garden room, or home office. Flooded with natural light via a roof skylight window and double glazed French doors opening straight out onto the rear patio.KitchenA highly contemporary, handleless dark grey fitted kitchen complete with contrasting worktops and marble-effect splashback tiling. Fully equipped with integrated appliances including an eye-level double oven, gas hob with angled extractor canopy, sink with drainer under a window overlooking the side/rear.First Floor LandingA bright landing area with a side-aspect window providing daylight, carpeted flooring, timber balustrade, and access to both bedrooms and the main family shower room.Main Bedroom (Bedroom 1)Located to the front of the home, this bedroom offers ample room for a king-size bed and freestanding furniture, supplemented by built-in wardrobe/cupboard space. Styled with plush carpet and modern feature wallpapering.Bedroom 2A spacious second double bedroom overlooking the peaceful rear garden. Tastefully decorated with feature wall lining, built-in storage wardrobe, and fitted carpet.Shower RoomA fully tiled, modern family shower room featuring a quadrant walk-in glass shower cubicle with mains shower, vanity wash hand basin with storage drawers below, low-level WC, heated towel rail, and a frosted double-glazed window.Front Driveway & Approach:Generous low-maintenance mono-blocked front driveway providing convenient off-street parking for multiple vehicles, bounded by a neat perimeter hedge and private tree lined outlook.Rear Garden:Private, fully enclosed rear garden featuring a paved patio area ideal for alfresco dining, a level lawned garden area, and timber play/storage facilities.
Read full description
What's it like to live here?
Nearby businesses open now
More properties nearby
£135,000 Offers over
Woodside Way, Glenrothes, Fife, KY7
£330,000 Offers over
Prestonhall Road, Glenrothes, KY7
£1,750 pcm
Comments (0)
Log in to like, comment or share to your feed.
Start the conversation about this listing.