 Available
Photo 1 of 20
£195,000 Asking price
Red Beck Park, Cleator Moor, Cumbria, CA25
Red Beck Park, Cumbria, Cleator Moor, CA25
- 🏠 House
- 📋 For sale
- 🛏 3 beds
- 🛁 1 bath
- 👁 9 views
About this property
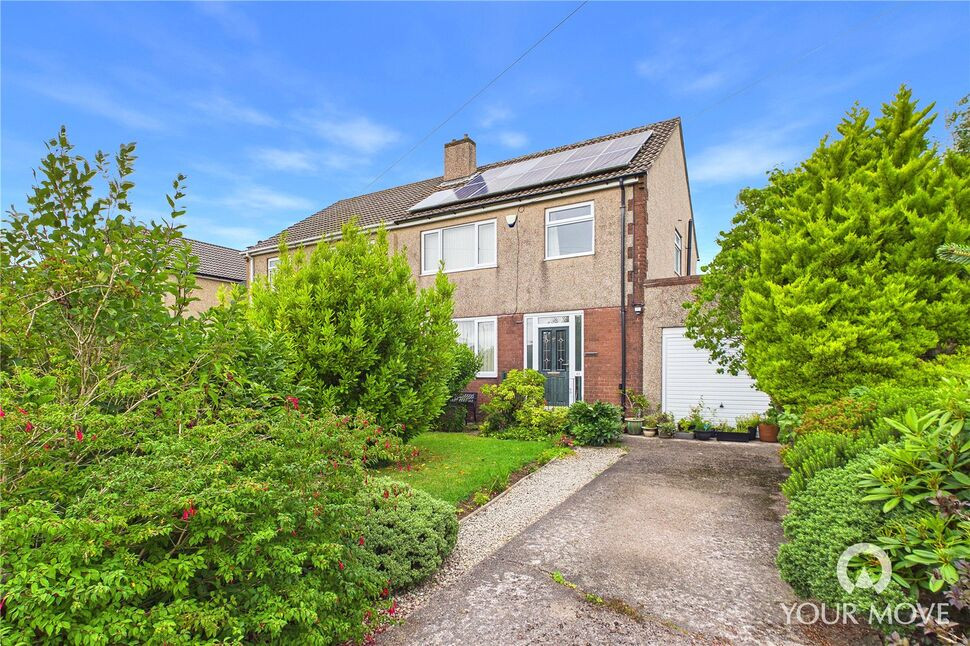
Nestled within a popular residential area of the small town of Cleator Moor, this beautifully maintained three-bedroom semi-detached home enjoys breathtaking fell and open countryside views to the rear, offering the perfect blend of peaceful surroundings and everyday convenience. Ideally positioned close to local shops, schools and amenities, with the stunning Western Lake District just a short drive away, this is a superb opportunity for couples and growing families alike.
The property has been lovingly cared for and offers spacious, well-planned accommodation throughout. The ground floor briefly comprises a welcoming entrance hallway, a bright and comfortable living room, a separate dining room, a well-equipped kitchen, utility room, rear hallway, cloakroom and the added benefit of an integral garage. To the first floor are three well-proportioned bedrooms and a modern family shower room.
Occupying a generous plot, the property boasts an excellent-sized enclosed rear garden, predominantly laid to lawn, where the spectacular fell and countryside views create a wonderful backdrop for relaxing or entertaining. To the front, a further garden and driveway provide off-road parking for two vehicles.
Combining spacious accommodation, generous outdoor space and an enviable outlook, this fantastic family home is certain to impress. Early viewing is highly recommended.
Entry
4'8" x 2'7" (1.41m x 0.79m)
Welcoming entrance to the home, with doorway leading to the hallway.
Hallway
9'9" x 5'6" (2.98m x 1.68m)
Light and spacious hallway, benefitting from a large integral storage cupboard- ideal for coats and shoes, with stairs leading to the first floor.
Living Room
12'7" x 11'1" (3.83m x 3.39m)
Bright but cosy living room, with a feature electric fire creating a central focal point to the room. A large open archway, with sliding doors, leads to the dining room. This thoughtful layout creates an effortless flow between the living spaces, while offering the flexibility to separate the rooms when desired.
Dining Room
12'10" x 11'3" (3.91m x 3.42m)
Generous formal dining room, providing space to comfortably accommodate a four to six-seater dining table. This versatile, additional reception room would also make a fantastic snug or play room.
Kitchen
12'10" x 8'6" (3.92m x 2.60m)
Offering a range of modern fitted units, with granite effect countertops and tiled backsplash. The kitchen also benefits from integrated appliances, including: electric double oven and countertop mounted induction hob.
Utility Room
9'3" x 7'1" (2.82m x 2.17m)
Featuring fitted upper cabinetry and a Belfast sink, the utility offers a convenient laundry room- boasting plumbing and space for a washing machine and tumble dryer.
Rear Hallway
3'10" x 3'1" (1.17m x 0.93m)
Connecting the utility room to the ground floor cloakroom, with external door providing access to the rear garden.
Cloakroom
5'1" x 3'0" (1.54m x 0.92m)
Convenient ground floor cloakroom, with WC.
Garage
16'5" x 9'4" (5.00m x 2.85m)
Integral single garage, accessed internally from the utility room. Benefitting from an up and over door, power and lighting, the garage not only offers secure parking for one car, but also fantastic storage or workshop space.
First Floor
With light and airy landing.
Bedroom 1
12'10" x 11'1" (3.90m x 3.38m)
Generous double bedroom, boasting stunning fell and countryside views to the rear.
Bedroom 2
12'7" x 11'2" (3.83m x 3.41m)
Good-sized double bedroom, with integral storage cupboard- ideal as wardrobe space.
Bedroom 3
8'8" x 8'6" (2.64m x 2.60m)
Single bedroom, currently styled as a home office, also boasting beautiful fell and countryside views to the rear.
Shower Room
7'10" x 5'5" (2.39m x 1.66m)
Modern family shower room, comprising an enclosed shower cubicle, WC, wash hand basin and a range of fitted cabinetry.
Outside
Externally, the property sits within a generous plot, enjoying both front and rear gardens. To the rear, is the spacious enclosed garden, mainly laid to lawn. Bordered by a range of established plants and bushes, the rear garden offers a fantastic, private oasis- ideal for children and pets. A small patio area provides an ideal space for a bistro set, to sit and relax in the warmer months, taking full advantage of the stunning countryside and fell views. An allotment and greenhouse completes the garden, perfect for any keen gardener. A gate, located to the side of the property, provides convenient rear access. To the front, is a further garden to lawn, also featuring a range of established plants and bushes, creating a welcoming first impression and fantastic kerb appeal. A long driveway, leading to the garage, provides practical off-street parking for two vehicles.
Agents Notes
The property benefits from gas heating, double glazing and solar panels.
Read full description
The property has been lovingly cared for and offers spacious, well-planned accommodation throughout. The ground floor briefly comprises a welcoming entrance hallway, a bright and comfortable living room, a separate dining room, a well-equipped kitchen, utility room, rear hallway, cloakroom and the added benefit of an integral garage. To the first floor are three well-proportioned bedrooms and a modern family shower room.
Occupying a generous plot, the property boasts an excellent-sized enclosed rear garden, predominantly laid to lawn, where the spectacular fell and countryside views create a wonderful backdrop for relaxing or entertaining. To the front, a further garden and driveway provide off-road parking for two vehicles.
Combining spacious accommodation, generous outdoor space and an enviable outlook, this fantastic family home is certain to impress. Early viewing is highly recommended.
Entry
4'8" x 2'7" (1.41m x 0.79m)
Welcoming entrance to the home, with doorway leading to the hallway.
Hallway
9'9" x 5'6" (2.98m x 1.68m)
Light and spacious hallway, benefitting from a large integral storage cupboard- ideal for coats and shoes, with stairs leading to the first floor.
Living Room
12'7" x 11'1" (3.83m x 3.39m)
Bright but cosy living room, with a feature electric fire creating a central focal point to the room. A large open archway, with sliding doors, leads to the dining room. This thoughtful layout creates an effortless flow between the living spaces, while offering the flexibility to separate the rooms when desired.
Dining Room
12'10" x 11'3" (3.91m x 3.42m)
Generous formal dining room, providing space to comfortably accommodate a four to six-seater dining table. This versatile, additional reception room would also make a fantastic snug or play room.
Kitchen
12'10" x 8'6" (3.92m x 2.60m)
Offering a range of modern fitted units, with granite effect countertops and tiled backsplash. The kitchen also benefits from integrated appliances, including: electric double oven and countertop mounted induction hob.
Utility Room
9'3" x 7'1" (2.82m x 2.17m)
Featuring fitted upper cabinetry and a Belfast sink, the utility offers a convenient laundry room- boasting plumbing and space for a washing machine and tumble dryer.
Rear Hallway
3'10" x 3'1" (1.17m x 0.93m)
Connecting the utility room to the ground floor cloakroom, with external door providing access to the rear garden.
Cloakroom
5'1" x 3'0" (1.54m x 0.92m)
Convenient ground floor cloakroom, with WC.
Garage
16'5" x 9'4" (5.00m x 2.85m)
Integral single garage, accessed internally from the utility room. Benefitting from an up and over door, power and lighting, the garage not only offers secure parking for one car, but also fantastic storage or workshop space.
First Floor
With light and airy landing.
Bedroom 1
12'10" x 11'1" (3.90m x 3.38m)
Generous double bedroom, boasting stunning fell and countryside views to the rear.
Bedroom 2
12'7" x 11'2" (3.83m x 3.41m)
Good-sized double bedroom, with integral storage cupboard- ideal as wardrobe space.
Bedroom 3
8'8" x 8'6" (2.64m x 2.60m)
Single bedroom, currently styled as a home office, also boasting beautiful fell and countryside views to the rear.
Shower Room
7'10" x 5'5" (2.39m x 1.66m)
Modern family shower room, comprising an enclosed shower cubicle, WC, wash hand basin and a range of fitted cabinetry.
Outside
Externally, the property sits within a generous plot, enjoying both front and rear gardens. To the rear, is the spacious enclosed garden, mainly laid to lawn. Bordered by a range of established plants and bushes, the rear garden offers a fantastic, private oasis- ideal for children and pets. A small patio area provides an ideal space for a bistro set, to sit and relax in the warmer months, taking full advantage of the stunning countryside and fell views. An allotment and greenhouse completes the garden, perfect for any keen gardener. A gate, located to the side of the property, provides convenient rear access. To the front, is a further garden to lawn, also featuring a range of established plants and bushes, creating a welcoming first impression and fantastic kerb appeal. A long driveway, leading to the garage, provides practical off-street parking for two vehicles.
Agents Notes
The property benefits from gas heating, double glazing and solar panels.
Read full description
More properties nearby
£150,000 Asking price
Greystone Terrace, Cleator Moor, Cumbria, CA25
£150,000 Asking price
Greystone Place, Cleator Moor, Cumbria, CA25
£180,000 Asking price
Greystone Terrace, Cleator Moor, Cumbria, CA25
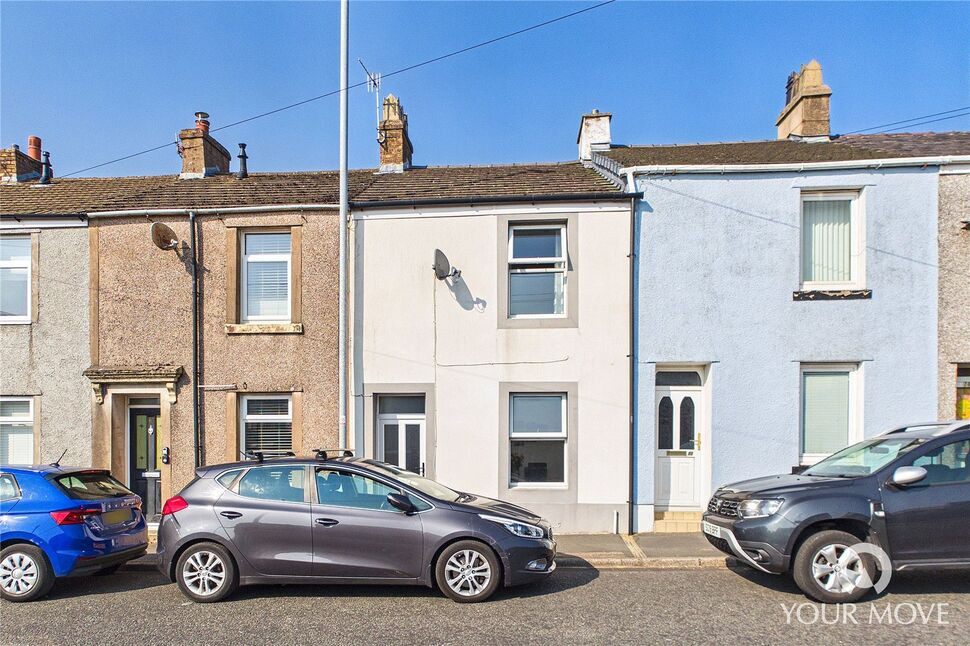
£85,000 Offers over
Comments (0)
Log in to like, comment or share to your feed.
Start the conversation about this listing.