 Available
Photo 1 of 10
£180,000 Asking price
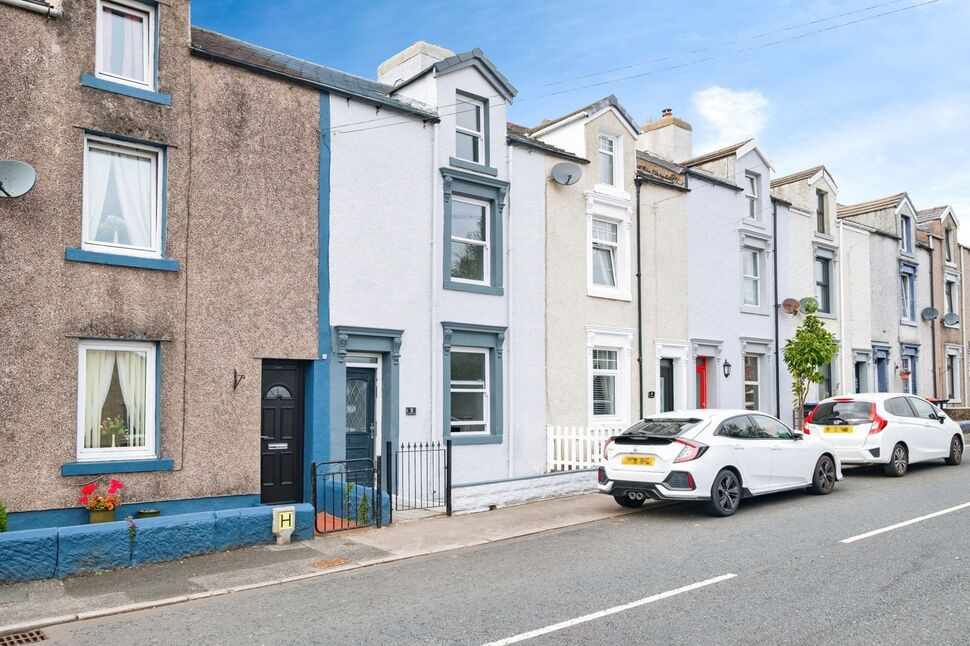
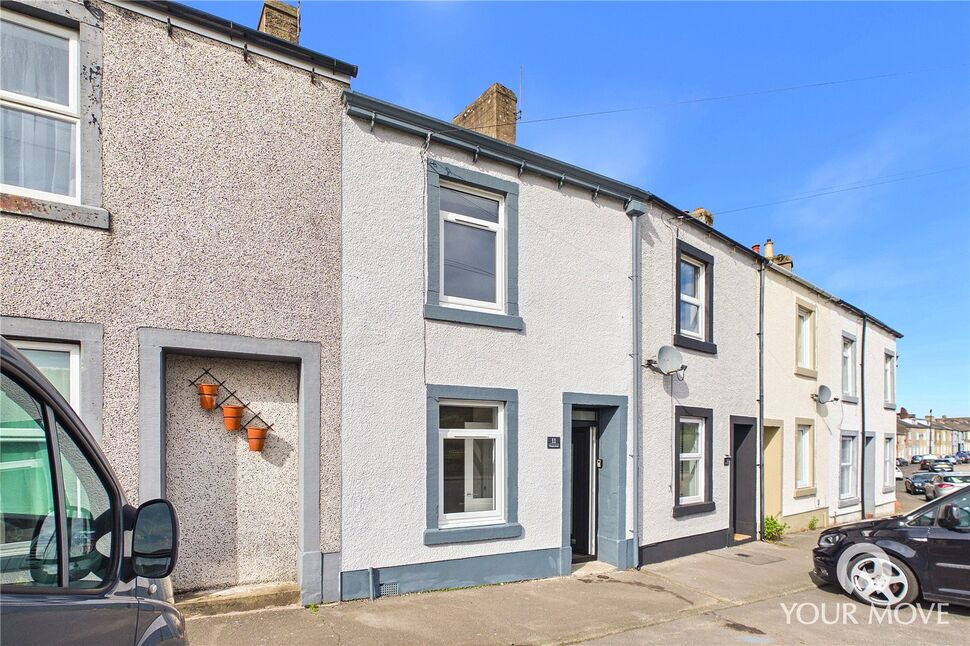
Greystone Terrace, Cleator Moor, Cumbria, CA25
Greystone Terrace, Cumbria, Cleator Moor, CA25
- 🏠 House
- 📋 For sale
- 🛏 3 beds
- 🛁 2 baths
- 👁 6 views
About this property
Recently renovated to a high standard, this three bedroom Victorian Villa, with a large rear garden and garage, is not to be missed! blending original features, with modern décor, this ideal family home offers a period property with a twist. Providing accommodation over three floors, the property briefly comprises: Entrance vestibule, hallway, living room, dining room, modern kitchen and cloakroom. To the first floor is the spacious primary bedroom, benefitting from an en-suite, as well as the large family bathroom- having a bath, separate shower cubicle, w/c and vanity with wash hand basin. To the second floor, is a good sized double bedroom and a single bedroom- both boasting exposed painted beams. Outside, a detached garage provides additional parking or storage space. To the rear, is the large, enclosed garden, with spacious patio area and sizeable lawned area- boasting a range of established plants and trees. To the front of the property, is a small, enclosed and low maintenance garden, with a path leading to the front door. Viewing is highly recommended to appreciate the accommodation and style this home offers.
Entrance Vestibule
Bright and welcoming entrance to the home.
Hall
Modern hallway, with mosaic effect flooring and recessed lighting.
Living Room
3.83m x 3.18
Good-sized living room with feature cast iron fireplace, wooden surround and complimentary tiles.
Dining Room
12'8" x 11'3" (3.86m x 3.44m)
Spacious dining room, with impressive stone flooring. Double doors lead out to the rear garden, and a under stairs cupboard provides convenient storage space.
Kitchen
14'1" x 7'7" (4.29m x 2.31m)
Modern Kitchen with a range of fitted cupboards in dual tones. Sage green base units, with shaker style doors are complimented by the oak effect counter tops and white upper cabinetry. The kitchen also features an integrated electric oven, countertop mounted electric hob and an extractor fan. A mix of recessed lighting and spotlights completes the sleek and modern finish.
Cloakroom
4'2" x 2'9" (1.27m x 0.83m)
Convenient downstairs cloakroom, with combined w/c and wash hand basin.
First Floor
Bright landing with convenient storage cupboard.
Bedroom 1
14'3" x 12'8" (4.34m x 3.86m)
Spacious primary bedroom, with ample room for a double bed. Benefits from an ensuite shower room.
En-Suite
4'1" x 4'9" (1.24m x 1.46m)
Modern ensuite shower room with enclosed shower cubicle and combined w/c with wash hand basin.
Bathroom
10'0" x 7'5" (3.05m x 2.26m)
Spacious and modern family bathroom, featuring a large vanity with wash hand basin, w/c, bath and separate shower cubicle.
Bedroom 2
13'2" x 12'8" (4.01m x 3.86m)
Good sized double bedroom with vaulted ceiling, dormer window and exposed painted beam.
Bedroom 3
14'3" x 9'5" (4.34m x 2.87m)
Good size single bedroom with vaulted ceiling, skylight and exposed painted beam.
Garage
Good size detached garage with up and over door, providing additional parking for a small car, or convenient storage space.
Outside
To the rear is the large enclosed garden: from the property, steps lead down to a spacious patio area, ideal for outdoor entertaining and relaxing. A large, well maintained lawned area, features a range of established plants and trees. Neighbouring properties, to the right hand side, have access over the rear garden via a pathway for bins. To the front of the property, is an enclosed, low maintenance garden, with a path leading to the front door.
Agents Notes
The Property Benefits from gas central heating and double glazing. There is a long term lease, at a cost of £5 per annum. This is paid to Home Housing and provides access to the garage, as well as off street parking for one car on the side alleyway. The present owners bought the property 3 years ago as a 3 bedroomed house and no structural changes have been made in relation to the attic.
Read full description
Entrance Vestibule
Bright and welcoming entrance to the home.
Hall
Modern hallway, with mosaic effect flooring and recessed lighting.
Living Room
3.83m x 3.18
Good-sized living room with feature cast iron fireplace, wooden surround and complimentary tiles.
Dining Room
12'8" x 11'3" (3.86m x 3.44m)
Spacious dining room, with impressive stone flooring. Double doors lead out to the rear garden, and a under stairs cupboard provides convenient storage space.
Kitchen
14'1" x 7'7" (4.29m x 2.31m)
Modern Kitchen with a range of fitted cupboards in dual tones. Sage green base units, with shaker style doors are complimented by the oak effect counter tops and white upper cabinetry. The kitchen also features an integrated electric oven, countertop mounted electric hob and an extractor fan. A mix of recessed lighting and spotlights completes the sleek and modern finish.
Cloakroom
4'2" x 2'9" (1.27m x 0.83m)
Convenient downstairs cloakroom, with combined w/c and wash hand basin.
First Floor
Bright landing with convenient storage cupboard.
Bedroom 1
14'3" x 12'8" (4.34m x 3.86m)
Spacious primary bedroom, with ample room for a double bed. Benefits from an ensuite shower room.
En-Suite
4'1" x 4'9" (1.24m x 1.46m)
Modern ensuite shower room with enclosed shower cubicle and combined w/c with wash hand basin.
Bathroom
10'0" x 7'5" (3.05m x 2.26m)
Spacious and modern family bathroom, featuring a large vanity with wash hand basin, w/c, bath and separate shower cubicle.
Bedroom 2
13'2" x 12'8" (4.01m x 3.86m)
Good sized double bedroom with vaulted ceiling, dormer window and exposed painted beam.
Bedroom 3
14'3" x 9'5" (4.34m x 2.87m)
Good size single bedroom with vaulted ceiling, skylight and exposed painted beam.
Garage
Good size detached garage with up and over door, providing additional parking for a small car, or convenient storage space.
Outside
To the rear is the large enclosed garden: from the property, steps lead down to a spacious patio area, ideal for outdoor entertaining and relaxing. A large, well maintained lawned area, features a range of established plants and trees. Neighbouring properties, to the right hand side, have access over the rear garden via a pathway for bins. To the front of the property, is an enclosed, low maintenance garden, with a path leading to the front door.
Agents Notes
The Property Benefits from gas central heating and double glazing. There is a long term lease, at a cost of £5 per annum. This is paid to Home Housing and provides access to the garage, as well as off street parking for one car on the side alleyway. The present owners bought the property 3 years ago as a 3 bedroomed house and no structural changes have been made in relation to the attic.
Read full description
More properties nearby
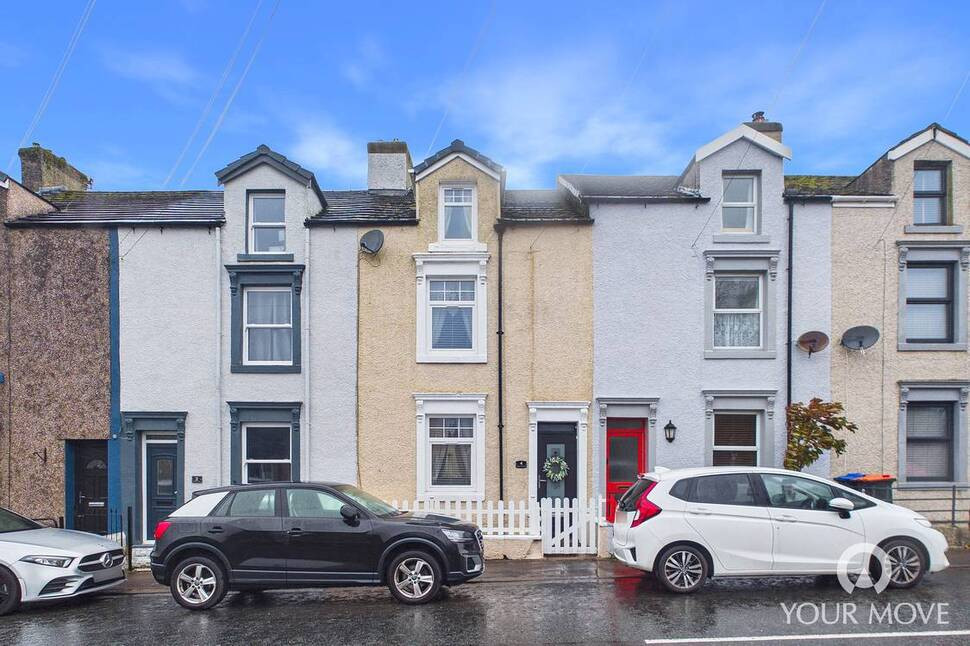
£150,000 Asking price
Greystone Terrace, Cleator Moor, Cumbria, CA25
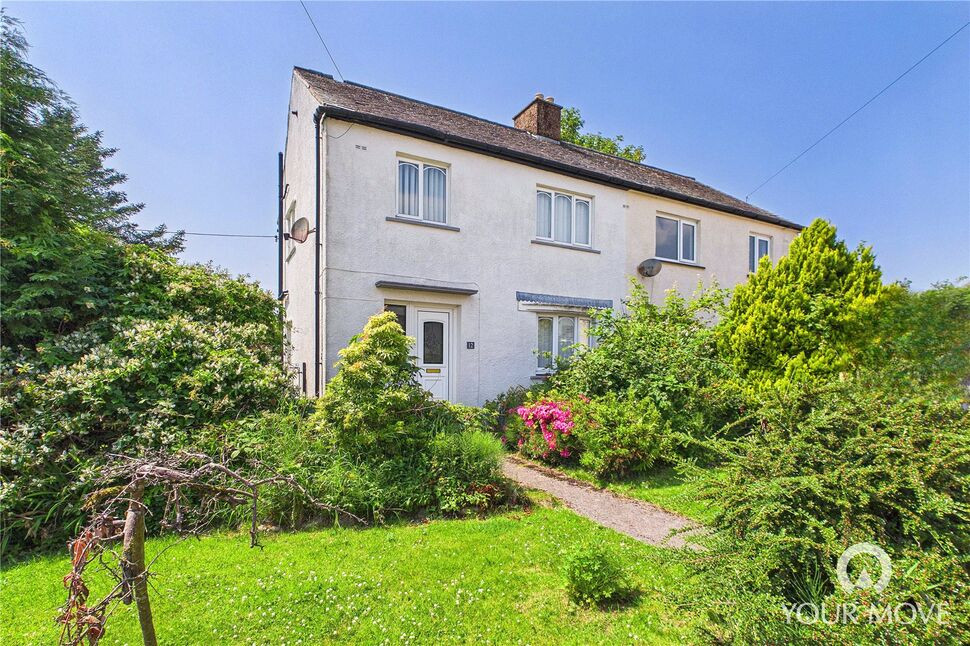
£150,000 Asking price
Greystone Place, Cleator Moor, Cumbria, CA25
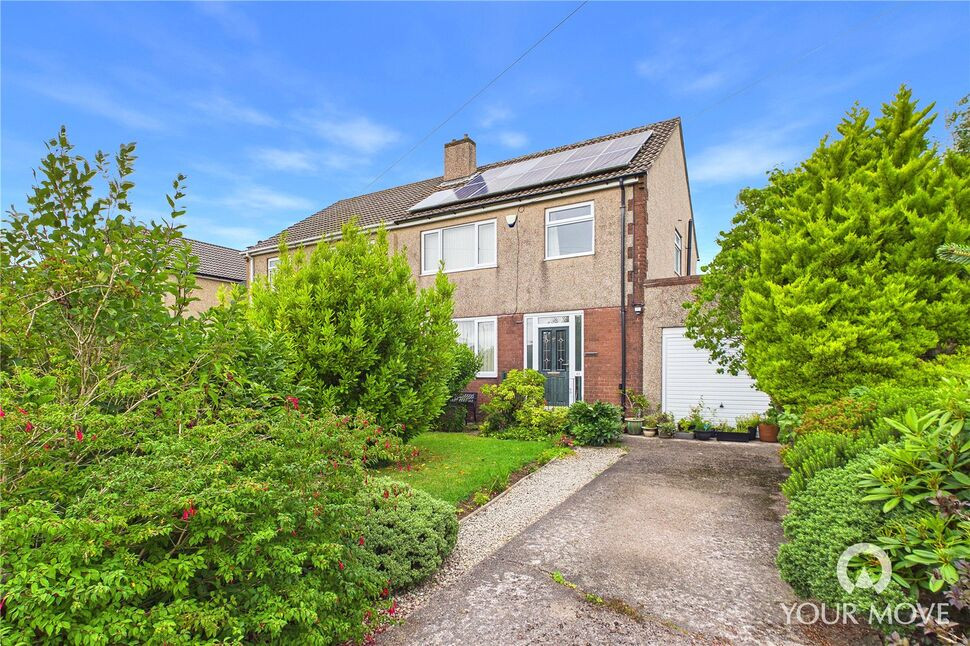
£195,000 Asking price
Red Beck Park, Cleator Moor, Cumbria, CA25
£125,000 Asking price
Comments (0)
Log in to like, comment or share to your feed.
Start the conversation about this listing.