 Available
Photo 1 of 14
£125,000 Asking price
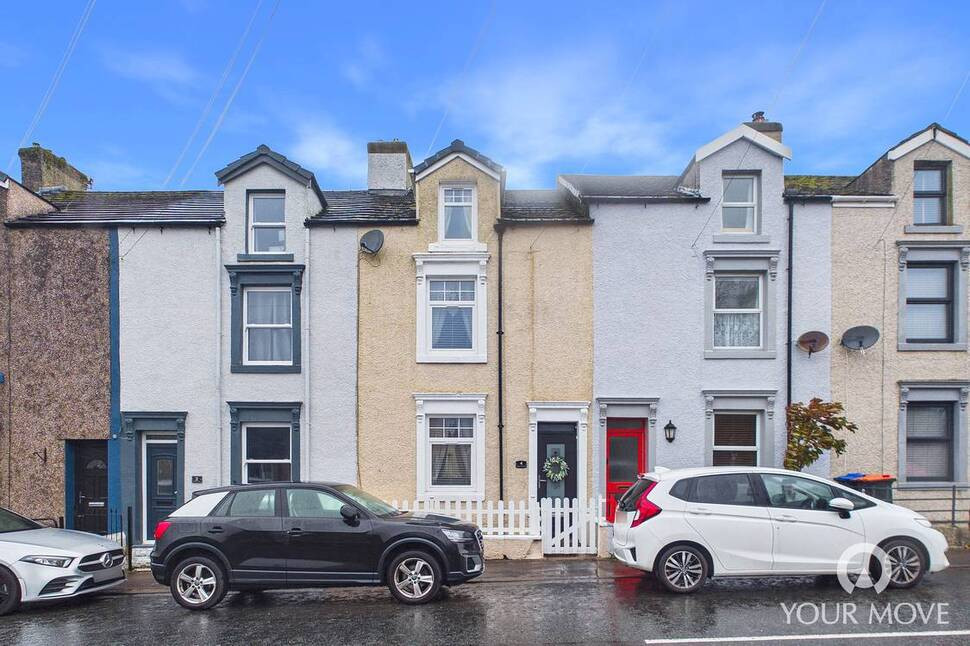
Trumpet Road, Cleator, Cumbria, CA23
Trumpet Road, Cumbria, Cleator, CA23
- 🏠 House
- 📋 For sale
- 🛏 2 beds
- 🛁 1 bath
- 👁 6 views
About this property
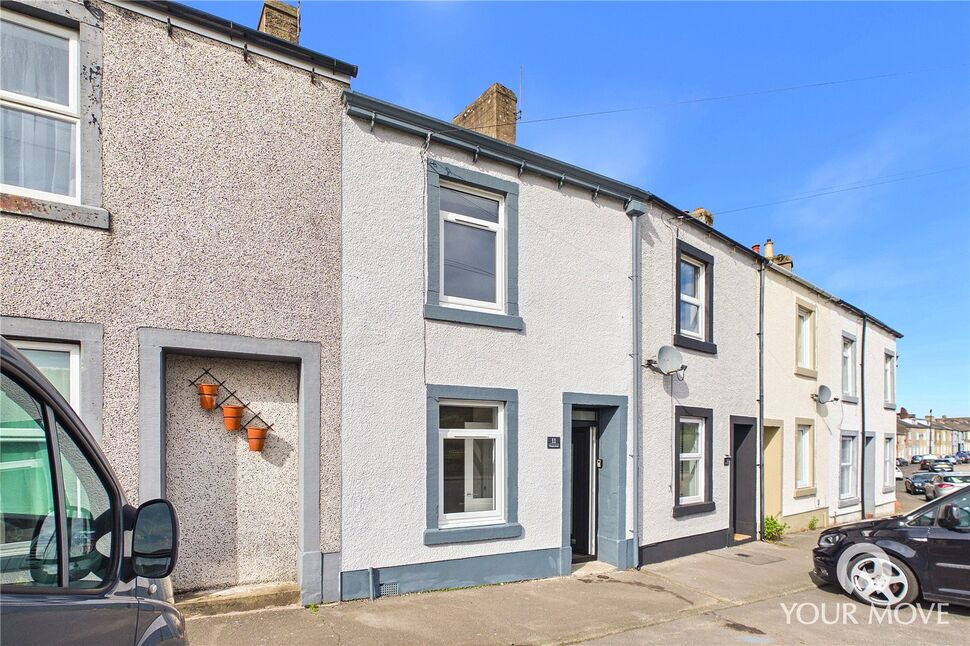
A beautifully presented and recently renovated two-bedroom home, situated within a popular row of traditional terraces. Finished to a high standard throughout, the property offers deceptively spacious and light-filled accommodation arranged over three floors.
The ground floor features a welcoming entrance vestibule leading into a bright yet cosy living room, complete with an attractive media wall, inset electric fire and feature alcove panelling. To the rear, a modern shaker-style kitchen provides a stylish and practical heart to the home, with oak-effect worktops, integrated appliances, under-cabinet lighting and French doors opening onto the rear garden.
The first floor offers a spacious double bedroom enjoying countryside views and a further versatile single bedroom and, while the second floor provides a contemporary family bathroom and useful under-eaves storage.
Offered for sale with no onward chain, this attractive home would make an ideal first-time purchase or investment opportunity. Early viewing is highly recommended to fully appreciate the space, quality and presentation on offer.
Entrance Vestibule
4'0" x 3'7" (1.22m x 1.10m)
A welcoming entrance vestibule, creating a practical and thoughtful divide between the front entrance and the main living accommodation.
Living Room
21'5" x 11'9" (6.53m x 3.59m)
A bright yet cosy living room, centred around an attractive media wall with inset electric fire and dedicated space for a television. Feature panelling to the alcoves adds warmth and character, while the staircase leads to the first floor and benefits from a useful storage cupboard beneath.
Hallway
4'3" x 3'9" (1.30m x 1.15m)
The hallway provides a practical connection between the living room and kitchen, with access to the ground floor cloakroom.
Cloakroom
4'10" x 4'6" (1.48m x 1.36m)
A convenient ground floor cloakroom, fitted with a WC and wash hand basin set within a fitted vanity unit.
Kitchen
14'8" x 8'6" (4.46m x 2.60m)
A modern shaker-style kitchen comprising a range of fitted units with oak-effect worktops and matching splashback. The kitchen is equipped with an integrated electric oven and countertop-mounted induction hob, while under-cabinet lighting adds a contemporary finishing touch. French doors open directly onto the rear garden, creating a seamless connection between the kitchen and outside space during the warmer months, while also allowing plenty of natural light into the room.
First Floor
11'3" x 5'10" (3.44m x 1.77m)
A light and airy landing with staircase leading to the second floor.
Bedroom 1
11'3" x 9'7" (3.43m x 2.92m)
A spacious double bedroom enjoying pleasant countryside views to the front.
Bedroom 2
11'3" x 5'4" (3.44m x 1.63m)
A well-proportioned single bedroom, offering flexibility for use as a guest bedroom, dressing room or home study.
Second Floor
6'3" x 2'6" (1.91m x 0.77m)
A further landing area providing access to useful under-eaves storage.
Bathroom
7'4" x 6'9" (2.24m x 2.07m)
A contemporary bathroom finished with attractive tile-effect wall panelling and benefiting from a skylight. The suite comprises a bath with shower over, WC, wash hand basin and heated towel rail.
Agents Notes
The property benefits from gas central heating and double glazing. Parking is available on street.Rear Garden: The enclosed rear garden is not included within the property’s title. The seller advises that use of the garden is subject to an annual rent of £50, although no payment has been requested during their ownership. We understand there may also be an option to purchase the garden separately. Buyers should ask their solicitor to confirm the arrangements and check these are acceptable to any mortgage lender before proceeding.Second Floor: We have been informed by the current owners, that documentation relating to the installation of the bathroom on the second floor, is in the process of being submitted to the Cumberland Council, in order to obtain the relevant building certification. Please speak with the branch for more details.
Read full description
The ground floor features a welcoming entrance vestibule leading into a bright yet cosy living room, complete with an attractive media wall, inset electric fire and feature alcove panelling. To the rear, a modern shaker-style kitchen provides a stylish and practical heart to the home, with oak-effect worktops, integrated appliances, under-cabinet lighting and French doors opening onto the rear garden.
The first floor offers a spacious double bedroom enjoying countryside views and a further versatile single bedroom and, while the second floor provides a contemporary family bathroom and useful under-eaves storage.
Offered for sale with no onward chain, this attractive home would make an ideal first-time purchase or investment opportunity. Early viewing is highly recommended to fully appreciate the space, quality and presentation on offer.
Entrance Vestibule
4'0" x 3'7" (1.22m x 1.10m)
A welcoming entrance vestibule, creating a practical and thoughtful divide between the front entrance and the main living accommodation.
Living Room
21'5" x 11'9" (6.53m x 3.59m)
A bright yet cosy living room, centred around an attractive media wall with inset electric fire and dedicated space for a television. Feature panelling to the alcoves adds warmth and character, while the staircase leads to the first floor and benefits from a useful storage cupboard beneath.
Hallway
4'3" x 3'9" (1.30m x 1.15m)
The hallway provides a practical connection between the living room and kitchen, with access to the ground floor cloakroom.
Cloakroom
4'10" x 4'6" (1.48m x 1.36m)
A convenient ground floor cloakroom, fitted with a WC and wash hand basin set within a fitted vanity unit.
Kitchen
14'8" x 8'6" (4.46m x 2.60m)
A modern shaker-style kitchen comprising a range of fitted units with oak-effect worktops and matching splashback. The kitchen is equipped with an integrated electric oven and countertop-mounted induction hob, while under-cabinet lighting adds a contemporary finishing touch. French doors open directly onto the rear garden, creating a seamless connection between the kitchen and outside space during the warmer months, while also allowing plenty of natural light into the room.
First Floor
11'3" x 5'10" (3.44m x 1.77m)
A light and airy landing with staircase leading to the second floor.
Bedroom 1
11'3" x 9'7" (3.43m x 2.92m)
A spacious double bedroom enjoying pleasant countryside views to the front.
Bedroom 2
11'3" x 5'4" (3.44m x 1.63m)
A well-proportioned single bedroom, offering flexibility for use as a guest bedroom, dressing room or home study.
Second Floor
6'3" x 2'6" (1.91m x 0.77m)
A further landing area providing access to useful under-eaves storage.
Bathroom
7'4" x 6'9" (2.24m x 2.07m)
A contemporary bathroom finished with attractive tile-effect wall panelling and benefiting from a skylight. The suite comprises a bath with shower over, WC, wash hand basin and heated towel rail.
Agents Notes
The property benefits from gas central heating and double glazing. Parking is available on street.Rear Garden: The enclosed rear garden is not included within the property’s title. The seller advises that use of the garden is subject to an annual rent of £50, although no payment has been requested during their ownership. We understand there may also be an option to purchase the garden separately. Buyers should ask their solicitor to confirm the arrangements and check these are acceptable to any mortgage lender before proceeding.Second Floor: We have been informed by the current owners, that documentation relating to the installation of the bathroom on the second floor, is in the process of being submitted to the Cumberland Council, in order to obtain the relevant building certification. Please speak with the branch for more details.
Read full description
More properties nearby
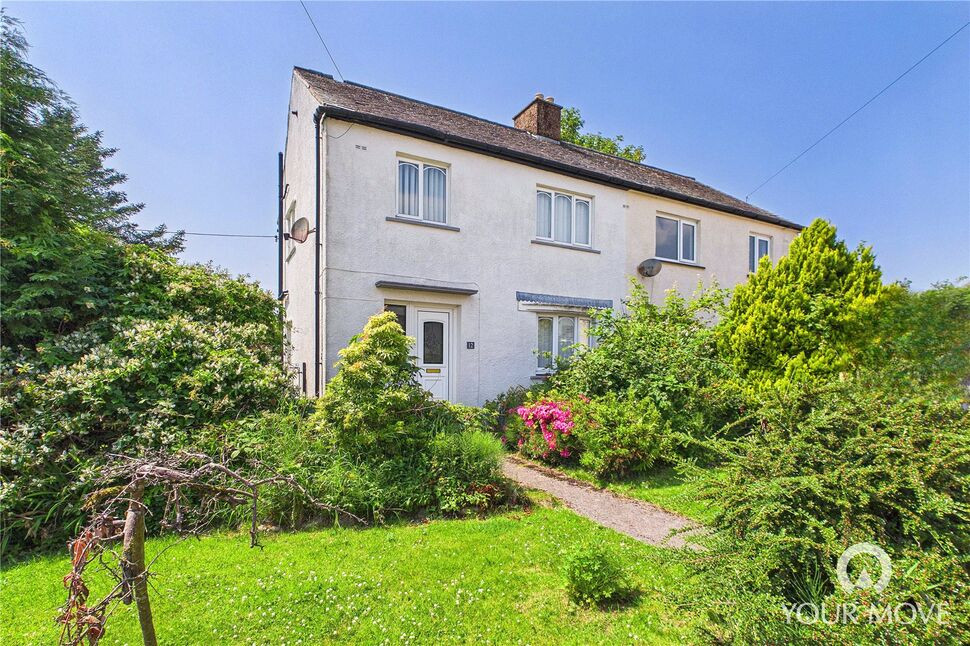
£150,000 Asking price
Greystone Place, Cleator Moor, Cumbria, CA25
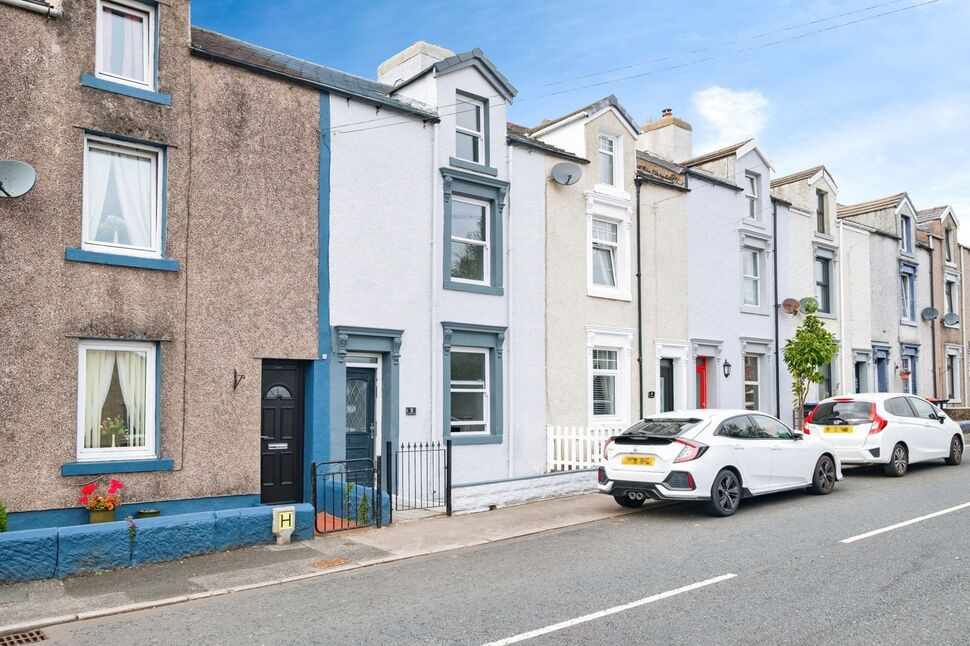
£180,000 Asking price
Greystone Terrace, Cleator Moor, Cumbria, CA25
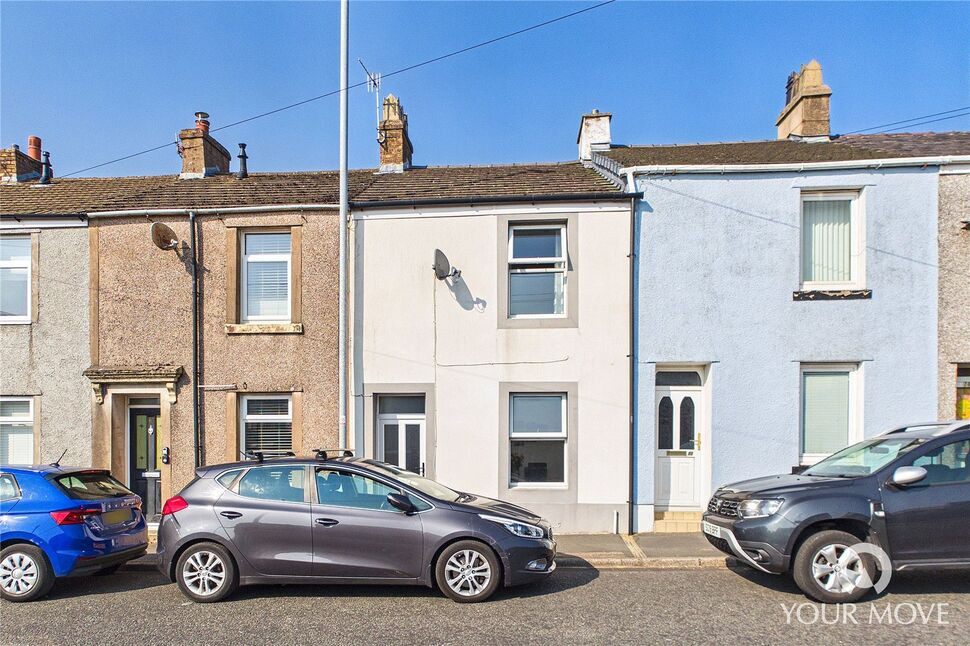
£85,000 Offers over
Ennerdale Road, Cleator Moor, Cumbria, CA25
£150,000 Asking price
Comments (0)
Log in to like, comment or share to your feed.
Start the conversation about this listing.