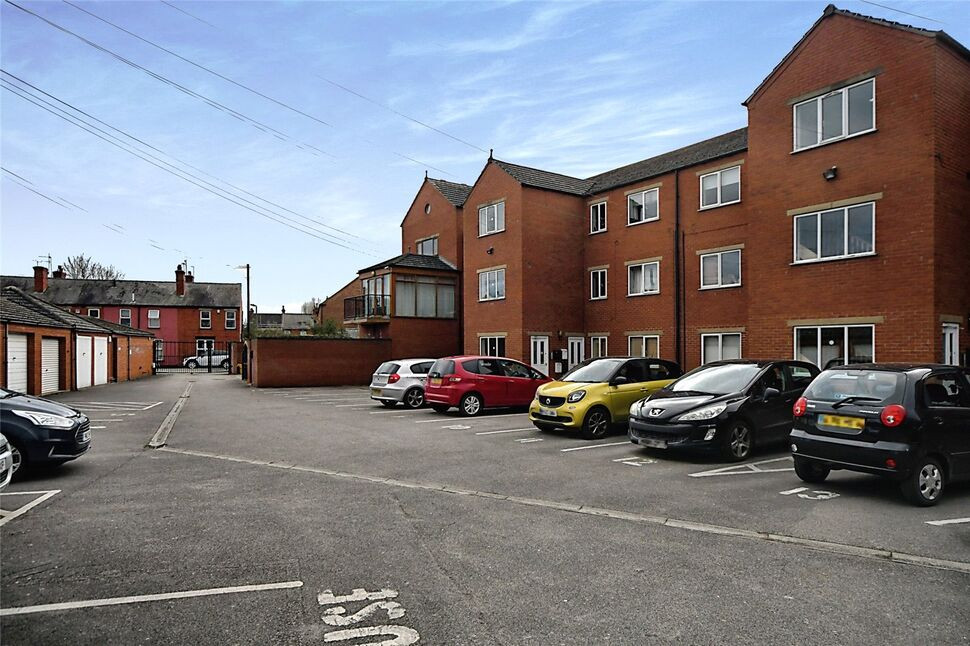
 Available
Photo 1 of 5
£110,000 Asking price
Riverside Lawns, Peel Street, Lincolnshire, LN5
Riverside Lawns, Lincolnshire, Peel Street, LN5
- 🏠 Flat
- 📋 For sale
- 🛏 2 beds
- 🛁 1 bath
- 👁 8 views
About this property
***SUPERB INVESTMENT OPPORTUNITY*** This modern upper floor apartment sits conveniently close to Lincoln City Centre and is being sold with tenants in situ making this a fantastic next addition to the investment portfolio. Benefitting from a balcony and allocated parking. NO ONWARD CHAIN! Lincoln City District Council-Band A.
Location
Situated off Lincoln's High Street close to the City Centre and close to a public footpath leading into the City. There are several transport links close by as well as plenty of local amenities.
Communal Entrance
Safe and secure entry system in.
Hall
Internal entrance door, storage cupboard off.
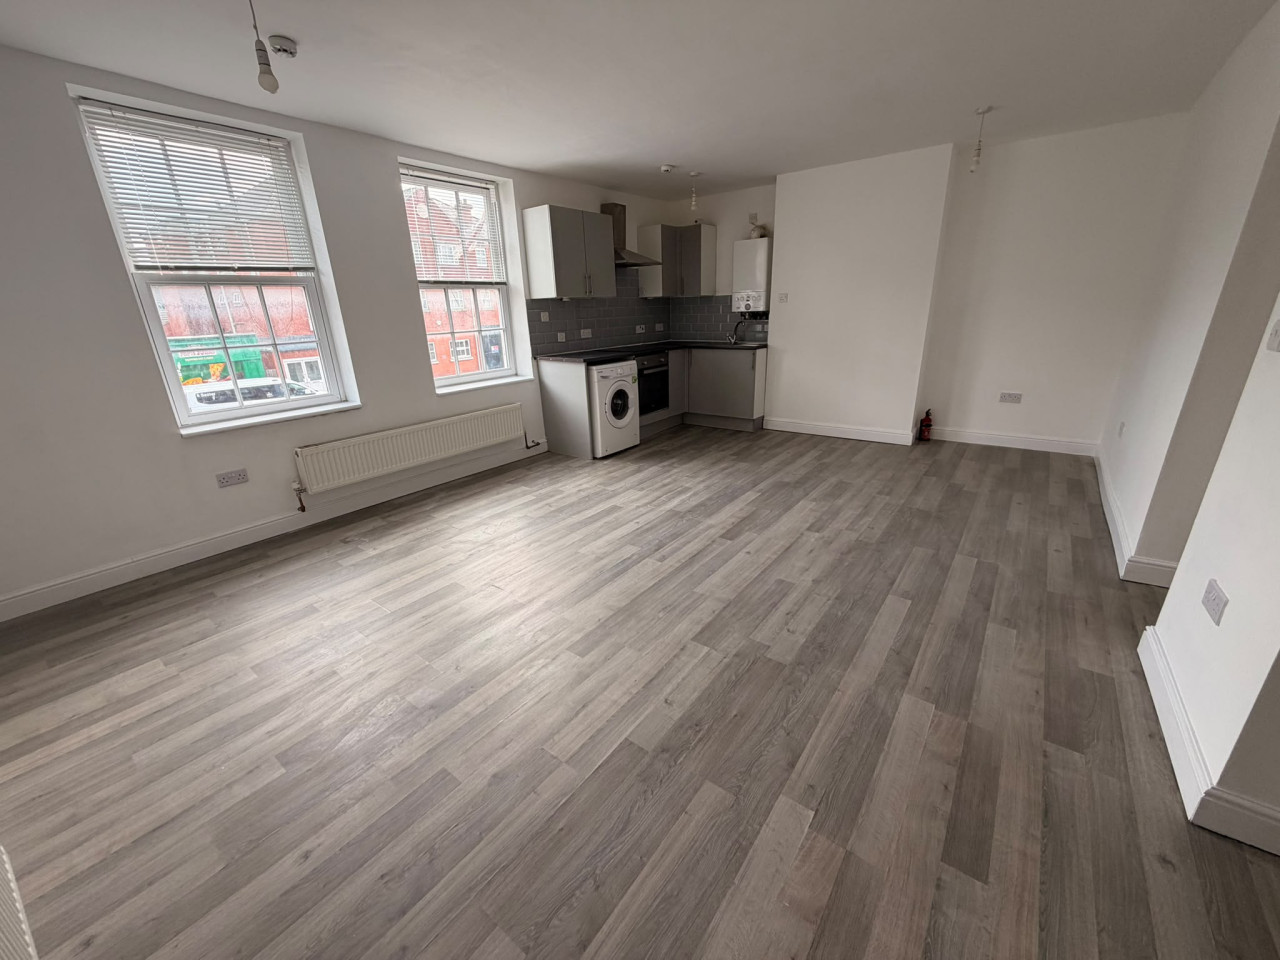
Lounge
14'7" x 13'7" (4.44m x 4.13m)
uPVC double doors opening onto balcony area which has riverside views, electric heater, opening to:
Kitchen
9'11" x 7'7" (3.02m x 2.30m)
Being fitted with a range of eye level wall and base units and contrasting work surfaces over, double glazed window, electric oven with electric hob and extractor hood over, stainless steel sink unit with drainer and mixer taps over, space and plumbing for appliances, electric heater.
Bedroom 1
13'6" x 9'10" (4.12m x 3.00m)
Double glazed window, electric heater.
Bedroom 2
13'6" x 7'9" (4.12m x 2.37m)
Double glazed window, electric heater.
Bathroom
8'4" x 6'5" (2.55m x 1.96m)
Comprising of panelled bath with shower fitted over, low level WC, pedestal wash hand basin, airing cupboard off housing hot water cylinder.
Balcony
Steel framed with views over the canal.
Tenure & Charges
Leasehold- 101 years remaining.Service charge- £1600 per annum paid 6 monthly. Ground rent-£10 per annum.
Local Authority
Lincoln City District Council.
Read full description
Location
Situated off Lincoln's High Street close to the City Centre and close to a public footpath leading into the City. There are several transport links close by as well as plenty of local amenities.
Communal Entrance
Safe and secure entry system in.
Hall
Internal entrance door, storage cupboard off.
Lounge
14'7" x 13'7" (4.44m x 4.13m)
uPVC double doors opening onto balcony area which has riverside views, electric heater, opening to:
Kitchen
9'11" x 7'7" (3.02m x 2.30m)
Being fitted with a range of eye level wall and base units and contrasting work surfaces over, double glazed window, electric oven with electric hob and extractor hood over, stainless steel sink unit with drainer and mixer taps over, space and plumbing for appliances, electric heater.
Bedroom 1
13'6" x 9'10" (4.12m x 3.00m)
Double glazed window, electric heater.
Bedroom 2
13'6" x 7'9" (4.12m x 2.37m)
Double glazed window, electric heater.
Bathroom
8'4" x 6'5" (2.55m x 1.96m)
Comprising of panelled bath with shower fitted over, low level WC, pedestal wash hand basin, airing cupboard off housing hot water cylinder.
Balcony
Steel framed with views over the canal.
Tenure & Charges
Leasehold- 101 years remaining.Service charge- £1600 per annum paid 6 monthly. Ground rent-£10 per annum.
Local Authority
Lincoln City District Council.
Read full description
What's it like to live here?
Nearby businesses open now
More properties nearby
£136,500 Asking price
Vernon Street, Lincoln, Lincolnshire, LN5
£795 PCM
Comments (0)
Log in to like, comment or share to your feed.
Start the conversation about this listing.