 Available
Photo 1 of 23
£270,000 Asking price
Roehampton Rise, Scawsby, Doncaster, South Yorkshire, DN5
Roehampton Rise, South Yorkshire, Scawsby, Doncaster, DN5
- 🏠 House
- 📋 For sale
- 🛏 3 beds
- 🛁 1 bath
- 👁 6 views
About this property
If you are looking for an abundance of space and a welcoming home you can move straight into to then look no further. This superb family home really has it all with its fantastic modern kitchen & shower room, situated in sought after location, this is sure to go very quickly so please book your viewing today or take an online virtual tour!
Location
Scawsby is a sought after suburb of Doncaster, the location is close to a wide range of amenities such as shops, schools, public houses, Cusworth Hall and surrounding countryside. With excellent transport links to Doncaster City centre which is less than three miles away, as well as good bus routes and has close access to the A1.
Entrance Hall
Having side facing double glazed window, stairs to first floor, useful built in cupboard and a feature central heating radiator.
Cloakroom / Wc
Having side facing double glazed window, low level Wc and a wall mounted hand wash basin.
Lounge
11'6" x 14'7" (3.51m x 4.45m)
Having front facing double glazed window, feature fire surround, back & hearth and living flame electric fire. Coving to ceiling, feature wall mounted central heating radiator and folding glazed doors to.
Dining Room
8'1" x 10'7" (2.47m x 3.23m)
Having rear facing double glazed french doors, coving to ceiling and feature wall mounted central heating radiator.
Sun Lounge
12'10" x 9'1" (3.90m x 2.77m)
Having double glazed windows, feature wall mounted central heating radiator and french doors to the rear garden.
Kitchen
9'2" x 10'3" (2.80m x 3.13m)
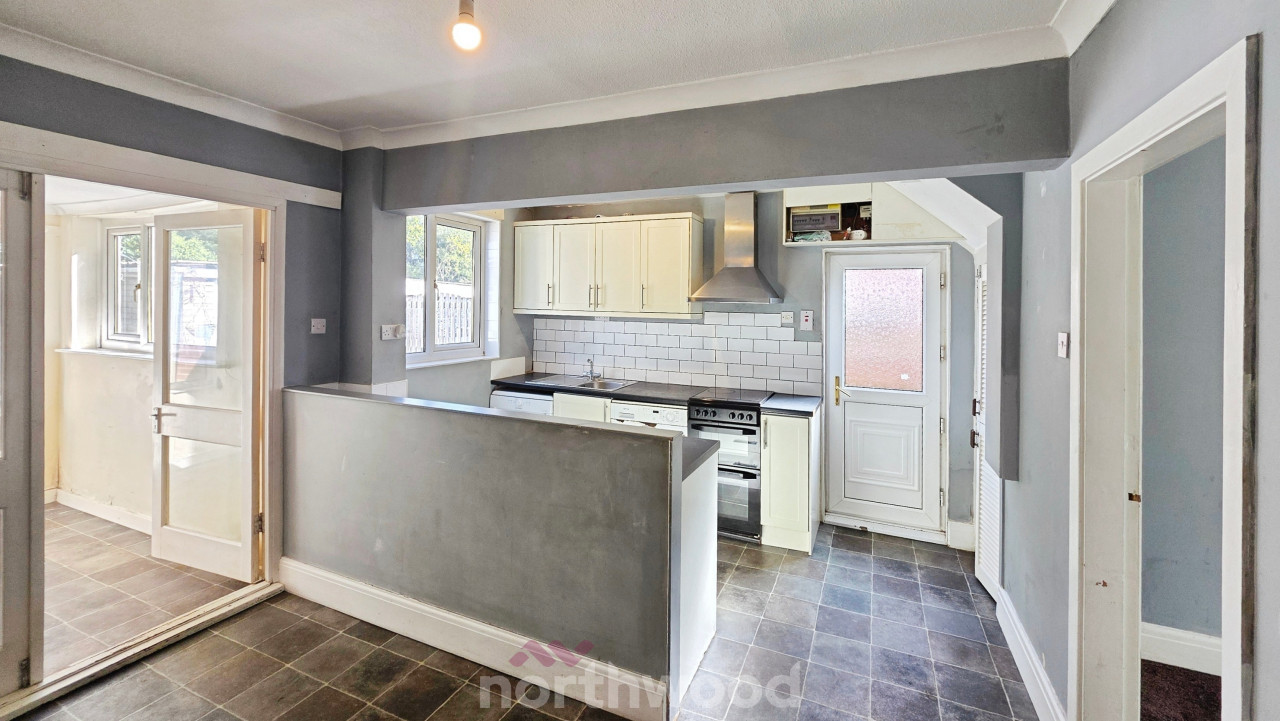
Having side facing double glazed window, range of modern fitted units, work top surfaces inset sink & drainer and mixer taps. Integral appliances include five ring induction hob with feature extractor over, single electric oven & microwave oven, dishwasher, washing machine and spot lights to ceiling.
First Floor Landing
Having side facing double glazed window and enclosed stairs to attic room.
Bedroom 1
3.58m x 3.94m Max
Having front facing double glazed window, good range of built in wardrobes with matching draws & bedside cabinets. Coving to ceiling and a central heating radiator.
Bedroom 2
11'8" x 9'7" (3.55m x 2.91m)
Having rear facing double glazed window, built in cupboard/wardrobe and a central heating radiator.
Bedroom 3
1.79m x 2.63m Max
Having side facing double glazed window, built in cupboard and a central heating radiator.
Shower Room / Wc
5'9" x 7'9" (1.76m x 2.37m)
Having side facing double glazed window, three piece modern white suite with shower area with screen, wall mounted hand wash basin and low level Wc. Tiling to walls & floor, extractor fan and heated towel rail.
Attic Room
3.72m x 3.83m + recess
Having rear & side facing sky light windows, eves storage cupboards and a central heating radiator.
Gardens
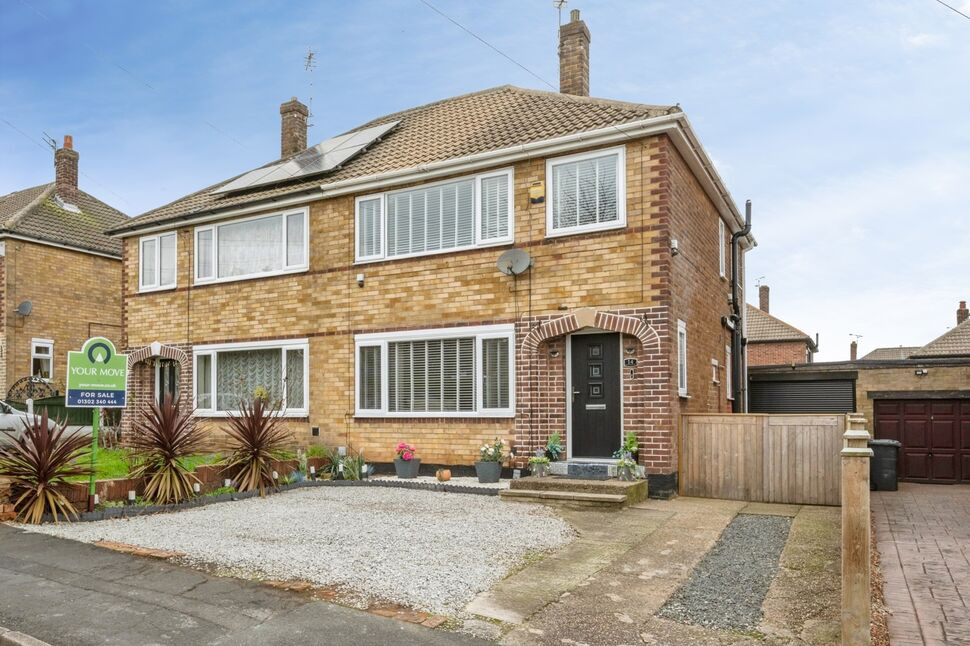
The property benefits from low maintenance gardens to both front 7 rear, to the front is an open plan gravel area providing off street parking with side gated access to the garage. To the rear is a fence enclosed garden with patio & artificial grass.
Summer House
9'7" x 7'7" (2.91m x 2.31m)
With covered area to the side ideal for a hot tub.
Garage / Store
With electric door.
Bar Area
8'8" x 7'8" (2.64m x 2.34m)
Tenure
Freehold
Local Authority
Doncaster Council
Read full description
Location
Scawsby is a sought after suburb of Doncaster, the location is close to a wide range of amenities such as shops, schools, public houses, Cusworth Hall and surrounding countryside. With excellent transport links to Doncaster City centre which is less than three miles away, as well as good bus routes and has close access to the A1.
Entrance Hall
Having side facing double glazed window, stairs to first floor, useful built in cupboard and a feature central heating radiator.
Cloakroom / Wc
Having side facing double glazed window, low level Wc and a wall mounted hand wash basin.
Lounge
11'6" x 14'7" (3.51m x 4.45m)
Having front facing double glazed window, feature fire surround, back & hearth and living flame electric fire. Coving to ceiling, feature wall mounted central heating radiator and folding glazed doors to.
Dining Room
8'1" x 10'7" (2.47m x 3.23m)
Having rear facing double glazed french doors, coving to ceiling and feature wall mounted central heating radiator.
Sun Lounge
12'10" x 9'1" (3.90m x 2.77m)
Having double glazed windows, feature wall mounted central heating radiator and french doors to the rear garden.
Kitchen
9'2" x 10'3" (2.80m x 3.13m)
Having side facing double glazed window, range of modern fitted units, work top surfaces inset sink & drainer and mixer taps. Integral appliances include five ring induction hob with feature extractor over, single electric oven & microwave oven, dishwasher, washing machine and spot lights to ceiling.
First Floor Landing
Having side facing double glazed window and enclosed stairs to attic room.
Bedroom 1
3.58m x 3.94m Max
Having front facing double glazed window, good range of built in wardrobes with matching draws & bedside cabinets. Coving to ceiling and a central heating radiator.
Bedroom 2
11'8" x 9'7" (3.55m x 2.91m)
Having rear facing double glazed window, built in cupboard/wardrobe and a central heating radiator.
Bedroom 3
1.79m x 2.63m Max
Having side facing double glazed window, built in cupboard and a central heating radiator.
Shower Room / Wc
5'9" x 7'9" (1.76m x 2.37m)
Having side facing double glazed window, three piece modern white suite with shower area with screen, wall mounted hand wash basin and low level Wc. Tiling to walls & floor, extractor fan and heated towel rail.
Attic Room
3.72m x 3.83m + recess
Having rear & side facing sky light windows, eves storage cupboards and a central heating radiator.
Gardens
The property benefits from low maintenance gardens to both front 7 rear, to the front is an open plan gravel area providing off street parking with side gated access to the garage. To the rear is a fence enclosed garden with patio & artificial grass.
Summer House
9'7" x 7'7" (2.91m x 2.31m)
With covered area to the side ideal for a hot tub.
Garage / Store
With electric door.
Bar Area
8'8" x 7'8" (2.64m x 2.34m)
Tenure
Freehold
Local Authority
Doncaster Council
Read full description
What's it like to live here?
Nearby businesses open now
More properties nearby
£590,000 Offers over
The Paddocks, Cusworth, South Yorkshire, DN5
Offers in excess of £149,950
Wensleydale Road, Scawsby, Doncaster, DN5
OIRO £149,950
Comments (0)
Log in to like, comment or share to your feed.
Start the conversation about this listing.