 Available
Photo 1 of 30
£590,000 Offers over
The Paddocks, Cusworth, South Yorkshire, DN5
The Paddocks, South Yorkshire, Cusworth, DN5
- 🏠 House
- 📋 For sale
- 🛏 6 beds
- 🛁 2 baths
- 👁 7 views
About this property
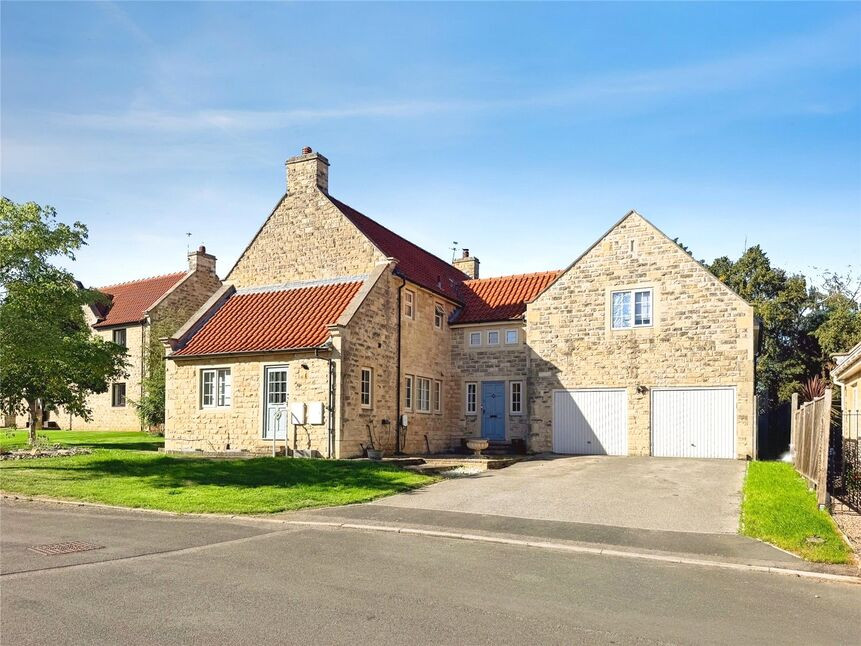
An exceptional spacious and extended six-bedroom detached family home offering approximately 2,400 sq ft / 223 m² of versatile living space. Perfectly situated within a quiet in the highly sought-after village of Cusworth. This impressive property features multiple reception rooms, a generous breakfast kitchen and dining area, and an enclosed rear garden. Additional highlights include a double garage equipped with electric vehicle charging point, convenient proximity to local amenities and Cusworth Hall, excellent road and rail links. Viewing is highly recommended to appreciate the scale and quality of this home. . EPC Rating C
Entrance Hall
6.87m max x 3.75m max
A generous welcoming entrance hall, leading through into the lounge.
Lounge
18'11" x 14'4" (5.76m x 4.37m)
Cosy dual aspect lounge with a feature inglenook style fireplace housing the multifuel burner.
Breakfast Kitchen Diner
8.26m max x 5.77m max
Wow, Simply fabulous, the heart of the home, this wonderful modern kitchen, with a great range of cabinets and storage space. Built in appliances, useful centre island, shutters to the kitchen windows and double doors opening into the rear garden.
Utility Room
9'4" x 6'10" (2.84m x 2.08m)
A secondary entrance door with plumbing and space for a washing machine and dryer, a wall mounted boiler and inset sink.
Study / Office
9'3" x 6'9" (2.82m x 2.07m)
Private office space to the front elevation.
Downstairs WC
6'0" x 5'8" (1.83m x 1.73m)
Modern white two piece suite.
Integral Double Garage
19'0" x 18'12" (5.80m x 5.79m)
Bedroom 1
14'4" x 12'11" (4.36m x 3.93m)
A double bedroom with built in slide mirror wardrobes.
Dressing Room
Originally an en-suite, now used as a dressing room with fittings removed, although the plumbing remains in place.
Bedroom 2
12'5" x 11'6" (3.78m x 3.50m)
A 2nd double bedroom.
Bedroom 3
14'4" x 11'1" (4.37m x 3.39m)
A 3rd double bedroom
Bedroom 4
11'1" x 7'6" (3.38m x 2.28m)
A 4th double bedroom.
Bedroom 5
18'8" x 9'3" (5.70m x 2.81m)
A generous double 5th bedroom with window to front.
Bedroom 6
22'8" x 9'5" (6.91m x 2.88m)
A superb 6th bedroom /playroom with door into en-suite
En-Suite
6'11" x 5'10" (2.10m x 1.77m)
White three piece en-suite, having a shower cubicle, a wash hand basin and a low flush WC.
Family Bathroom
8'4" x 7'5" (2.54m x 2.25m)
A white four piece suite, having a walk in shower, panelled bath, a low flush WC and wash hand basin, with fully tiled walls.
Generous surrounding gardens
Wall and gated enclosed rear garden, predominantly laid to lawn, with patio areas and a secluded section providing an ideal space for storage. To the front the garden is open plan.
Double Driveway
Providing off road for many vehicles, leading to the garage.
Tenure
Freehold
EPC Rating
D Rated
Read full description
Entrance Hall
6.87m max x 3.75m max
A generous welcoming entrance hall, leading through into the lounge.
Lounge
18'11" x 14'4" (5.76m x 4.37m)
Cosy dual aspect lounge with a feature inglenook style fireplace housing the multifuel burner.
Breakfast Kitchen Diner
8.26m max x 5.77m max
Wow, Simply fabulous, the heart of the home, this wonderful modern kitchen, with a great range of cabinets and storage space. Built in appliances, useful centre island, shutters to the kitchen windows and double doors opening into the rear garden.
Utility Room
9'4" x 6'10" (2.84m x 2.08m)
A secondary entrance door with plumbing and space for a washing machine and dryer, a wall mounted boiler and inset sink.
Study / Office
9'3" x 6'9" (2.82m x 2.07m)
Private office space to the front elevation.
Downstairs WC
6'0" x 5'8" (1.83m x 1.73m)
Modern white two piece suite.
Integral Double Garage
19'0" x 18'12" (5.80m x 5.79m)
Bedroom 1
14'4" x 12'11" (4.36m x 3.93m)
A double bedroom with built in slide mirror wardrobes.
Dressing Room
Originally an en-suite, now used as a dressing room with fittings removed, although the plumbing remains in place.
Bedroom 2
12'5" x 11'6" (3.78m x 3.50m)
A 2nd double bedroom.
Bedroom 3
14'4" x 11'1" (4.37m x 3.39m)
A 3rd double bedroom
Bedroom 4
11'1" x 7'6" (3.38m x 2.28m)
A 4th double bedroom.
Bedroom 5
18'8" x 9'3" (5.70m x 2.81m)
A generous double 5th bedroom with window to front.
Bedroom 6
22'8" x 9'5" (6.91m x 2.88m)
A superb 6th bedroom /playroom with door into en-suite
En-Suite
6'11" x 5'10" (2.10m x 1.77m)
White three piece en-suite, having a shower cubicle, a wash hand basin and a low flush WC.
Family Bathroom
8'4" x 7'5" (2.54m x 2.25m)
A white four piece suite, having a walk in shower, panelled bath, a low flush WC and wash hand basin, with fully tiled walls.
Generous surrounding gardens
Wall and gated enclosed rear garden, predominantly laid to lawn, with patio areas and a secluded section providing an ideal space for storage. To the front the garden is open plan.
Double Driveway
Providing off road for many vehicles, leading to the garage.
Tenure
Freehold
EPC Rating
D Rated
Read full description
What's it like to live here?
Nearby businesses open now
More properties nearby
£270,000 Asking price
Roehampton Rise, Scawsby, Doncaster, South Yorkshire, DN5
£250,000 Offers in the region of
Valiant Gardens, Sprotbrough, South Yorkshire, DN5
£265,000 Asking price
Comments (0)
Log in to like, comment or share to your feed.
Start the conversation about this listing.